3-bedroom house · IP8 3GP
Listing removedListed 89 days
Opportunity summary
See Archie’s verdict, returns by strategy and what to check before viewing.
About
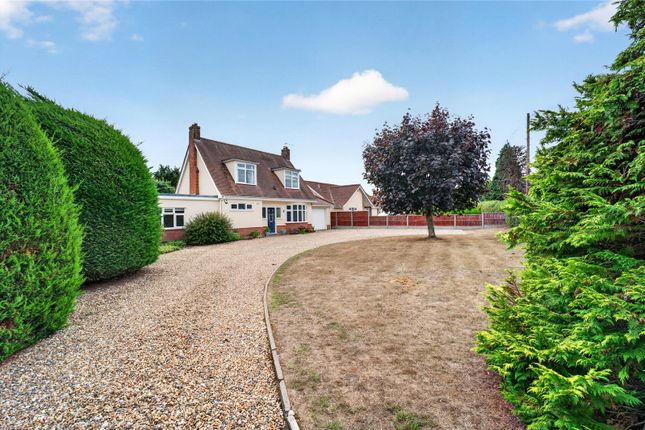
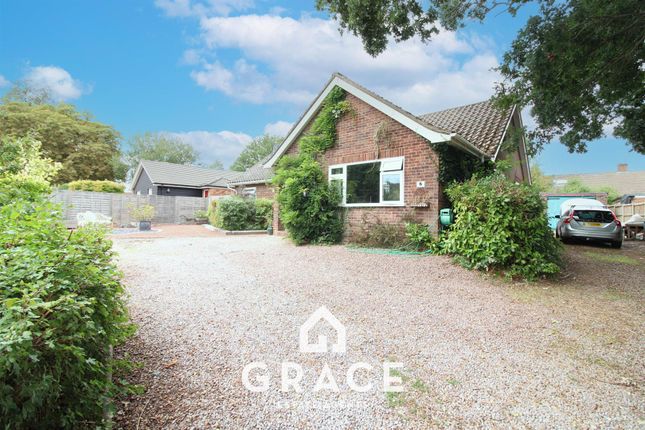
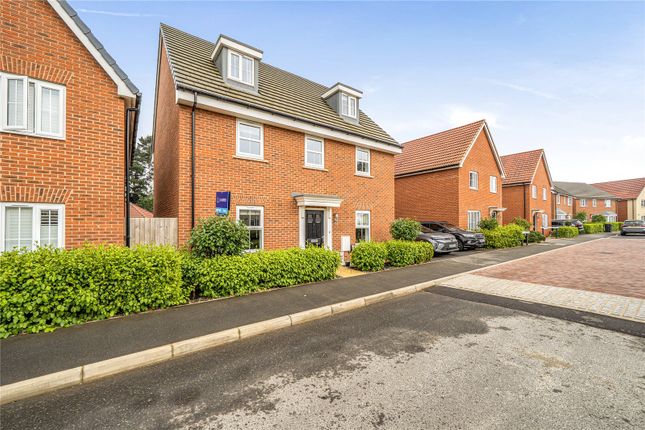
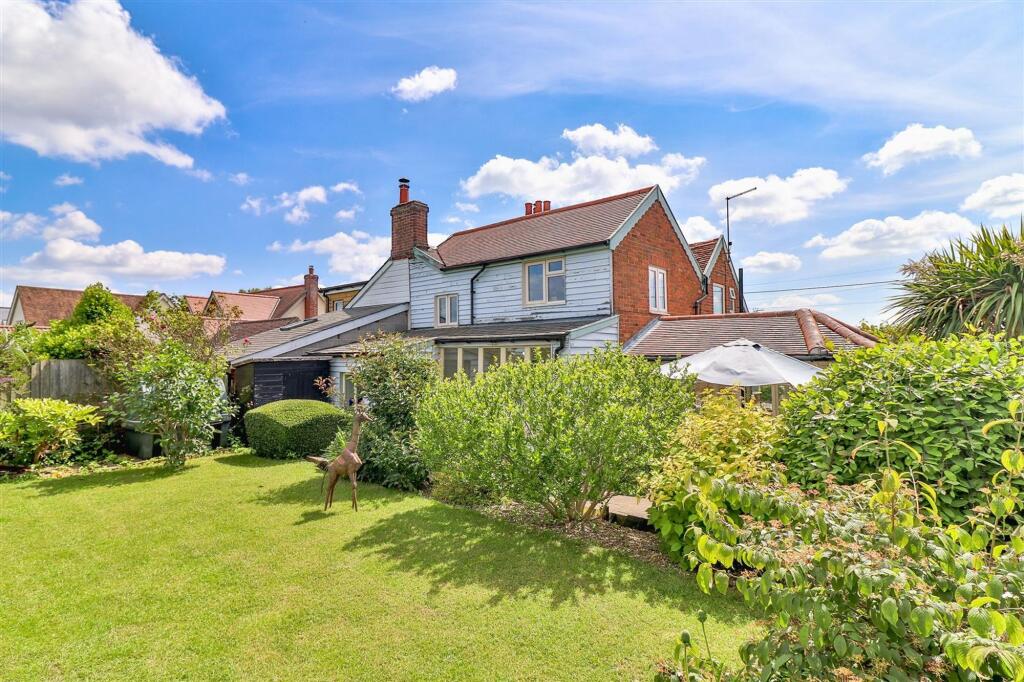
A beautifully presented and spacious three bedroomed home situated in a popular village with a large rear garden backing onto farmland.
Description A superbly presented three bedroomed detached house, beautifully built by award winning builders, Landex New Homes, situated in a popular location backing on to farmland and within easy driving distance of the County town of Ipswich or the quaint market town of Hadleigh.
The property was built to an extremely high standard, benefiting from a 10 year labc structural warranty.
The home benefits from underfloor heating to the ground floor and radiators to the first floor with the heating supplied by a high efficient Samsung Air source heat pump.
The current owner has added a number of special features to the house which include a smart pergola with electric sides, tilt and turn roof with led lighting and heater, a brick built garden kitchen, full boarding in the loft and shelving in both cupboards on the ground floor creating a larder and ideal shoe storage.
Location The property is situated on the outskirts of this pretty village of Hintlesham which is five miles west of the town centre of Ipswich, the County Town of Suffolk.
The village is famous for its Grade One mansion, Hintlesham Hall, once owned by renowned chef Robert Carrier and now is a Hotel and Spa and 18 hole Golf Club.
The quaint market town of Hadleigh is easily accessible just four miles and offers a flourishing shopping high street a number of well run sports clubs and amenities.
Entrance Hall Entrance door to hall. Stairs to the first floor with understairs shoe and storage cupboard, further shelved larder cupboard and tiled floor.
Cloakroom Aluminium window to side, low level wc, wash hand basin with Roper Rhodes vanity unit below, heated towel rail and floor to ceiling tiles.
Sitting Room (15'3" x 13'10") Aluminium window to rear. Fireplace with oak mantle and granite hearth and log burning stove. Quality fitted carpets.
Kitchen/Dining Room (6.93m x 4.11m (22'9" x 13'6")) Aluminium window to front, comprehensively fitted with Quartz work surfaces and fitted units with integrated appliances including Neff oven, hob and extractor.
Integrated A rated fridge freezer, dishwasher and washing machine. Matching eye level units with built in Neff microwave. Tiled floor, double glazed side door, Bifold sliding doors to rear garden.
Landing Built in airing cupboard and built in store cupboard. Quality fitted carpets. Loft and radiator.
Bedroom One (5.08m x 3.91m (16'8" x 12'10")) Aluminium window to rear, fitted wardrobes, quality fitted carpets radiator, door to en-suite En-Suite (2.84m x 1.50m (9'4 x 4'11)) Aluminium window to side, fully tiled shower cubicle with Aqualisa shower, low level wc and wash hand basin with Roper Rhodes vanity unit below.
Heated towel rail and floor to ceiling tiles. Radiator. Bedroom Two (3.58m x 3.35m (11'9 x 11)) Aluminium window to rear. Fitted wardrobes to one wall, quality fitted carpets and radiator.
Bedroom Three (3.40m x 2.87m (11'2" x 9'5")) Aluminium window to front. Quality fitted carpets and radiator.
Bathroom (2.54m x 1.98m (8'4" x 6'6")) Aluminium window to front, panelled bath with Aqualisa shower over, low level wc, wash hand basin with Roper Rhodes vanity unit below, heated towel rail and floor to ceiling tiles.
Outside And Gardens The front is lawned with a small hedge to the front.
A Brindle block paving driveways leads to a garage (22'10 x 10'4) with electric up and over door and the loft has been fully boarded with a loft ladder.
Side access to the rear garden with an extended patio and path to the rear of the garage with a further patio with brick built outside kitchen.
To the rear of the kitchen there is a smart pergola (11'1 x 11'1) with electric sides, tilt and turn roof, with led lighting and heater.
Beyond is a lawned garden with a central water feature backing onto farmland. Agents Notes We understand mains electric, water and drainage are connected to the property.
Tenure: Freehold EPC: Band B Council Tax: Band E Local Authority: Babergh District Council.
Value & comps
No previous sales on record.
Returns
Set an offer; the calculator follows it.
We're still gathering serviced-accommodation data for this area.
Archie refurb estimate: a Pro feature
0.0% below asking
This is not financial or investment advice. Prop AI Deals is not authorised by the Financial Conduct Authority (FCA) to provide investment advice.
All investment calculators, property analyses, and AI-generated insights are for informational purposes only. Property investment carries risk and may result in financial loss. All calculations should be independently verified and you should consult with FCA-authorised financial advisors before making any investment decisions.
Past performance does not guarantee future results. Tax implications vary by individual circumstances.
Deal
Properties like this can earn 2–3x BTL yields when converted to HMO, with retrofit costs around £10k/room. Sign in to see the full tier, yield projection, and cost breakdown.
Commercial properties like this can earn 30-50% higher yields when converted to residential under Class MA / Q / P / PA, with prior approval costing ~GBP 96/unit. Sign in to see the recommended route, yield uplift, and cost breakdown.
BRRR-suited properties can recycle 80-100% of investor capital on refi, leaving a high-yielding rental with most of the money out. Sign in to see the refurb cost stack, ARV projection, and refinance maths.
Detached + large garden = sub-division play. Pro tier unlocks the tier badge, plot size, uplift estimate, and regional land benchmark.
Short-lease flats trade at deep discount, but extending under the 1993 Act often costs far less than the discount. Pro tier unlocks the tier badge, premium breakdown, long-lease ARV and arbitrage maths.
See projected short-stay revenue vs a vanilla BTL for this property.
See real sub-let margins (HMO room rates & SA nightly rates) vs the landlord rent.
Area
Agent & docs
FAQ
About 9, Parham Close, Ipswich
Explore nearby