5-bedroom detached house · DL13 3BU
Sold STCListed 182 days
Opportunity summary
See Archie’s verdict, returns by strategy and what to check before viewing.
About
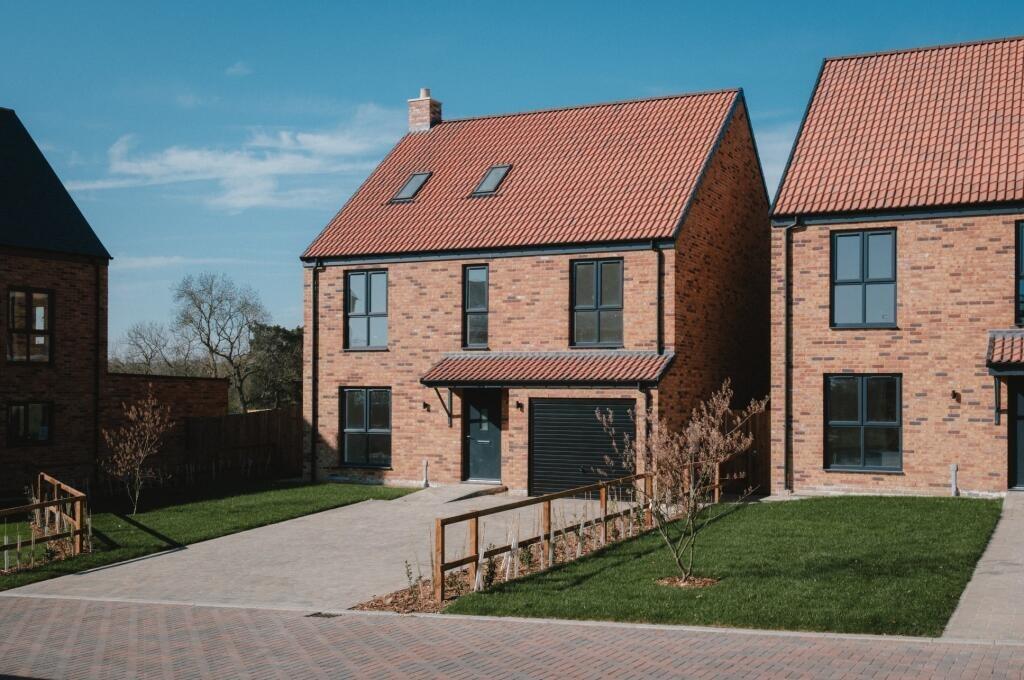
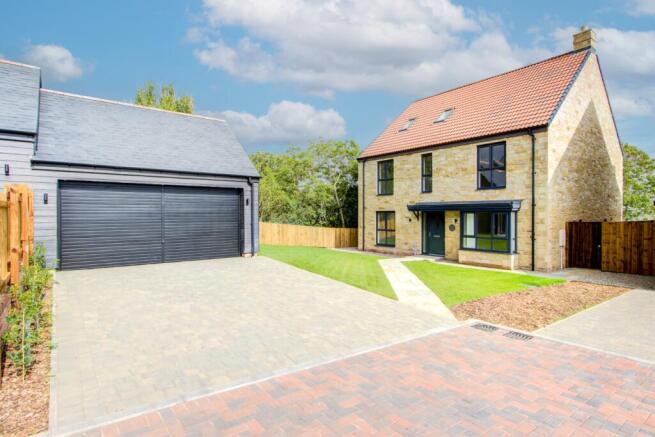
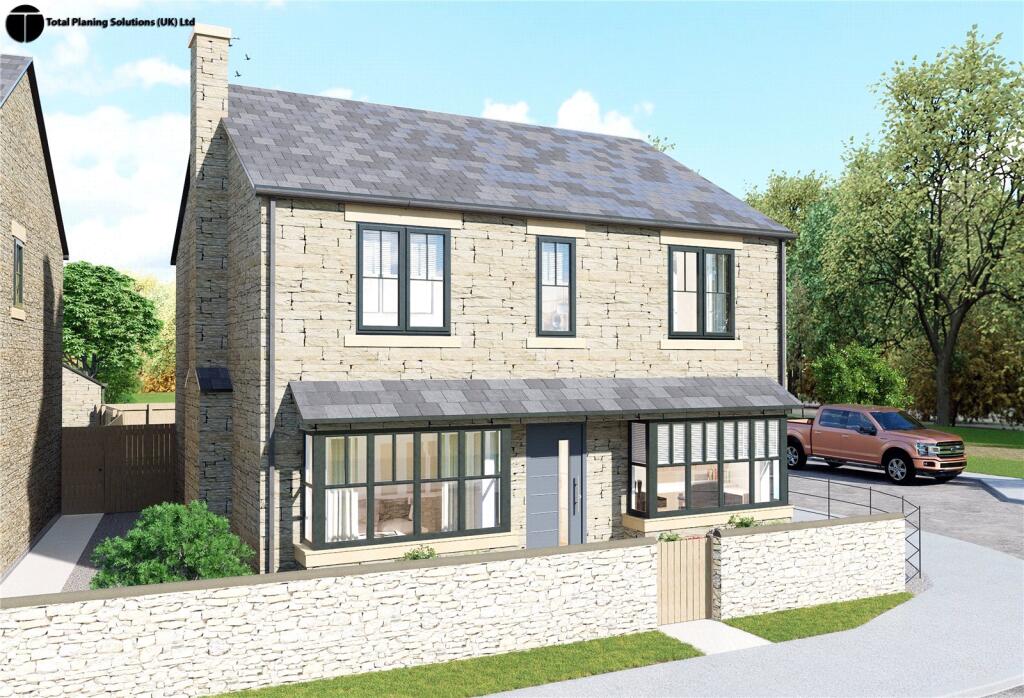
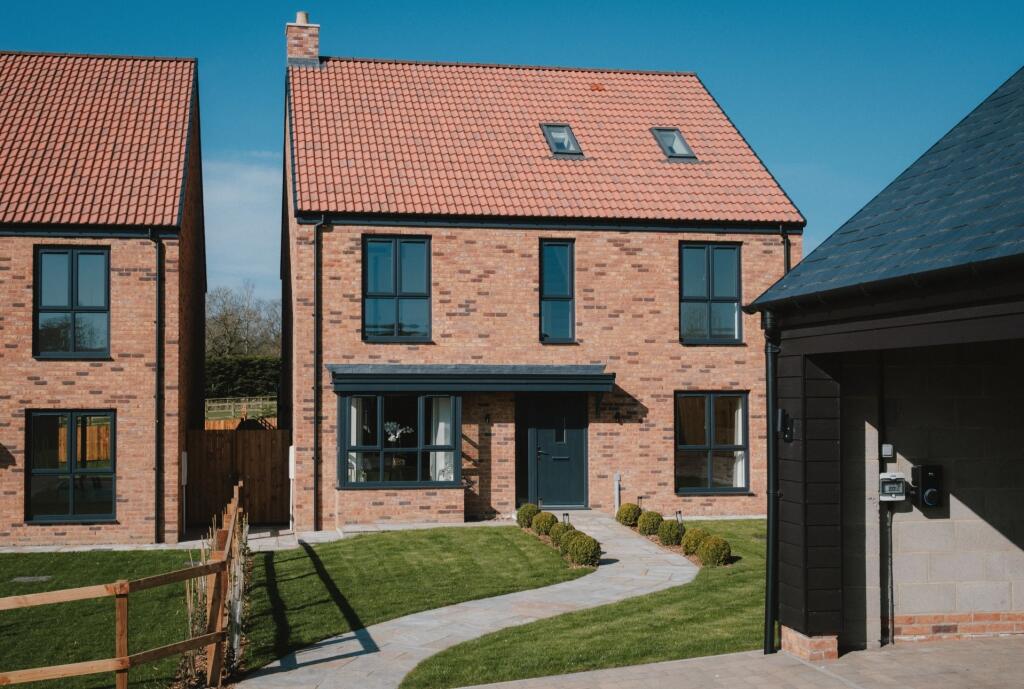
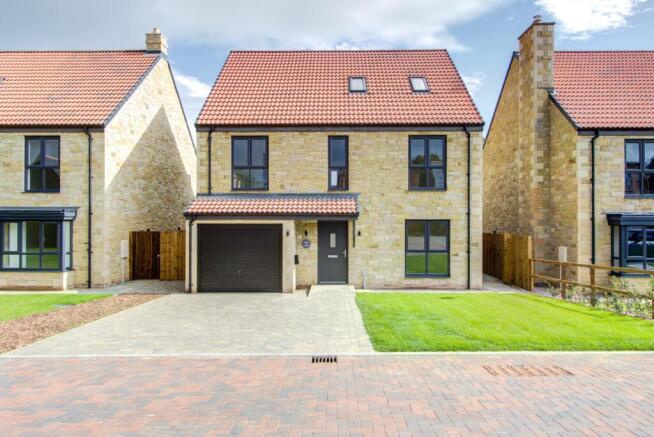
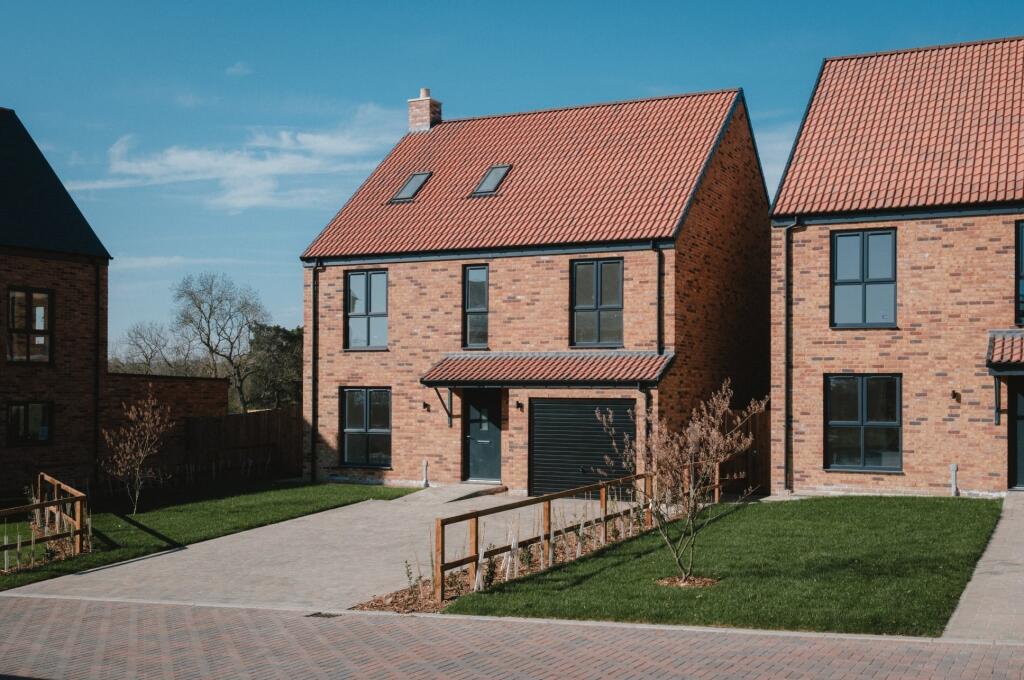
The Larch | A five-bedroom detached home with a detached double garage, set in the South Courtyard.
Spring Promotion: Reserve in December and receive a £7,500 bespoke buyer package - tailored to help with stamp duty, upgrades, or moving costs.
Now offering 105% Part Exchange for a faster higher return move.
Forric Specification: Up to £12,000 of premium features included as standard: full flooring package, quartz worktops with splashbacks, NEFF appliances, oak doors throughout, underfloor heating, and landscaped turfed gardens.
Hamsterley Pastures is an exclusive development of twelve homes in the heart of County Durham.
Designed to complement its rural surroundings while offering modern, energy-efficient living, the development is thoughtfully arranged into North and South Courtyards.
The layout maximises privacy while fostering a sense of community. With nine unique house types, each home contributes to a distinctive street scene and sense of character.
Every property benefits from a private garage, driveway, and a generously sized, fenced garden.
Surrounded by open countryside, residents can step out of their front door and straight onto scenic walking trails.
The Larch - A five-bedroom detached home with a detached double garage, set in the South Courtyard.
Ground Floor : The heart of the home is the spacious open-plan kitchen and dining area, complete with a breakfast bar, integrated NEFF appliances, and luxurious solid quartz worktops.
Aluminium bi-fold doors seamlessly open onto the private turfed garden, creating a perfect indoor-outdoor flow. Underfloor heating runs throughout for added comfort.
A separate utility room provides garden access, while the generous living room and an additional versatile space—ideal as a study, playroom, or snug —complete the layout.
A WC and ample storage add further practicality.
First Floor : Four spacious bedrooms, including two that share a Jack-and-Jill en-suite, plus a separate family bathroom finished with Porcelanosa premium tiles and sanitaryware.
Second Floor : A luxurious master suite, featuring a spacious en-suite with a freestanding bath, a walk-in rainfall shower, and dual basins for added elegance.
Outside : Each home benefits from a private landscaped garden with a premium paved patio and stunning countryside views.
Garages include EV charging points, and the spacious driveways offer additional parking. Air source heat pumps ensure a sustainable and cost-effective living environment.
Personalise Your Home : At Forric Homes, we offer a range of interior choices to make your home truly yours.
Select from a variety of kitchen cabinetry styles, solid worktops, flooring options, and Porcelanosa bathroom tiles—subject to build stage.
For those seeking additional enhancements, we offer premium upgrades, including bespoke fitted furniture like media walls and walk-in wardrobes, enhanced kitchen features such as boiling water taps and smart storage solutions, luxurious bathroom additions like full-height tiling and custom mirrors, and advanced electrical options like feature lighting and smart security systems.
Why Buy from Forric Homes? Move in hassle-free with no onward chain as soon as your home is ready.
Every home is backed by a 10-year structural warranty and a 2-year Forric Homes aftercare plan for complete peace of mind.
Built by an award-winning, family-run developer with over 30 years of expertise, each Forric Home is thoughtfully designed to offer the perfect balance of timeless style, modern energy efficiency, and high-quality craftsmanship.
Book a Viewing : Discover the exceptional quality of a Forric Home for yourself. Please get in touch to arrange a viewing .
SIZE: 2,346 sq ft, 218 wq m Disclaimer: Some images are CGI and for illustrative purposes only. Tenure: Freehold,
Value & comps
No previous sales on record.
Returns
Set an offer; the calculator follows it.
We're still gathering serviced-accommodation data for this area.
Archie refurb estimate: a Pro feature
0.0% below asking
This is not financial or investment advice. Prop AI Deals is not authorised by the Financial Conduct Authority (FCA) to provide investment advice.
All investment calculators, property analyses, and AI-generated insights are for informational purposes only. Property investment carries risk and may result in financial loss. All calculations should be independently verified and you should consult with FCA-authorised financial advisors before making any investment decisions.
Past performance does not guarantee future results. Tax implications vary by individual circumstances.
Deal
Properties like this can earn 2–3x BTL yields when converted to HMO, with retrofit costs around £10k/room. Sign in to see the full tier, yield projection, and cost breakdown.
Commercial properties like this can earn 30-50% higher yields when converted to residential under Class MA / Q / P / PA, with prior approval costing ~GBP 96/unit. Sign in to see the recommended route, yield uplift, and cost breakdown.
BRRR-suited properties can recycle 80-100% of investor capital on refi, leaving a high-yielding rental with most of the money out. Sign in to see the refurb cost stack, ARV projection, and refinance maths.
Detached + large garden = sub-division play. Pro tier unlocks the tier badge, plot size, uplift estimate, and regional land benchmark.
Short-lease flats trade at deep discount, but extending under the 1993 Act often costs far less than the discount. Pro tier unlocks the tier badge, premium breakdown, long-lease ARV and arbitrage maths.
See projected short-stay revenue vs a vanilla BTL for this property.
See real sub-let margins (HMO room rates & SA nightly rates) vs the landlord rent.
Area
Agent & docs

FAQ
About The Larch, Hamsterley Pastures, Hamsterley, Bishop Auckland, DL13
Explore nearby