3-bedroom detached house · HP12 4DS
For saleReduced £20k (−2.5%) on 23 MarListed 290 days
Opportunity summary
See Archie’s verdict, returns by strategy and what to check before viewing.
About
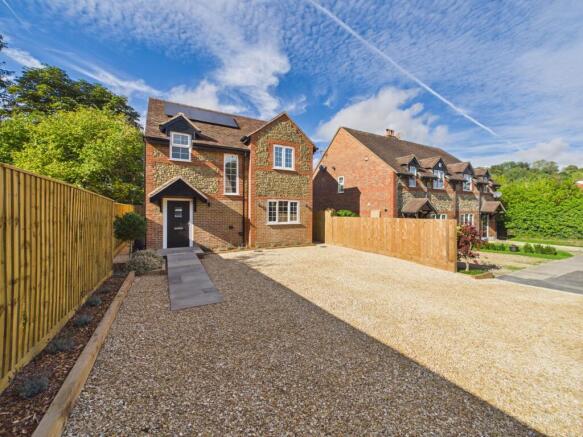
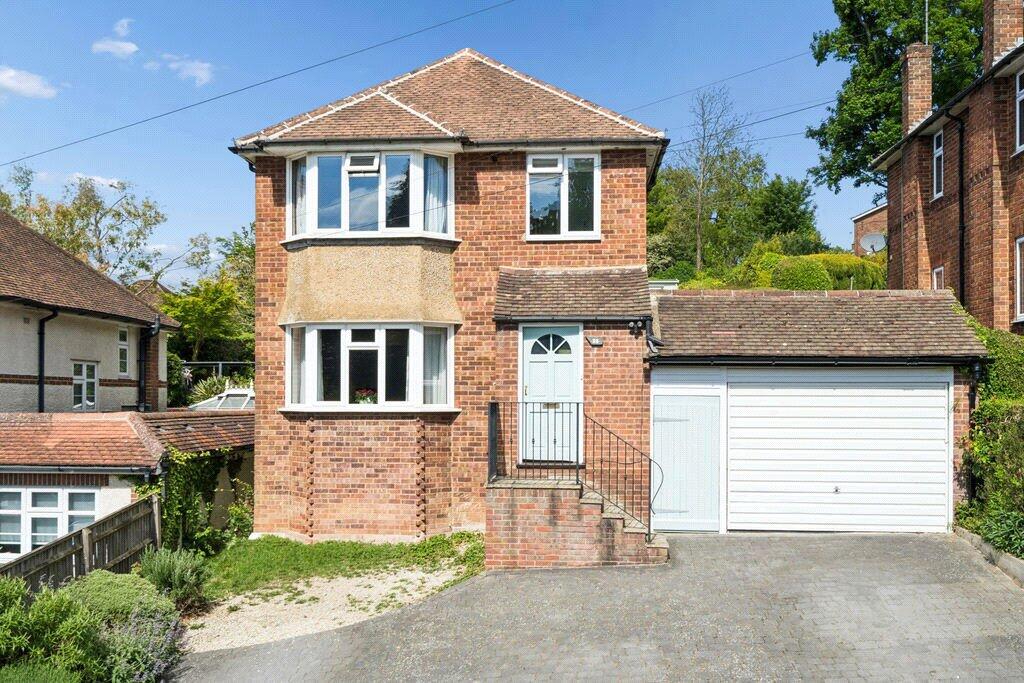
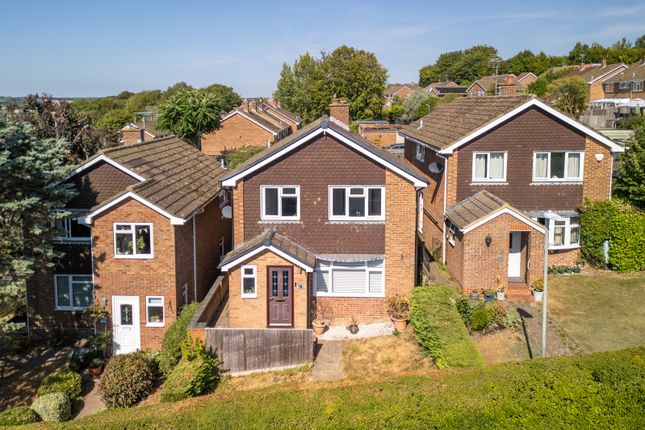
Millstone is a stunning three double bedroom detached family home tucked away in a quiet cul-de-sac with impressive far-reaching views.
The property has been comprehensively renovated by the current owners to an exceptional standard throughout and is presented as a true turn-key home.
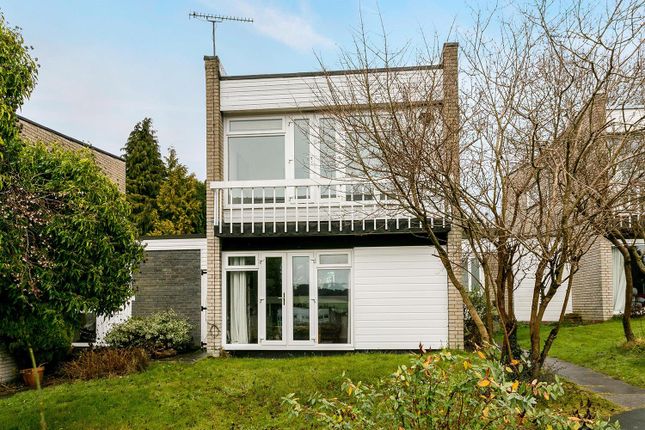
Extending to approximately 1,900 sq ft the accommodation includes a generous 32ft living room with a private balcony and a contemporary open plan kitchen/dining space which also benefits from its own balcony, ideal for enjoying the beautiful view.
There are two stylish and well appointed bathrooms and all bedrooms are comfortable doubles with the master bedroom further benefiting from a full walk-in wardrobe.
Externally the gardens have been thoughtfully landscaped to create an attractive patio seating area and well maintained level lawns.
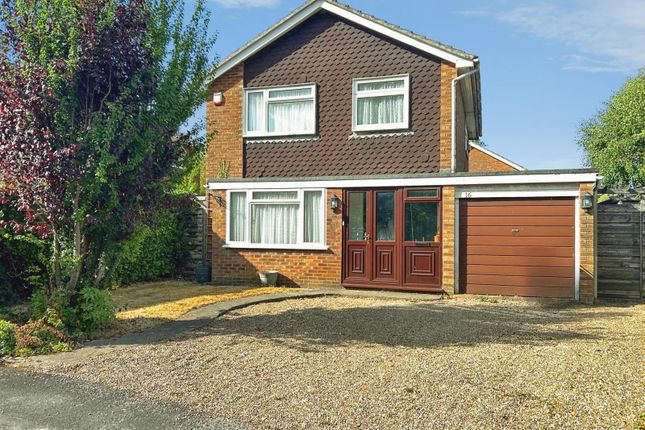
The south-west facing aspect provides excellent natural sunlight throughout the day and into the evening. To the front, the property offers ample driveway parking and a double garage.
Half of the garage has been converted to create a highly usable additional space with tiled flooring and double glazing.
This makes for an ideal home office, gym or hobby room while the remaining garage space continues to provide excellent storage.
In addition to the high quality finish, the property also offers further potential to extend (subject to the usual consents) with precedent already established by neighbouring properties.
Internal viewing is essential to fully appreciate the quality of the finish, the elevated positioning and the future potential on offer.
EPC: D Council Tax Band: E N.BWe are required by law to conduct anti-money laundering checks on all those buying a property.
Whilst we retain responsibility for ensuring checks and any ongoing monitoring are carried out correctly, the initial checks are carried out on our behalf by Lifetime Legal who will contact you once you have had an offer accepted on a property you wish to buy.
The cost of these checks in £50(incl. VAT), which covers the cost of obtaining relevant data and any manual checks and monitoring which might be required.
This fee will need to be paid by you in advance of issuing a memorandum of sale, directly to Lifetime legal, and is non-refundable.
We will receive some of the fee taken by Lifetime Legal to compensate for its role in the provision of these checks.
Entrance Hallway Coved ceiling, down lighting, radiator, engineered wood flooring.
Lounge/Sitting Room 32' 3'' x 14' 2'' (9.82m x 4.31m) Coved ceiling, down lighting, double glazed windows to front aspect, radiators, bespoke media wall providing integrated TV housing with concealed storage and feature shelving, pitched sky light, double-glazed sliding doors.
Kitchen/Dining Room 27' 1'' x 11' 8'' (8.25m x 3.55m) Kitchen - Coved ceiling, down lighting, chandelier light fixture, double glazed window and UPVC door to side aspect, variety of eye and base level cabinets with quartz work surfaces and splash back, stainless steel sink with mixer tap, induction hob with extractor above, integrated double, ovens, space for American style fridge freezer, integrated appliances include dishwasher and washing machine, pull out waste and recycle bins, pantry cupboards, tiled flooring.
Dining Area - Coved ceiling, down lighting, chandelier light fixture, double-glazed sliding doors with integral blinds to balcony. radiator, tiled flooring.
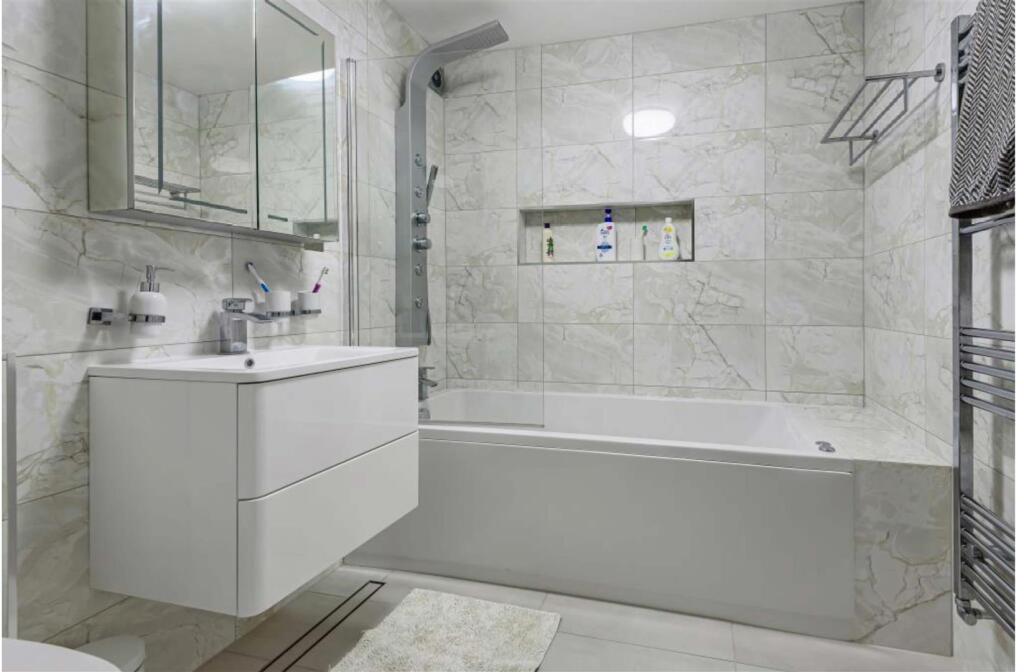
Shower Room Down lighting, fully tiled walls, double glazed window to front aspect, walk-in shower with rain fall shower head, separate hand held attachment, glass screen, double vanity basin with mixer tap, vanity cupboard, low level WC and Bidet, heated towel rail and tiled flooring.
Bedroom One 14' 0'' x 11' 11'' (4.26m x 3.63m) Coved ceiling, down lighting, double glazed window and UPVC door to garden, radiator, engineered wood flooring, walk-in wardrobe.
Bedroom Two 12' 0'' x 11' 2'' (3.65m x 3.40m) Coved ceiling, double glazed window to side aspect, radiator, engineered wood flooring.
Bedroom Three 15' 3'' x 8' 1'' (4.64m x 2.46m) Coved ceiling, down lighting, double glazed window with UPVC door to garden, radiator, engineered wood flooring.
Family Bathroom Down lighting, tiled walls, low level WC, vanity basin , vanity cupboard, jet assisted whirl pool bath, shower with rain fall shower head, separate hand held attachment, glass screen, heated towel rail, tiled flooring.
Double Garage Half of double garage is converted with double glazed window, UPVC door, tiled flooring. Other side accessed via up and over door with light and power.
External To the rear - Patio seating area with steps leading the gardens laid to lawn with mature shrubs and hedging.
To the front - Paved driveway parking for numerous vehicles, access to garages with up and over door.
Value & comps
No previous sales on record.
Returns
Set an offer; the calculator follows it.
We're still gathering serviced-accommodation data for this area.
Archie refurb estimate: a Pro feature
0.0% below asking
This is not financial or investment advice. Prop AI Deals is not authorised by the Financial Conduct Authority (FCA) to provide investment advice.
All investment calculators, property analyses, and AI-generated insights are for informational purposes only. Property investment carries risk and may result in financial loss. All calculations should be independently verified and you should consult with FCA-authorised financial advisors before making any investment decisions.
Past performance does not guarantee future results. Tax implications vary by individual circumstances.
Deal
Properties like this can earn 2–3x BTL yields when converted to HMO, with retrofit costs around £10k/room. Sign in to see the full tier, yield projection, and cost breakdown.
Commercial properties like this can earn 30-50% higher yields when converted to residential under Class MA / Q / P / PA, with prior approval costing ~GBP 96/unit. Sign in to see the recommended route, yield uplift, and cost breakdown.
BRRR-suited properties can recycle 80-100% of investor capital on refi, leaving a high-yielding rental with most of the money out. Sign in to see the refurb cost stack, ARV projection, and refinance maths.
Detached + large garden = sub-division play. Pro tier unlocks the tier badge, plot size, uplift estimate, and regional land benchmark.
Short-lease flats trade at deep discount, but extending under the 1993 Act often costs far less than the discount. Pro tier unlocks the tier badge, premium breakdown, long-lease ARV and arbitrage maths.
See projected short-stay revenue vs a vanilla BTL for this property.
See real sub-let margins (HMO room rates & SA nightly rates) vs the landlord rent.
Area
Agent & docs
FAQ
About Applewick Lane, High Wycombe
Explore nearby