5-bedroom terraced house · SL4 3AX
For saleListed 275 days
Opportunity summary
See Archie’s verdict, returns by strategy and what to check before viewing.
About
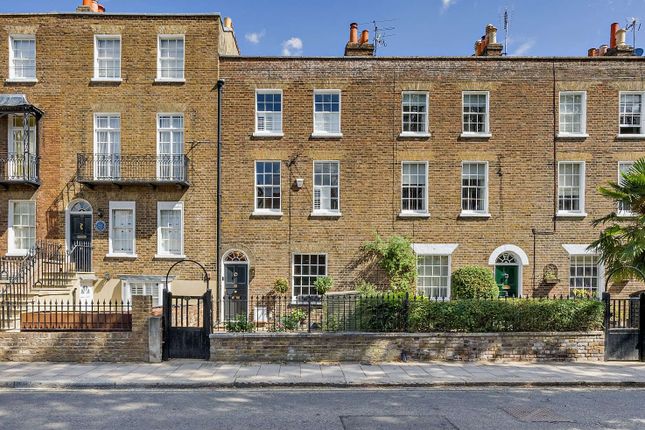
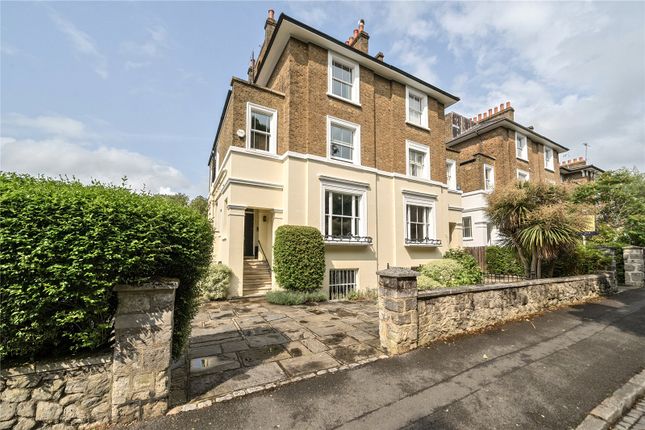
An elegant four-storey townhouse in a prime Windsor location, offering versatile living spaces, a private garden and a raised terrace for stylish family living and entertaining.
Description This elegant townhouse is set within one of Windsor’s most desirable residential locations, offering a harmonious blend of classic architecture and contemporary living.
The property was formerly a five bedroom home and is currently a four bedroom creating a much larger room and is arranged over four floors, providing versatile accommodation ideal for both family life and entertaining.
The raised ground floor welcomes you with a beautifully proportioned sitting room that exudes sophistication and comfort.
Large windows allow natural light to flood the space, creating an inviting atmosphere.
From here, doors open onto a generous terrace, perfect for outdoor dining and relaxation while overlooking the garden below.
On the lower ground floor, a stylish family dining room connects seamlessly to the garden, offering a wonderful indoor/outdoor flow.
The adjoining kitchen is thoughtfully designed with modern fittings and ample storage, creating a practical yet elegant space for culinary pursuits.
There is also garden access to the garage for added convenience, along with an additional side entrance to the property.
The first floor is dedicated to the principal bedroom suite, featuring double doors opening onto a balustrade. This room includes a luxurious en suite shower room and fitted wardrobes.
A second bedroom on this floor formerly two separate rooms is currently used as a large office with builtin bookshelves.
The upper floor hosts two further bedrooms, each with an en suite, creating a flexible layout that caters to a variety of needs.
Externally, the property boasts a private garden enclosed by brick walls, offering a private retreat. The raised terrace provides an additional outdoor space, ideal for alfresco entertaining.
The front of the house is framed by landscaped gardens and a gated entrance, enhancing its sense of exclusivity.
Claremont Road is perfectly positioned to enjoy Windsor’s vibrant lifestyle, with its array of boutiques, restaurants, and cultural attractions.
Excellent transport links and proximity to highly regarded schools further add to the appeal of this exceptional home.
Location Claremont Road is located approximately 0.25 miles from the heart of Windsor town centre.
The area is surrounded by miles of beautiful countryside yet is still within commuting distance of Central London. Windsor is a historic location to be proud of, home to Windsor Castle.
Set on the River Thames this extensive castle was originally built by William The Conqueror in the 11th Century. The pageantry of the changing of the guard at Windsor Castle is still a feature.
Windsor also has access to the 5,000 acres of Windsor Great Park with its sweeping historic parkland, award winning gardens, ancient woodland and forest trails.
Windsor is also host to numerous local events which include Windsor Horse Show, Windsor Dog Show, Swan Upping, Windsor on Ice, monthly Farmers Markets and a full calendar of performances at Windsor Theatre.
Rail connections are excellent with trains to London (Waterloo) (journey time approximately 58 minutes) from Windsor Riverside station and to London (Paddington) via Slough from Windsor Central (journey time approximately 38 minutes).
Access to the M4 (J6) also is nearby. Well-regarded schools in the area include, St. George’s and Upton House in Windsor, Lambrook in Winkfield Row, Eton College and St.
John’s Beaumont in Old Windsor. Windsor offers a wide range of fitness and leisure facilities This includes Windsor Leisure Centre with leisure pool, gym, classes and sports.
Windsor also has a tennis club, bowls club and a rugby football club. For water sports there is Eton excelsior rowing club and Windsor yacht club.
Square Footage: 2,861 sq ft Additional Info Mains services - Gas, electric, water & drainage Formerly a five bedroom home and is currently a four bedroom.
Sellers have knocked two bedrooms into one. Service charges - for outer garden and inner driveway - Approximately £1,000 per annum
Value & comps
No previous sales on record.
Returns
Set an offer; the calculator follows it.
We're still gathering serviced-accommodation data for this area.
Archie refurb estimate: a Pro feature
0.0% below asking
This is not financial or investment advice. Prop AI Deals is not authorised by the Financial Conduct Authority (FCA) to provide investment advice.
All investment calculators, property analyses, and AI-generated insights are for informational purposes only. Property investment carries risk and may result in financial loss. All calculations should be independently verified and you should consult with FCA-authorised financial advisers before making any investment decisions.
Past performance does not guarantee future results. Tax implications vary by individual circumstances.
Deal
Properties like this can earn 2–3x BTL yields when converted to HMO, with retrofit costs around £10k/room. Sign in to see the full tier, yield projection, and cost breakdown.
Commercial properties like this can earn 30-50% higher yields when converted to residential under Class MA / Q / P / PA, with prior approval costing ~GBP 96/unit. Sign in to see the recommended route, yield uplift, and cost breakdown.
BRRR-suited properties can recycle 80-100% of investor capital on refi, leaving a high-yielding rental with most of the money out. Sign in to see the refurb cost stack, ARV projection, and refinance maths.
Detached + large garden = sub-division play. Pro tier unlocks the tier badge, plot size, uplift estimate, and regional land benchmark.
Short-lease flats trade at deep discount, but extending under the 1993 Act often costs far less than the discount. Pro tier unlocks the tier badge, premium breakdown, long-lease ARV and arbitrage maths.
See projected short-stay revenue vs a vanilla BTL for this property.
See real sub-let margins (HMO room rates & SA nightly rates) vs the landlord rent.
Area
Agent & docs

FAQ
About 18, Claremont Road, Berkshire
Explore nearby