4-bedroom house · SN15 3UA
Listing removedReduced £10k (−2.1%) on 15 JulListed 156 days
Opportunity summary
See Archie’s verdict, returns by strategy and what to check before viewing.
About
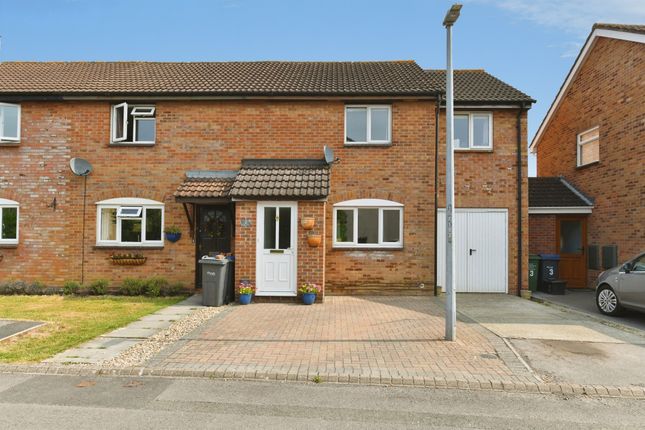
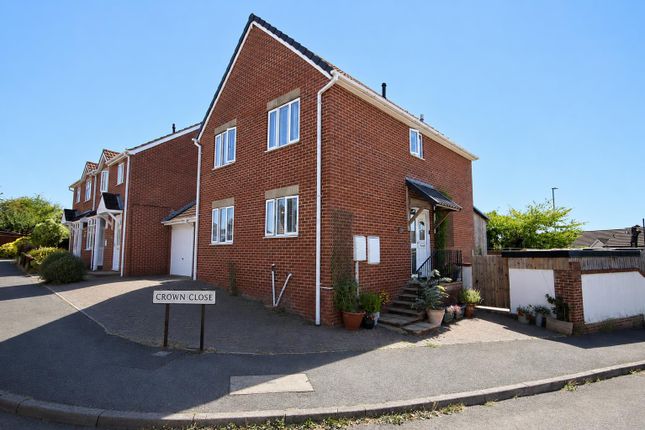
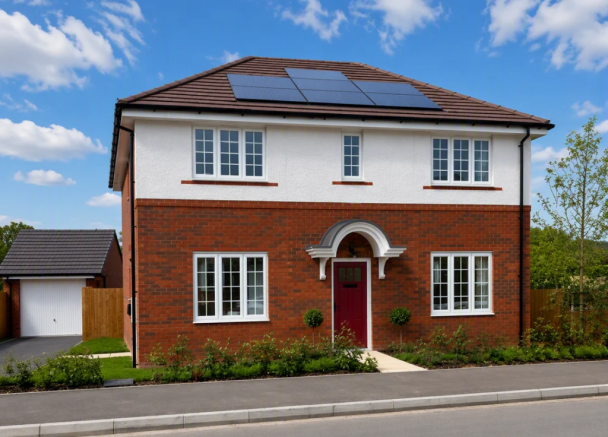
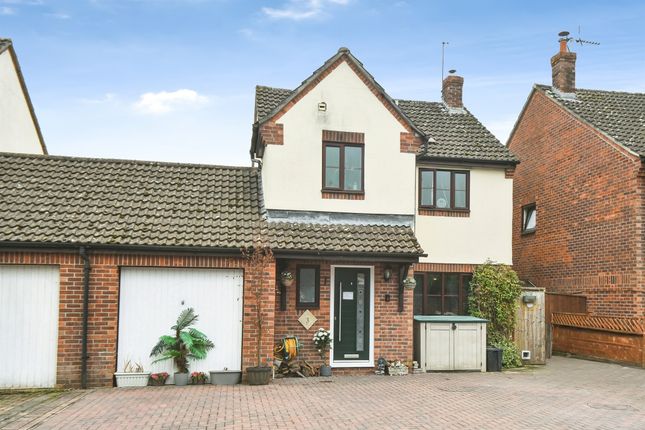
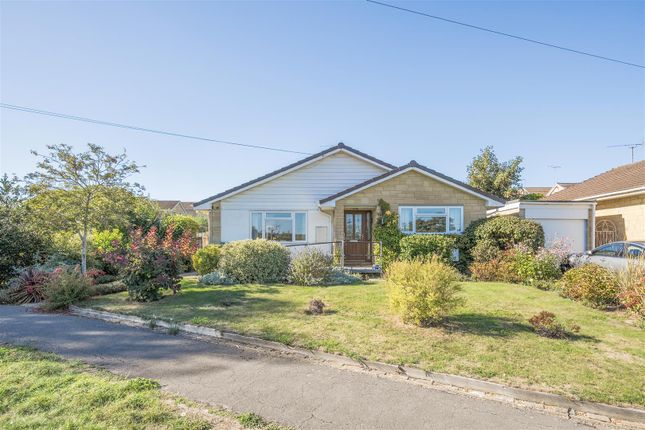
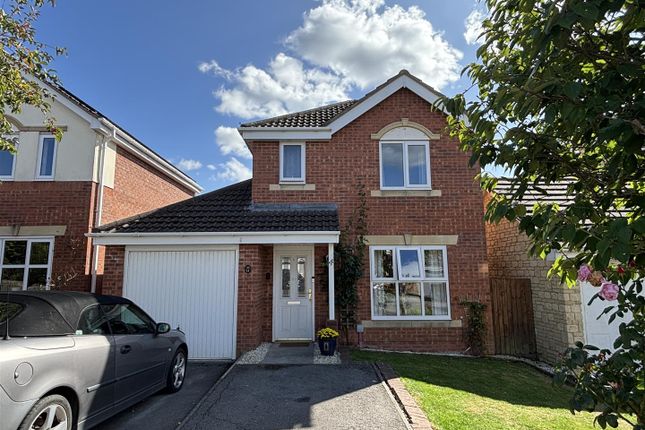
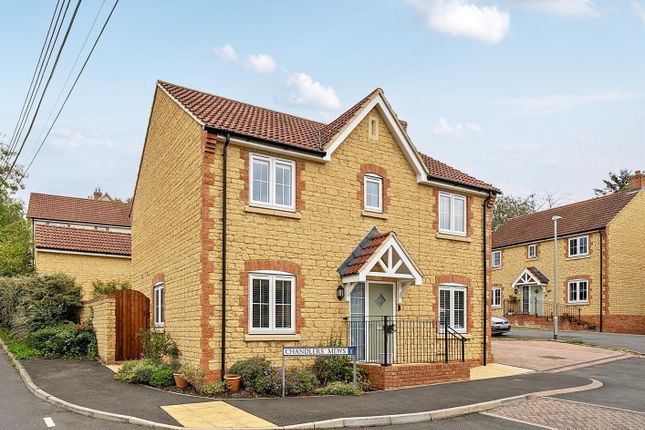
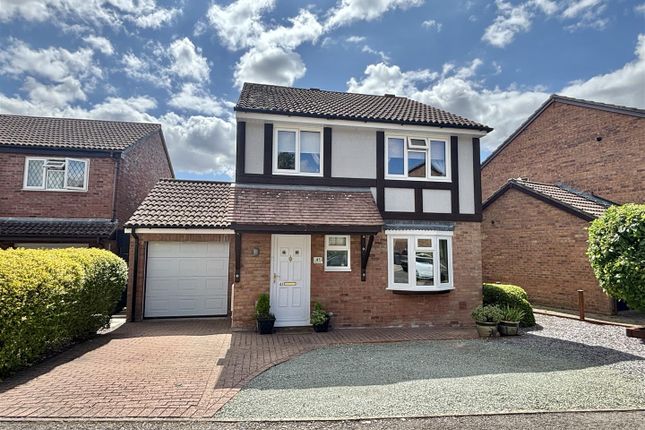
A well maintained and beautifully presented four bedroom detached house situated in a sought after quiet cul-de-sac with delightful extensive mature gardens enjoying a great degree of privacy.
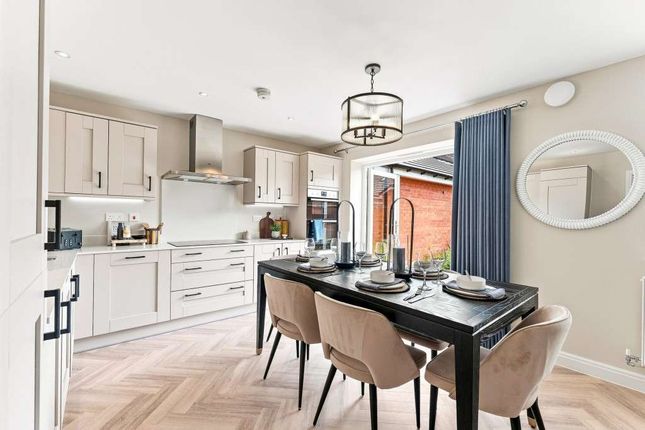
The ground floor accommodation offers a welcoming reception hall with guest cloakroom, a good size sitting room with feature fireplace and patio doors opening into a double glazed conservatory enjoying views of the garden, a separate dining room and well appointed kitchen with a range of fitted units, marble worktops and integrated appliances.
The first floor then offers four bedrooms all with built-in wardrobes, a quality refitted shower room to the master bedroom and a family bathroom.
Other benefits include double glazing and gas central heating.
To the front is a lawned garden with driveway leading to an attached garage providing off road parking with a further gravelled parking area to the side.
The rear garden is real feature of this property, enjoying a westerly aspect and being c.100' in length with a large area of lawn and a wealth of mature trees, plants and shrubs.
Situation The property is situated on the popular Pewsham development with its extensive range of amenities to include nursery, primary and secondary schools, doctors surgery, public house, vets, general stores, community hall and nearby new Lidl supermarket.
Chippenham has a wide range of amenities to include High Street retailers plus supermarkets and retail parks and, in addition, there is a leisure centre with indoor swimming pool, library, cinema and public parks.
The town also benefits from excellent schooling with numerous primary and three highly sought after secondary schools.
For those looking to commute there is a main line rail service from Chippenham station to London (Paddington) and the West Country and the M4 motorway is accessed via Junction 17.
Accommodation Comprising: Composite entrance door to: Reception Hall Leaded double glazed window to front. Stairs to first floor with cupboard under. Radiator. Dado rail. Coving.
Cloakroom Obscure leaded double glazed window to rear. Radiator. Wall hung wash basin with chrome mixer tap and tiled splash back. Close coupled WC.
Sitting Room Leaded double glazed bay window to front. Two radiators. Feature stone and brick fireplace with wooden mantle over (currently disconnected). Gas point. Coving.
Double glazed sliding patio doors to: Conservatory UPVC double glazed on brick base with French doors to garden. Chinese slate flooring. Wall light point.
Dining Room Leaded double glazed window to front. Radiator. Coving. Kitchen Leaded double glazed window to rear. Radiator.
Fitted with a range of drawer and cupboard base units with matching wall mounted cupboards with under unit lighting.
Marble worksurfaces with upstands and undermounted ceramic sink with chrome mixer tap. Aga range style cooker with electric ovens and gas hob. Integrated fridge and dishwasher. Tiled floor.
Composite stable door to garden. First Floor Landing Access to part boarded insulated roof space with light. Storage cupboard. Dado rail. Doors to: Master Bedroom Leaded double glazed window to rear.
Radiator. Built-in wardrobes. Door to: Refitted En-Suite Shower Obscure leaded double glazed window to front. Chrome ladder radiator. Shower cubicle with Mira electric shower.
Vanity wash basin with chrome mixer tap. Close coupled WC with concealed cistern. Wall mounted cupboard. Luxury vinyl tiled floor. Spotlights. Bedroom Two Leaded double glazed window to front.
Radiator. Built-in wardrobe. Bedroom Three Leaded double glazed window to rear. Radiator. Built-in wardrobe. Bedroom Four Leaded double glazed window to front. Radiator. Built-in wardrobe.
Refitted Bathroom Obscure leaded double glazed window to rear. Chrome ladder radiator. Panelled bath with chrome mixer tap, shower attachment and concertina shower screen.
Vanity wash basin with chrome mixer tap and drawer under. Close coupled WC. Fully tiled walls. Spotlights.
Outside Front Garden Enclosed by fencing and mature hedging with tarmac driveway to the front of garage and additional shingle parking space to side. Lawn area with mature shrubs.
Rear Garden A wonderful c.100' garden mainly laid to lawn, enclosed by fencing with mature climbing plants coupled with a profusion of mature trees, fruit trees and shrubs creating a splendid mature private outlook.
Rarely on a development would you find a garden of this size and privacy offering a peaceful haven to numerous bird species and a family of hedgehogs.
The kitchen with its stable door opens onto a good sized patio area and there are further seating areas to enjoy within the garden. Outside tap and lighting. Gated side access and side door to garage.
Hidden away at the far end of the garden screened by trellis fencing with mature climbing plants and trees is a further terrace area with large shed. Garage Up and over door. Power and light.
'Ideal' gas fired boiler. Storage cupboards. Personal to garden. Directions From the Market Place proceed along The Causeway and over the roundabout onto London Road.
Continue pass the cemetery and right at the roundabout onto Pewsham Way. Take the first right into Lodge Road, then first left into Monks Way.
Take the second right into Provis Mead and then next right, where the property will be found immediately on the left.
Value & comps
No previous sales on record.
Returns
Set an offer; the calculator follows it.
We're still gathering serviced-accommodation data for this area.
Archie refurb estimate: a Pro feature
0.0% below asking
This is not financial or investment advice. Prop AI Deals is not authorised by the Financial Conduct Authority (FCA) to provide investment advice.
All investment calculators, property analyses, and AI-generated insights are for informational purposes only. Property investment carries risk and may result in financial loss. All calculations should be independently verified and you should consult with FCA-authorised financial advisors before making any investment decisions.
Past performance does not guarantee future results. Tax implications vary by individual circumstances.
Deal
Properties like this can earn 2–3x BTL yields when converted to HMO, with retrofit costs around £10k/room. Sign in to see the full tier, yield projection, and cost breakdown.
Commercial properties like this can earn 30-50% higher yields when converted to residential under Class MA / Q / P / PA, with prior approval costing ~GBP 96/unit. Sign in to see the recommended route, yield uplift, and cost breakdown.
BRRR-suited properties can recycle 80-100% of investor capital on refi, leaving a high-yielding rental with most of the money out. Sign in to see the refurb cost stack, ARV projection, and refinance maths.
Detached + large garden = sub-division play. Pro tier unlocks the tier badge, plot size, uplift estimate, and regional land benchmark.
Short-lease flats trade at deep discount, but extending under the 1993 Act often costs far less than the discount. Pro tier unlocks the tier badge, premium breakdown, long-lease ARV and arbitrage maths.
See projected short-stay revenue vs a vanilla BTL for this property.
See real sub-let margins (HMO room rates & SA nightly rates) vs the landlord rent.
Area
Agent & docs
FAQ
About 7, Provis Mead, Chippenham
Explore nearby