6-bedroom house · LS17 8SJ
Sold STCReduced £300k (−9.2%) on 25 JunListed 846 days
Opportunity summary
See Archie’s verdict, returns by strategy and what to check before viewing.
About
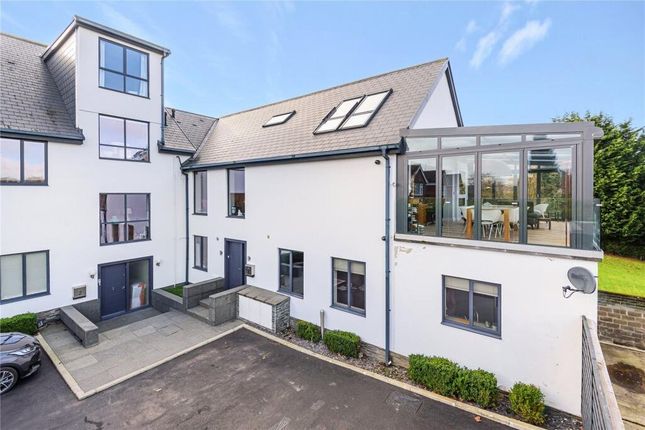
Nestled on one of North Leeds’s most exclusive and sought-after lanes, this imposing and individually designed detached home presents an extraordinary opportunity to acquire a residence of exceptional scale, style, and craftsmanship.
Set within approximately half an acre of private, landscaped grounds, this home enjoys a southerly aspect to the rear, allowing natural light to flood through its elegant interiors and onto the expansive patio, perfectly designed for outdoor living and entertaining.
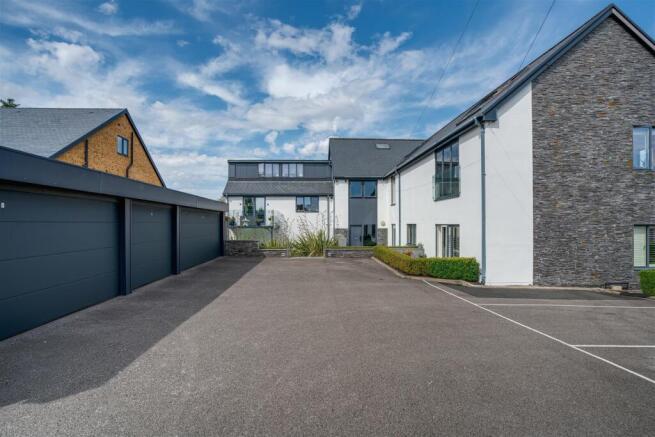
Beyond the electronically operated double gates lies a broad block-paved driveway offering ample parking for numerous vehicles, complemented by landscaped front and side gardens.
The driveway leads to a spacious triple garage fitted with remote controlled electric doors and an EV charging point, ideal for modern, sustainable living.
Upon entering, you are welcomed into a light-filled grand reception hall featuring stunning porcelain tiled floors and a dramatic cathedral-style ceiling.
The space is anchored by a bespoke staircase with decorative balustrades that rise to a galleried first-floor landing.
From the hall, all the principal reception rooms are accessible, including a formal lounge and dining room, both of which overlook the rear garden and open out onto the full-width patio via elegant bifold doors.
Additional ground floor rooms include a study/home office, a cinema room for relaxed evenings, and a stylish guest w.c.
The heart of the home is undoubtedly the breathtaking open-plan kitchen and living area, custom-designed by Inspired Designs.
This high-spec German kitchen features handleless lava black lacquered and knotty oak veneer units, integrated lighting, and lavish Antique Calacatta worktops.
A large central island incorporates a bespoke dining table, bar seating, and an impressive media wall, creating the perfect hub for both family life and entertaining.
Appliances are all top of the range and include a Bora Classic two-zone induction hob with Teppanyaki plate and integrated extractor, Studio Line ovens with warming drawers, a combi microwave with pulse steamer, a coffee machine, dishwasher, Liebherr Food Centre and the Liebherr wine cooler.
This vast and versatile space is flooded with natural light via full-width bifold doors that seamlessly connect the interior with the rear patio and south-facing garden.
Adjoining the kitchen is a practical utility room fitted with contemporary base and wall units, tiled flooring, a built-in washing machine and tumble dryer, and access to a boot room with panelled walls, integrated storage, and bench seating.
A hallway leads to a separate staircase rising to a self-contained area above the garage.
This adaptable space, complete with Juliet balcony and fully tiled bathroom, is ideal as a home office, gym, or annex.
On the first floor, the main staircase opens to a galleried landing leading to four beautifully appointed bedrooms, three of which with en suite facilities.
The principal suite is particularly impressive, featuring a generous bedroom with bifold doors opening onto a private south-facing balcony, a luxury en suite with freestanding bath, oversized walk-in shower, double vanity units, and heated towel rails.
A spacious dressing room completes the suite with fitted wardrobes, a central island, display cabinets, dressing table and a full-length mirror.
Two of the additional bedrooms share access to a south-facing balcony and have fully tiled en suite shower rooms, while the fourth bedroom, facing the front, also benefits from a luxurious en suite with walk-in shower and freestanding bath.
A second staircase leads to the top floor, where two further double bedrooms are located.
One enjoys access to a private balcony overlooking the rear garden and features space for a walk-in wardrobe and a stylish en suite bathroom.
The sixth bedroom, also generously proportioned, offers views across the garden and benefits from its own luxurious en suite, making this upper-level ideal for older children or guests.
Externally, the rear of the property is a true highlight, a stunning south-facing garden with manicured lawns and a full-width patio offering the perfect setting for al fresco dining, entertaining, or simply enjoying the peace and privacy of the surroundings.
This outstanding family home is ideally located for everyday convenience and lifestyle, with nearby amenities including a Marks & Spencer Food Hall and Sainsbury’s.
Leisure opportunities abound with the David Lloyd Club just a short drive away and several championship golf courses in the area.
Families will appreciate the proximity to some of Yorkshire’s most highly regarded schools, including the Grammar School at Leeds, which is within walking distance.
Value & comps
No previous sales on record.
Returns
Set an offer; the calculator follows it.
We're still gathering serviced-accommodation data for this area.
Archie refurb estimate: a Pro feature
0.0% below asking
This is not financial or investment advice. Prop AI Deals is not authorised by the Financial Conduct Authority (FCA) to provide investment advice.
All investment calculators, property analyses, and AI-generated insights are for informational purposes only. Property investment carries risk and may result in financial loss. All calculations should be independently verified and you should consult with FCA-authorised financial advisors before making any investment decisions.
Past performance does not guarantee future results. Tax implications vary by individual circumstances.
Deal
Properties like this can earn 2–3x BTL yields when converted to HMO, with retrofit costs around £10k/room. Sign in to see the full tier, yield projection, and cost breakdown.
Commercial properties like this can earn 30-50% higher yields when converted to residential under Class MA / Q / P / PA, with prior approval costing ~GBP 96/unit. Sign in to see the recommended route, yield uplift, and cost breakdown.
BRRR-suited properties can recycle 80-100% of investor capital on refi, leaving a high-yielding rental with most of the money out. Sign in to see the refurb cost stack, ARV projection, and refinance maths.
Detached + large garden = sub-division play. Pro tier unlocks the tier badge, plot size, uplift estimate, and regional land benchmark.
Short-lease flats trade at deep discount, but extending under the 1993 Act often costs far less than the discount. Pro tier unlocks the tier badge, premium breakdown, long-lease ARV and arbitrage maths.
See projected short-stay revenue vs a vanilla BTL for this property.
See real sub-let margins (HMO room rates & SA nightly rates) vs the landlord rent.
Area
Agent & docs
FAQ
About Navaron House, 72, Wigton Lane, Leeds
Explore nearby