3-bedroom detached house · MK45 1UJ
Listing removedListed 210 days
Opportunity summary
See Archie’s verdict, returns by strategy and what to check before viewing.
About
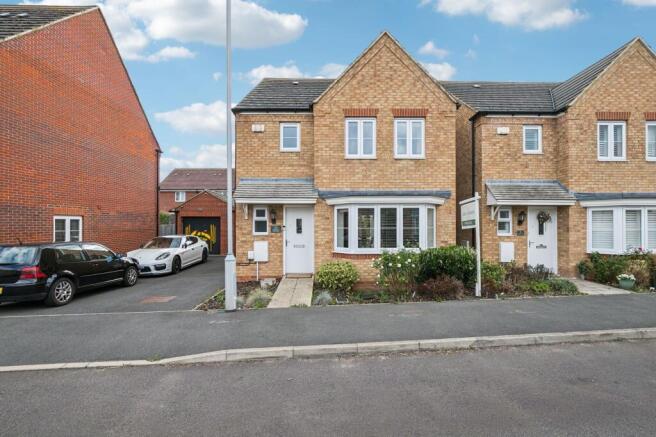
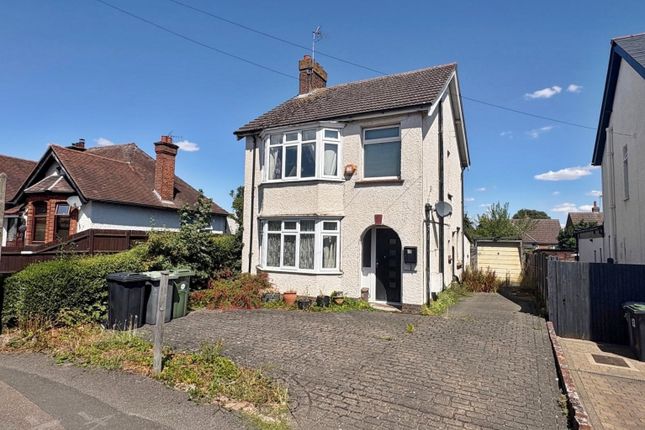
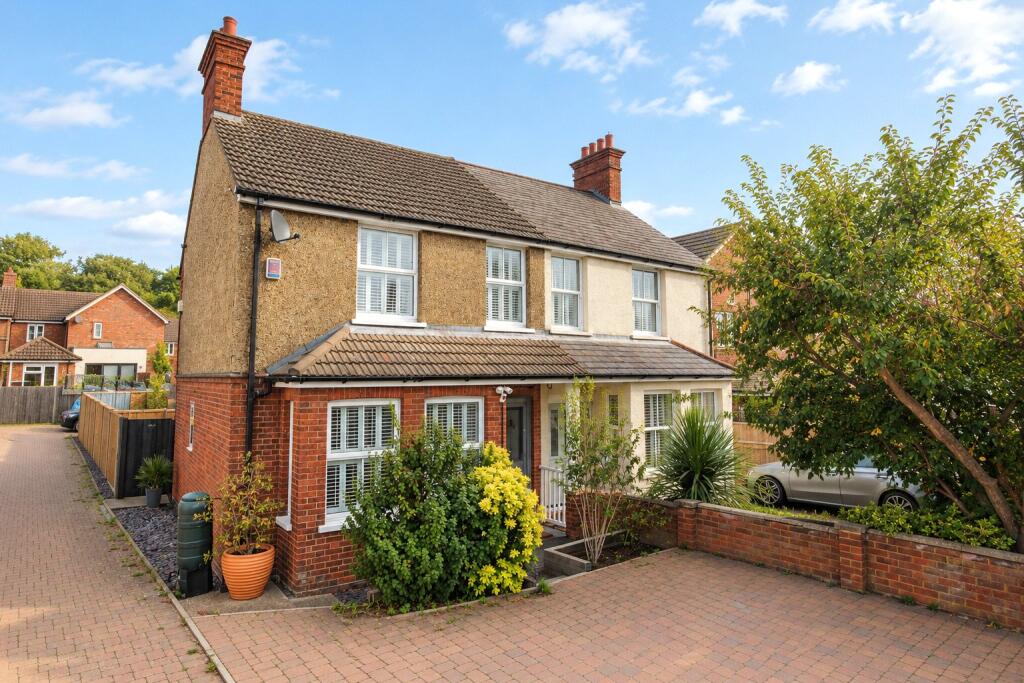
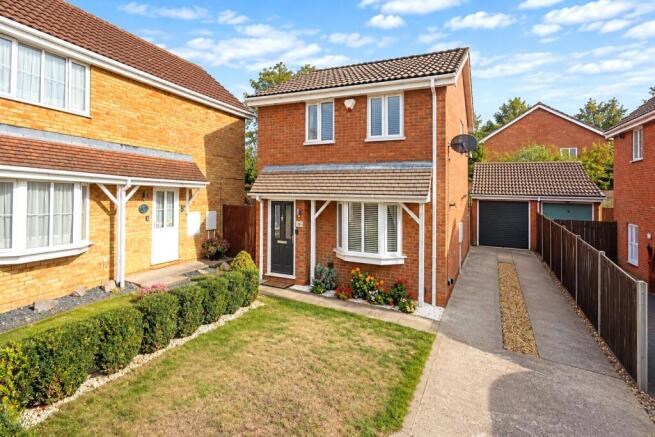
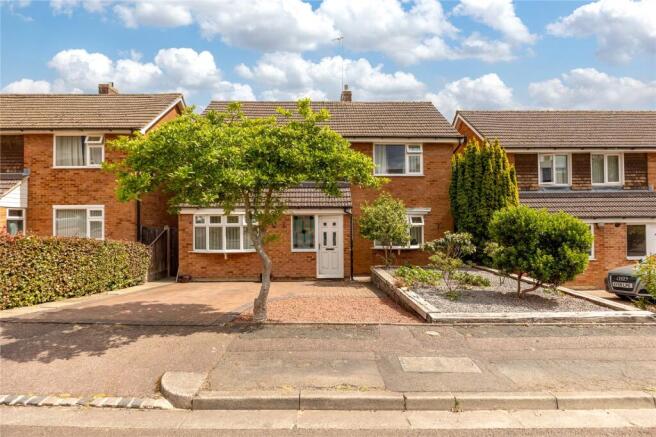
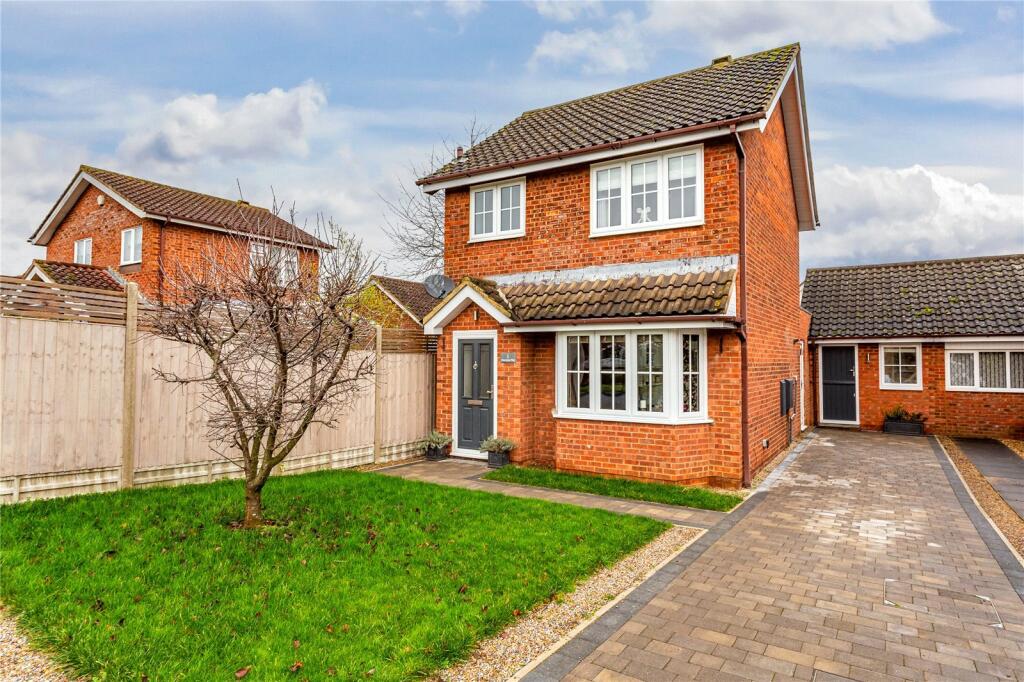
This beautifully presented three bedroom house, situated in a popular and sought after residential cul-de-sac in Flitwick, offers approximately 975 sq.ft.
of light and airy accommodation, ideal for modern day living.
The property benefits from a generous living room, a separate dining room, and a modern kitchen, all designed to provide comfortable and versatile living space for a family.
Its prime location combines residential tranquillity with excellent access to local amenities. The ground floor features a welcoming entrance porch, which includes a convenient downstairs cloakroom.
The spacious 15'8" living room provides an inviting area for relaxation, while the separate dining room offers an excellent space for entertaining or family meals.
The modern kitchen is well appointed and includes a useful side door that provides direct access to the driveway, enhancing practicality.
Upstairs, the first floor comprises three bedrooms alongside a family bathroom, catering to the needs of a growing family.
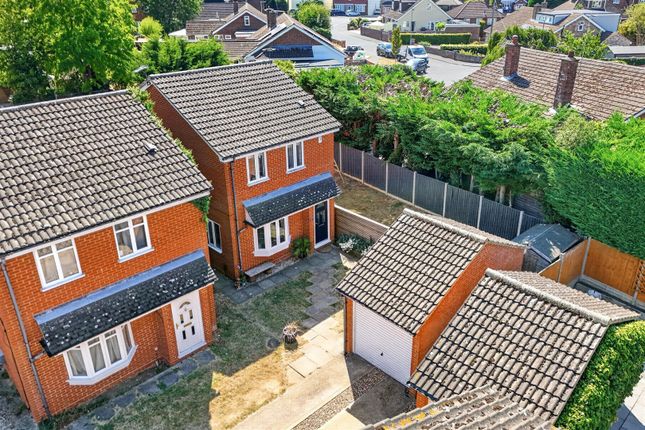
Externally, the property boasts a long driveway, providing ample off road parking for multiple vehicles, leading to a detached garage which offers additional storage or parking solutions.
The secluded east facing rear garden provides a private outdoor space, perfect for enjoying the warmer months and offering a peaceful retreat.
This outside area complements the internal living space, creating a harmonious home environment. This property is ideally located, offering excellent connectivity and convenience.
It is approximately 0.7 miles from the nearest school, making the morning routine straightforward for families.
Flitwick train station, providing direct links to London, is approximately 0.9 miles away, appealing to commuters.
The area is well served by local shops and amenities, and is within easy reach of countryside walks, combining the best of town and country living.
LOVE HOMES DISCLAIMER: These particulars are set out as a general outline in accordance with the Property Misdescriptions Act (1991) only for the guidance of intending purchasers or lessees, and do not constitute any part of an offer or contract.
Details are given without any responsibility, and any intending purchasers, lessees or third parties should not rely on them as statements or representations of fact but must satisfy themselves by inspection or otherwise as to the correctness of each of them.
We have not carried out a structural survey and the services, appliances and specific fittings have not been tested.
All photographs, measurements, floor plans and distances referred to are given as a guide only and should not be relied upon for the purchase of carpets or any other fixtures or fittings.
Gardens, roof terraces, balconies and communal gardens as well as tenure and lease details cannot have their accuracy guaranteed for intending purchasers.
Lease details, service ground rent (where applicable) are given as a guide only and should be checked and confirmed by your solicitor prior to exchange of contracts.
No person in the employment of Love Homes has any authority to make any representation or warranty whatever in relation to this property.
Purchase prices, rents or other prices quoted are correct at the date of publication and, unless otherwise stated, are exclusive of VAT.
Intending purchasers and lessees must satisfy themselves independently as to the incidence of VAT in respect of any transaction relating to this property.
We retain the copyright in all advertising material used to market this Property.
On occasion council tax banding may be reviewed once a property has been sold, the information provided is the current banding as advised by the vendor.
Value & comps
No previous sales on record.
Returns
Set an offer; the calculator follows it.
We're still gathering serviced-accommodation data for this area.
Archie refurb estimate: a Pro feature
0.0% below asking
This is not financial or investment advice. Prop AI Deals is not authorised by the Financial Conduct Authority (FCA) to provide investment advice.
All investment calculators, property analyses, and AI-generated insights are for informational purposes only. Property investment carries risk and may result in financial loss. All calculations should be independently verified and you should consult with FCA-authorised financial advisors before making any investment decisions.
Past performance does not guarantee future results. Tax implications vary by individual circumstances.
Deal
Properties like this can earn 2–3x BTL yields when converted to HMO, with retrofit costs around £10k/room. Sign in to see the full tier, yield projection, and cost breakdown.
Commercial properties like this can earn 30-50% higher yields when converted to residential under Class MA / Q / P / PA, with prior approval costing ~GBP 96/unit. Sign in to see the recommended route, yield uplift, and cost breakdown.
BRRR-suited properties can recycle 80-100% of investor capital on refi, leaving a high-yielding rental with most of the money out. Sign in to see the refurb cost stack, ARV projection, and refinance maths.
Detached + large garden = sub-division play. Pro tier unlocks the tier badge, plot size, uplift estimate, and regional land benchmark.
Short-lease flats trade at deep discount, but extending under the 1993 Act often costs far less than the discount. Pro tier unlocks the tier badge, premium breakdown, long-lease ARV and arbitrage maths.
See projected short-stay revenue vs a vanilla BTL for this property.
See real sub-let margins (HMO room rates & SA nightly rates) vs the landlord rent.
Area
Agent & docs
FAQ
About Ely Close, Flitwick
Explore nearby