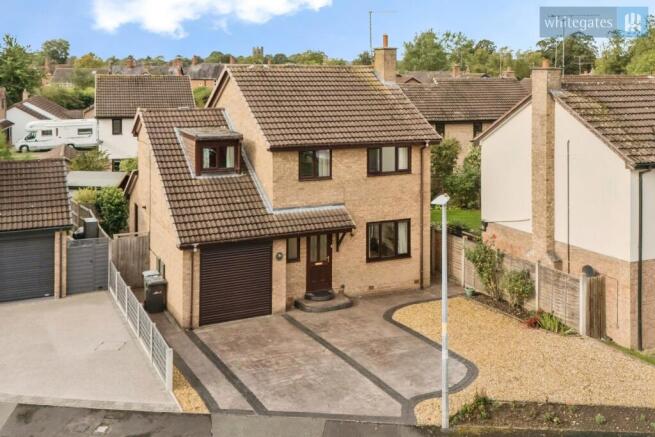
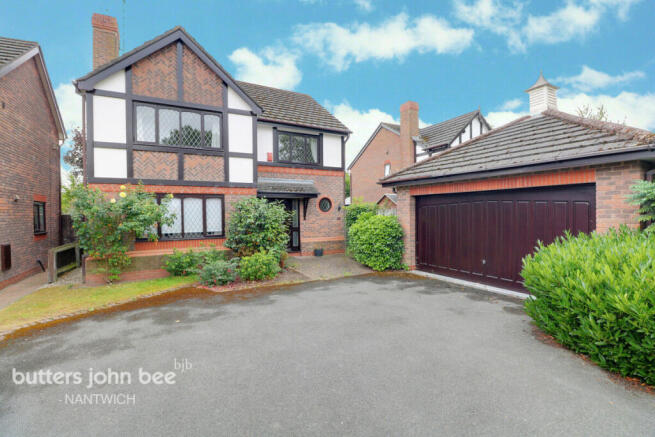
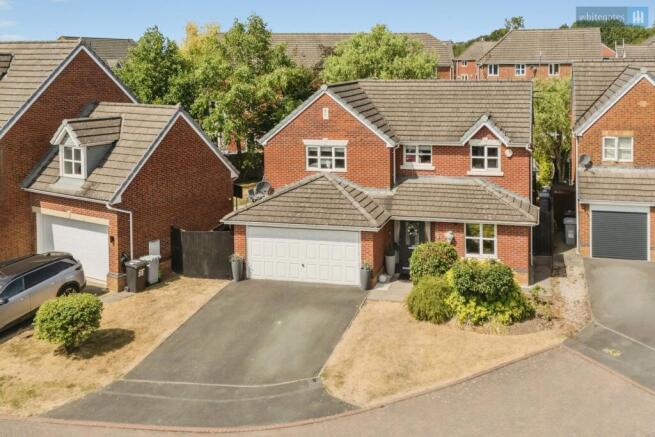
4-bedroom detached house · CW5 7RR
For saleListed 7 days
Opportunity summary
See Archie’s verdict, returns by strategy and what to check before viewing.
About
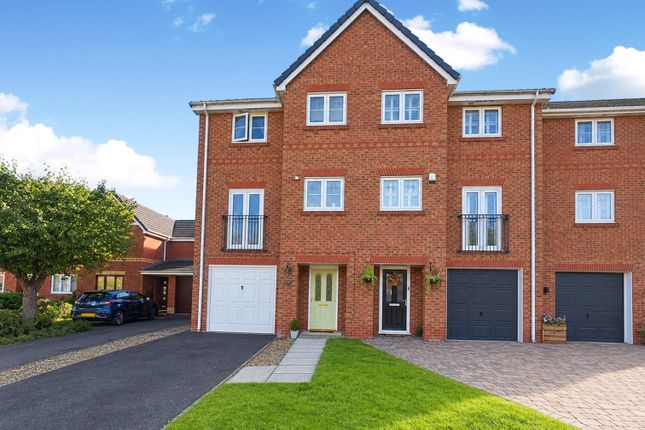
A modern four bedroomed mid-mews townhouse situated in the highly sought after Stapeley Estate nearby to local amenities, providing well presented and arrayed accommodation over three floors and benefiting from a driveway, garaging and private enclosed rear garden.
NO CHAIN. Viewing recommended.
Agents Remarks Stapeley is highly regarded for its nearby facilities including excellent junior schooling, senior schooling at Brine Leas, public house, takeaways and facilities at the nearby Co-Op store.
The property is within easy walking distance of the town centre.
Nantwich is a charming and historic market town in South Cheshire countryside providing a wealth of period buildings, 12th Century church, cobbled streets, independent boutique shops, cafes, bars and restaurants, historic market hall, superb sporting and leisure facilities with an outdoor saltwater pool, riverside walks, lake and nearby canal network with highly regarded Junior and Senior schooling and nearby to the M6 Motorway at Junction 16 and Crewe mainline Railway Station.
Whatever your interest you'll find plenty to do in Nantwich.
There are many visitor attractions within a short distance of the town, including Bridgemere Garden Centre, The Secret Nuclear Bunker, Nantwich Museum and Cholmondeley Castle Gardens. ...
Property Details A driveway stands to the front of the property and leads to a single integral garage.
A paved path leads to a covered canopy porch with a sectional double glazed door allowing access to: Entrance Hall With a staircase ascending to first floor, coved ceiling and a door leads to: Garage 16' 3'' x 9' 7'' (4.96m x 2.91m) With an up and over door to front.
From the Entrance Hall a door leads to: Cloakroom With a wash basin and WC.
From the Entrance Hall a door leads to: Dining Kitchen 11' 7'' max x 15' 10'' (3.53m max x 4.83m) With a range of base and wall mounted units, built-in double electric oven with gas hob and filter over, integrated fridge and freezer, plumbing for dishwasher, one and a half bowl sink with mixer tap and uPVC double glazed French doors with full height uPVC double glazed windows to either side overlooking the rear garden.
First Floor Landing 13' 7'' x 6' 0'' (4.13m x 1.82m) With a uPVC double glazed window to front elevation, staircase ascending to second floor and a door leads to: Lounge 11' 9'' x 15' 10'' (3.59m x 4.83m) A lovely spacious lounge with two uPVC double glazed windows overlooking the rear garden and coved ceiling.
Family Bathroom 6' 4'' x 9' 7'' (1.94m x 2.91m) With a panelled bath, wash basin, WC and part tiled walls.
Bedroom Four 9' 5'' x 9' 7'' (2.86m x 2.91m) With a uPVC double glazed window to front elevation.
Second Floor Landing With a uPVC double glazed window to front elevation and a door leads to: Bedroom One 12' 0'' x 12' 6'' (3.67m x 3.81m) With two uPVC double glazed windows to front elevation, a range of built-in wardrobes, door to over stairs cupboard and a door leads to: En-Suite Shower Room With a shower cubicle, wash basin and WC.
Bedroom Two 11' 11'' max x 9' 7''max (3.63m max x 2.91m max) With a uPVC double glazed window to rear elevation and a built-in double wardrobe.
Bedroom Three 11' 11'' x 7' 0'' max (3.63m x 2.13m max) With a uPVC double glazed window to rear elevation.
Externally The private rear garden is enclosed within wooden fencing with a paved patio area, lawned garden area incorporating mature plants, trees and shrubs.
A gate to the rear allows access for bins. Tenure Freehold. Services All main services are connected (not tested by Cheshire Lamont).
Viewings Strictly by appointment only via Cheshire Lamont.
Directions Proceed along Wellington Road, over the railway crossing and turn left at the traffic lights immediately after Brine Leas School onto Peter Destapleigh Way.
Take the 2nd left turning into Hawksey Drive, take the 2nd turning (not the first) onto Talbot Way. Follow the road all the way round where the property is located on the right hand side.
Value & comps
No previous sales on record.
Returns
Set an offer; the calculator follows it.
We're still gathering serviced-accommodation data for this area.
Archie refurb estimate: a Pro feature
0.0% below asking
This is not financial or investment advice. Prop AI Deals is not authorised by the Financial Conduct Authority (FCA) to provide investment advice.
All investment calculators, property analyses, and AI-generated insights are for informational purposes only. Property investment carries risk and may result in financial loss. All calculations should be independently verified and you should consult with FCA-authorised financial advisors before making any investment decisions.
Past performance does not guarantee future results. Tax implications vary by individual circumstances.
Deal
Properties like this can earn 2–3x BTL yields when converted to HMO, with retrofit costs around £10k/room. Sign in to see the full tier, yield projection, and cost breakdown.
Commercial properties like this can earn 30-50% higher yields when converted to residential under Class MA / Q / P / PA, with prior approval costing ~GBP 96/unit. Sign in to see the recommended route, yield uplift, and cost breakdown.
BRRR-suited properties can recycle 80-100% of investor capital on refi, leaving a high-yielding rental with most of the money out. Sign in to see the refurb cost stack, ARV projection, and refinance maths.
Detached + large garden = sub-division play. Pro tier unlocks the tier badge, plot size, uplift estimate, and regional land benchmark.
Short-lease flats trade at deep discount, but extending under the 1993 Act often costs far less than the discount. Pro tier unlocks the tier badge, premium breakdown, long-lease ARV and arbitrage maths.
See projected short-stay revenue vs a vanilla BTL for this property.
See real sub-let margins (HMO room rates & SA nightly rates) vs the landlord rent.
Area
Agent & docs
FAQ
About Talbot Way, Nantwich
Explore nearby