4-bedroom house · TQ13 9SG
For saleListed 223 days
Opportunity summary
See Archie’s verdict, returns by strategy and what to check before viewing.
About
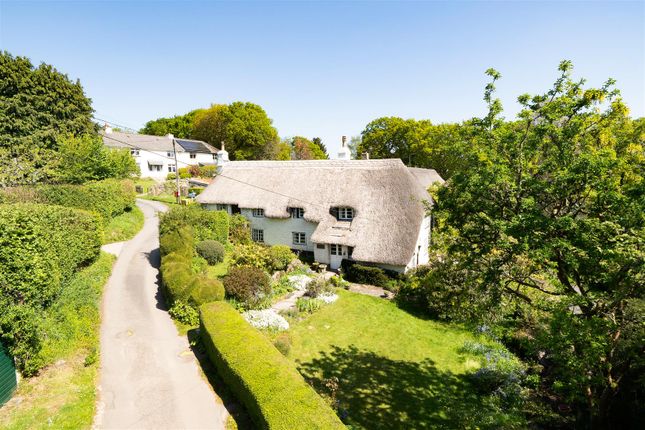
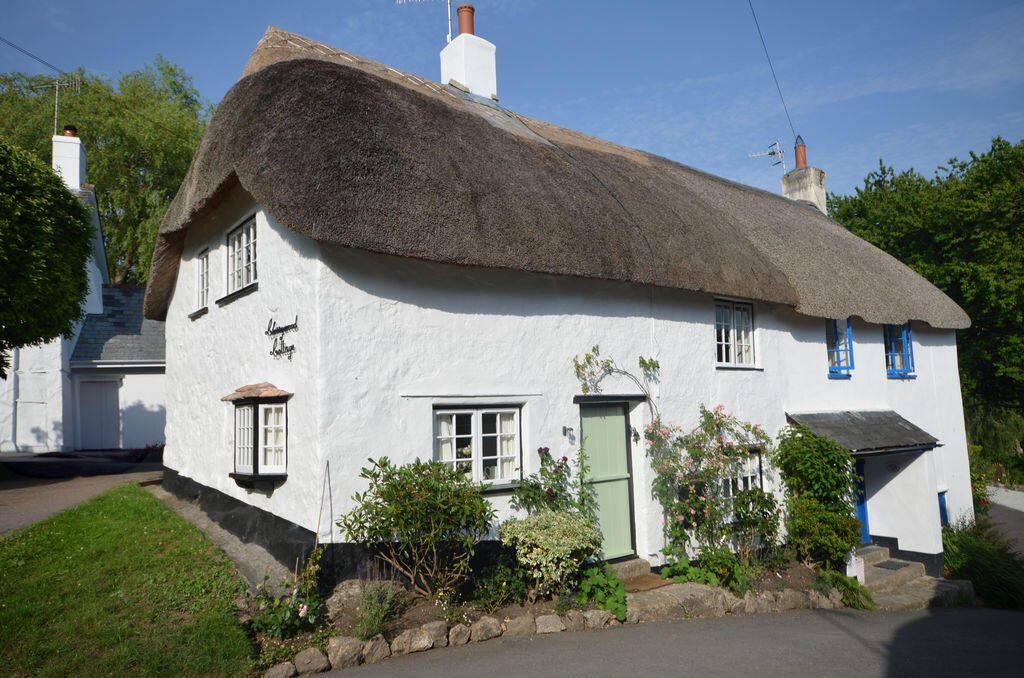
Occupying a lovely rural hamlet setting, One North Harton Cottages is an extremely characterful former farmhouse with origins dating back to the 17th/early 18th century.
A Grade II listed building, it is attached at right-angles on the north-west corner to another dwelling which forms part of the small cluster of properties that make up North Harton - set back from the lane via a shared track.
The accommodation includes two reception rooms each with cosy wood-burners and the central kitchen-diner has an ESSE multi-fuel stove for cooking and hot water.
The ground floor has attractively tiled floors and some rooms feature exposed woodwork. There are four first floor bedrooms, one with recently installed shower room and a ground floor bathroom.
Outside, adjoining the front and side of the cottage is a pretty south-facing cottage garden - a tranquil space for relaxation, whilst a little further along the track lies a further garden/orchard with greenhouse and plenty of space for growing vegetables or keeping a few chickens.
Towards the upper end of the orchard stands an excellent stone/block-built outbuilding with workshop and studio-style space. The gardens are a haven for Dartmoor birdlife and wildlife.
North Harton is situated around 2.5 miles north-east of Lustleigh Village and close to Lustleigh Cleave with scenic walks on the very doorstep.
Lustleigh, arguably Dartmoor's prettiest village, has a shop/post office, pub, tea rooms, meeting hall, pre-school and church.
The towns of Moretonhampstead and Bovey Tracey are each around 15 minutes' drive and offer a selection of everyday shops and amenities including primary schools, doctor's surgeries, a Co-op store in Moretonhampstead and a Lidl supermarket in Bovey Tracey.
One North Harton Cottages has been a well-loved family home for our vendor clients for almost 20 years and we would encourage a physical viewing in order to appreciate the ambience of this one-off historic Dartmoor dwelling.
Council Tax Band: Band D at the time of preparing these particulars Tenure: Freehold Entrance Hall Timber front entrance door. Tiled flooring. Wall panelling.
Sitting Room Window with window seat to front aspect with outlook over garden. Tiled floor. Radiator. Painted brick fireplace housing wood burner.
Kitchen-Dining Room Bespoke kitchen units with wood work surfaces. Belfast-style sink. Stone fireplace housing Esse solid fuel range with back boiler for hot water and one radiator.
Tiled floor. Window to rear. Window to front aspect with outlook over garden. Walk-in pantry cupboard with shelving. Living Room Window with window seat to front aspect overlooking garden.
Large granite fireplace housing wood-burner with timber lintol and stone hearth. Tiled floor. Radiator. Further radiator (linked to Esse). Ceiling timbers.
Inner Hall Stairs to first floor with under stairs cupboard. Radiator. Bathroom White suite of WC, free standing bath and bowl basin inset to work surface. Obscure window. Tiled floor.
Radiator. Rear Porch Door to rear outside. Window. Door to Utility Small window. Area of work surface. Plumbing for washing machine. Electric boiler for heating.
First Floor Landing Two windows over stairwell. Window to rear aspect. Hatch to roof space. Ceiling timbers. Bedroom 1 Window to front aspect with outlook over garden.
Further obscure window. Radiator. Built-in wardrobe. Shelving. Small roof hatch. Bedroom 2 Window to front aspect. Radiator. Built-in cupboard.
Door to En-Suite Shower Room/WC Recently installed with a modern white suite comprising WC, wash basin and shower cubicle with wall mounted shower and sliding entry doors. Towel heater.
Bedroom 3 Window to front aspect. Ceiling timbers. Wood floor boards. Built-in cupboard. Radiator. Bedroom 4 Window to front aspect. Radiator.
Outside To the front of the property a gate opens to a delightful cottage garden with gently sloping lawn, numerous shrubs and plants and access to the front entrance.
Immediately to the rear of the property there is a right of access to the lane with an outside WC and useful STORE.
To the rear and slightly detached from the property is a peaceful orchard garden with mixed fruit trees, growing beds and grassed areas.
There is an open covered WOODSTORE and OUTBUILDING with work shop and excellent studio-style space which comprises entrance room, main room with four windows and wood-burner and additional rear room.
General Information Services - Mains electricity, private shared spring-fed water supply. Private drainage via modern water treatment plant.
Broadband - We understand that Superfast broadband is available. Directions From the roundabout by Bovey Tracey Fire Station take the A382 signposted Moretonhampstead.
Stay on this road for around five miles (ignoring the Lustleigh turn off) and on reaching Wray Barton turn left on the brow of the hill into the lane marked with the blue sign 'unsuitable for lorries/wide vehicles'.
At the top of this lane turn left and on reaching Sanduck Cross bear right signposted Cleave/Rudge.
The shared entrance track to the property will be found along this lane after a few hundred yards on the right.
Value & comps
No previous sales on record.
Returns
Set an offer; the calculator follows it.
We're still gathering serviced-accommodation data for this area.
Archie refurb estimate: a Pro feature
0.0% below asking
This is not financial or investment advice. Prop AI Deals is not authorised by the Financial Conduct Authority (FCA) to provide investment advice.
All investment calculators, property analyses, and AI-generated insights are for informational purposes only. Property investment carries risk and may result in financial loss. All calculations should be independently verified and you should consult with FCA-authorised financial advisors before making any investment decisions.
Past performance does not guarantee future results. Tax implications vary by individual circumstances.
Deal
Properties like this can earn 2–3x BTL yields when converted to HMO, with retrofit costs around £10k/room. Sign in to see the full tier, yield projection, and cost breakdown.
Commercial properties like this can earn 30-50% higher yields when converted to residential under Class MA / Q / P / PA, with prior approval costing ~GBP 96/unit. Sign in to see the recommended route, yield uplift, and cost breakdown.
BRRR-suited properties can recycle 80-100% of investor capital on refi, leaving a high-yielding rental with most of the money out. Sign in to see the refurb cost stack, ARV projection, and refinance maths.
Detached + large garden = sub-division play. Pro tier unlocks the tier badge, plot size, uplift estimate, and regional land benchmark.
Short-lease flats trade at deep discount, but extending under the 1993 Act often costs far less than the discount. Pro tier unlocks the tier badge, premium breakdown, long-lease ARV and arbitrage maths.
See projected short-stay revenue vs a vanilla BTL for this property.
See real sub-let margins (HMO room rates & SA nightly rates) vs the landlord rent.
Area
Agent & docs
FAQ
About Between Lustleigh and Moretonhampstead
Explore nearby