3-bedroom detached house · PO38 2QZ
For saleListed 603 days
Opportunity summary
See Archie’s verdict, returns by strategy and what to check before viewing.
About
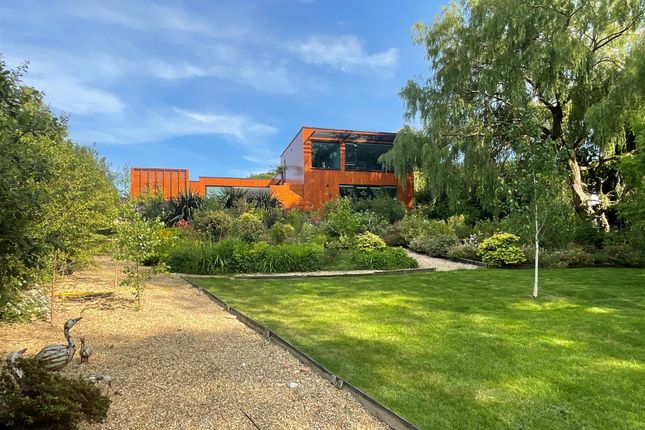
Nestled in the heart of Whitwell, a charming and community-oriented village on the south of the Isle of Wight, this property is an architectural gem discreetly positioned within a secluded half-acre plot.
Completed in August 2022, this stunning home was designed by acclaimed riba award-winning architect Lincoln Miles, known for his appearances on Channel 4's Grand Designs.
In collaboration with the current owners and local builder Richard Dowers, the property reflects a bespoke vision that blends contemporary open-plan living with a wonderful connection to the open fields that sit beyond the home.
From the moment you arrive, the property impresses with its understated cedar-clad exterior, which conceals approximately 3,000 sq. Ft. Of meticulously designed living space.
An electric gate opens onto a gravel driveway, offering ample parking and access to the detached double garage, complete with power, and an electric door.
The thoughtful design fully embraces the plot's gently sloping topography, resulting in a unique layout that maximizes natural light and sweeping countryside views.
Inside, luxury and practicality unite in perfect harmony.
The spacious open-plan living and dining area flows seamlessly into a high-specification kitchen featuring top-brand appliances, including Neff double ovens, a microwave, and a coffee machine.
A built-in Airforce induction hob with an integrated rising extractor and high-end finishes ensures this kitchen is as functional as it is stylish.
Adjacent to the kitchen is a useful utility room, with a large plant room and separate cloakroom.
Floor-to-ceiling sliding doors from the spacious dining area open onto a paved terrace, with a heated infinity pool at its center—a true highlight for entertaining or simply enjoying on peaceful summer days.
The property offers three beautifully appointed bedroom suites, each with its own character and purpose.
Two ground-floor guest bedrooms feature en-suite shower rooms and access to private courtyards, ensuring privacy and comfort for visitors.
The principal suite, elevated at the rear of the home, includes a luxurious en-suite bathroom, a large dressing room, and a stunning wall of windows that create a floating-in-the-trees effect, making it the perfect retreat to unwind and take in the local wildlife.
What the Owner says: This property has enabled us to enjoy being in the heart of Whitwell village's vibrant community whilst nestled in a quiet rural plot that affords far reaching views of the surrounding downs.
It has been a great home that was designed to be sociable and in which to host and entertain our family and friends.
Our historic village pub The White Horse Inn, is a couple of minutes' walk away and is popular with visitors and locals alike. It has been a great place to make new friends and to socialise.
The neighbouring village of Niton has all the facilities we need day to day and is but a two-minute drive from Whitwell or an easy 20-minute walk away.
Ventnor is our nearest town and has some great restaurants and pubs offering a wide range of cuisines. The town also offers a variety of locally owned independent shops that we love to support.
The footpaths and bridleways that criss-cross the village enable us to access the nearby cliff paths and to walk up to the surrounding downland where we enjoy spectacular island wide views when walking our friendly dog.
Being close to the island's southern Jurassic coastline stretching from Sandown to Freshwater means that living in Whitwell we enjoy easy access to some fantastic beaches.
Living on an island that has a tourism focus means that we and our visitors have a host of exciting and interesting activities to enjoy.
Room sizes: Entrance Hall Kitchen / Dining Area 23'6 x 20'10 (7.17m x 6.35m) Utility Room Cloakroom Boiler Room Lounge 29'3 x 22'8 (8.92m x 6.91m) Bedroom 3 13'0 x 12'5 (3.97m x 3.79m) En-Suite Shower Room Bedroom 2 16'2 x 14'8 (4.93m x 4.47m) En-Suite Shower Room Games Room / Living Room 25'5 x 22'8 (7.75m x 6.91m) Shower Room Landing Bedroom 1 15'3 x 11'10 (4.65m x 3.61m) En-Suite Bathroom Dressing Area 14'5 x 13'3 (4.40m x 4.04m) Garage Gated Driveway Terrace Garden Swimming Pool The information provided about this property does not constitute or form part of an offer or contract, nor may it be regarded as representations.
All interested parties must verify accuracy and your solicitor must verify tenure/lease information, fixtures & fittings and, where the property has been extended/converted, planning/building regulation consents.
All dimensions are approximate and quoted for guidance only as are floor plans which are not to scale and their accuracy cannot be confirmed.
Reference to appliances and/or services does not imply that they are necessarily in working order or fit for the purpose.
We are pleased to offer our customers a range of additional services to help them with moving home. None of these services are obligatory and you are free to use service providers of your choice.
Current regulations require all estate agents to inform their customers of the fees they earn for recommending third party services.
If you choose to use a service provider recommended by Fine & Country, details of all referral fees can be found at the link below.
If you decide to use any of our services, please be assured that this will not increase the fees you pay to our service providers, which remain as quoted directly to you.
Council Tax band: G Tenure: Freehold
Value & comps
No previous sales on record.
Returns
Set an offer; the calculator follows it.
We're still gathering serviced-accommodation data for this area.
Archie refurb estimate: a Pro feature
0.0% below asking
This is not financial or investment advice. Prop AI Deals is not authorised by the Financial Conduct Authority (FCA) to provide investment advice.
All investment calculators, property analyses, and AI-generated insights are for informational purposes only. Property investment carries risk and may result in financial loss. All calculations should be independently verified and you should consult with FCA-authorised financial advisors before making any investment decisions.
Past performance does not guarantee future results. Tax implications vary by individual circumstances.
Deal
Properties like this can earn 2–3x BTL yields when converted to HMO, with retrofit costs around £10k/room. Sign in to see the full tier, yield projection, and cost breakdown.
Commercial properties like this can earn 30-50% higher yields when converted to residential under Class MA / Q / P / PA, with prior approval costing ~GBP 96/unit. Sign in to see the recommended route, yield uplift, and cost breakdown.
BRRR-suited properties can recycle 80-100% of investor capital on refi, leaving a high-yielding rental with most of the money out. Sign in to see the refurb cost stack, ARV projection, and refinance maths.
Detached + large garden = sub-division play. Pro tier unlocks the tier badge, plot size, uplift estimate, and regional land benchmark.
Short-lease flats trade at deep discount, but extending under the 1993 Act often costs far less than the discount. Pro tier unlocks the tier badge, premium breakdown, long-lease ARV and arbitrage maths.
See projected short-stay revenue vs a vanilla BTL for this property.
See real sub-let margins (HMO room rates & SA nightly rates) vs the landlord rent.
Area
Agent & docs

FAQ
About Strathwell Crescent, Whitwell
Explore nearby