5-bedroom terraced house · SW18 2DB
Listing removedListed 363 days
Opportunity summary
See Archie’s verdict, returns by strategy and what to check before viewing.
About
A characterful period family home with fantastic space and a south facing garden.
Description This wonderfully spacious five-bedroom home offers close to 2,300 sq ft of beautifully arranged living space, combining elegant period character with modern family comfort.
Thoughtfully extended and arranged over three floors, the house also includes a dedicated study, ideal for home working.
A charming front garden leads to a welcoming hallway that stretches the length of the house, drawing you towards the impressive kitchen and dining area at the rear.
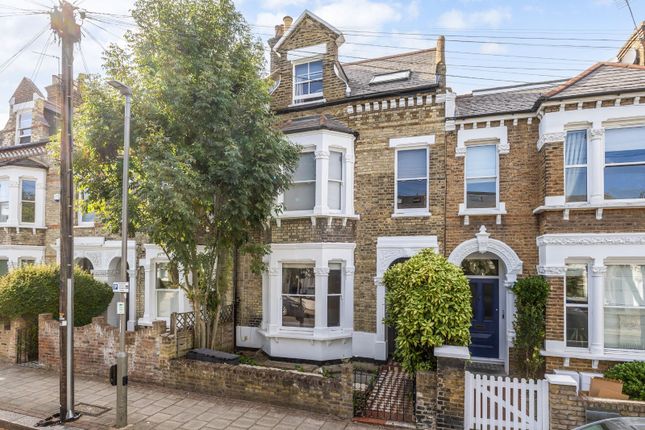
The double reception room to the front is a truly elegant space, boasting ceilings over 3 metres high, intricate period cornicing, attractive alcove shelving, and a handsome bay window fitted with café-style shutters that overlooks the pretty front garden and leafy street beyond.
The twin fireplaces add warmth and charm, while the generous proportions make this the perfect setting for both entertaining and relaxing.
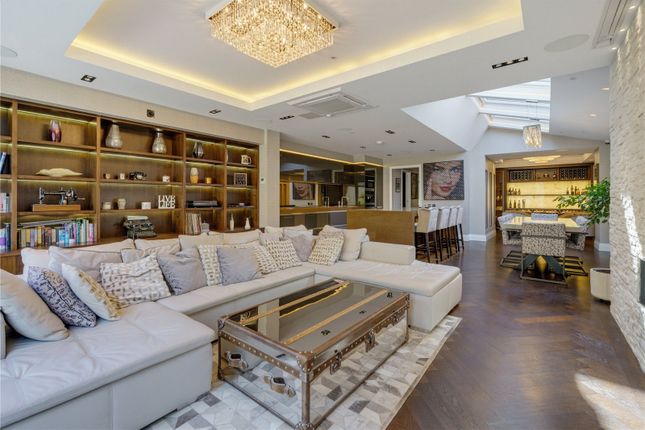
To the rear, the kitchen and dining room is a beautiful blend of style and practicality, featuring bespoke shaker-style cabinetry, a central island, and a range oven.
Skylights and floor-to-ceiling glass doors flood the space with natural light and open directly onto the south-facing garden, creating a wonderful sense of flow between indoors and out.
A guest WC completes the ground floor. Upstairs, all four bedrooms are generous doubles, each with large windows that ensure an abundance of light.
The principal bedroom suite occupies the front of the first floor and includes a bay window, a feature fireplace, built-in wardrobes, and a beautifully appointed four-piece en suite bathroom.
On the upper floor, two further bedrooms share a modern shower room, while a separate study provides an ideal spot for work or quiet reading.
Clever eaves storage runs the full width of the house, ensuring practicality matches the home’s charm.
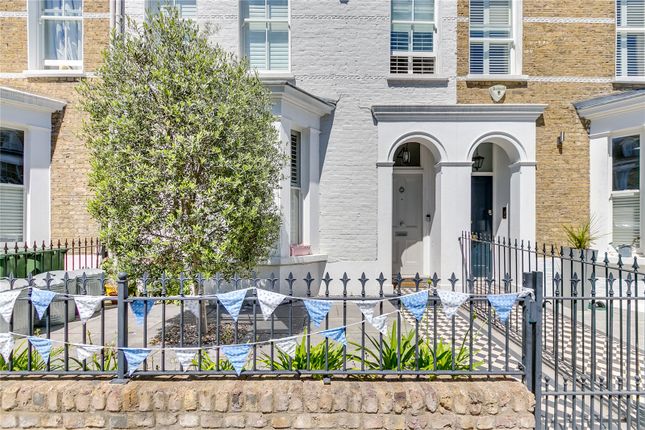
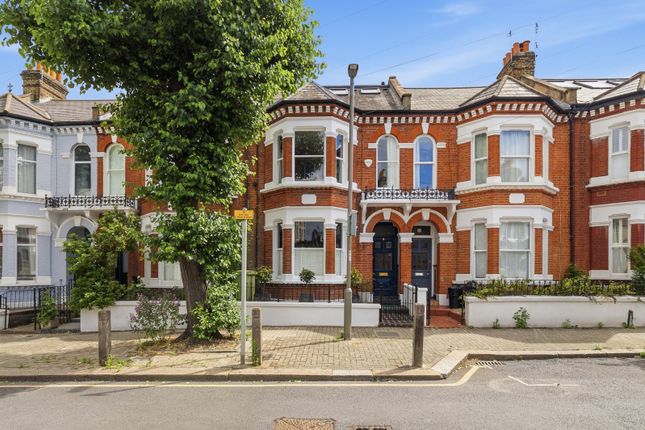
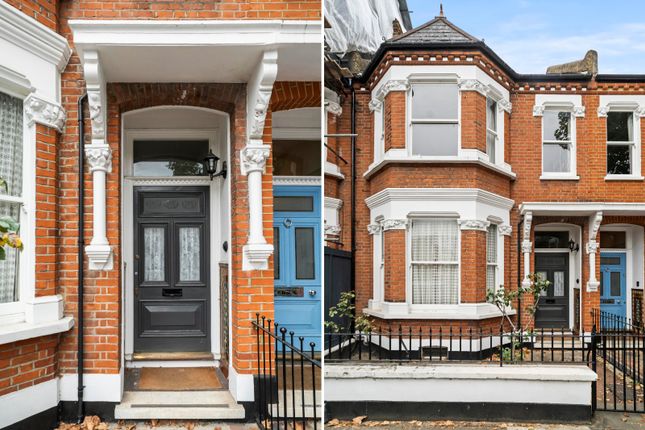
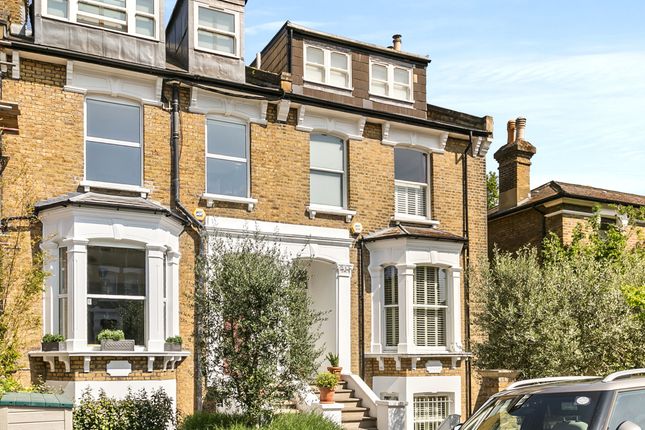
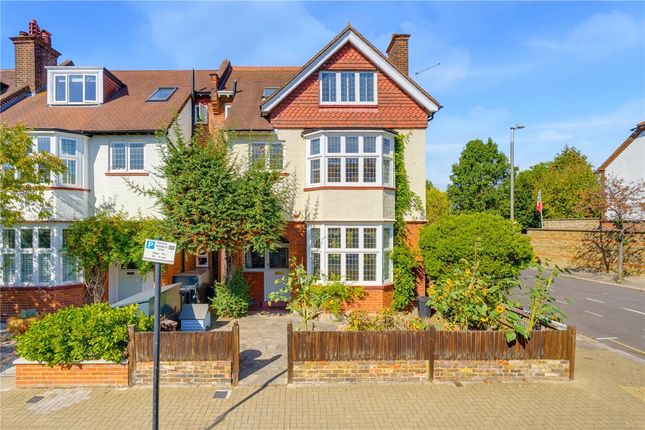
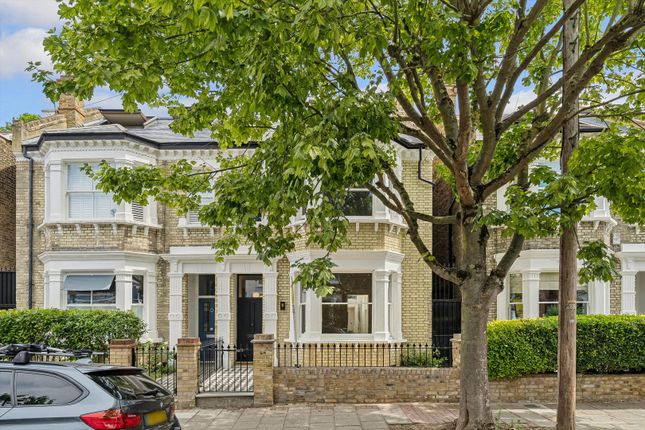
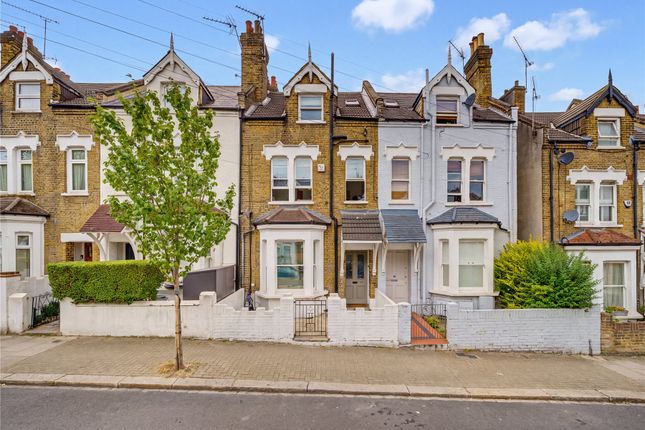
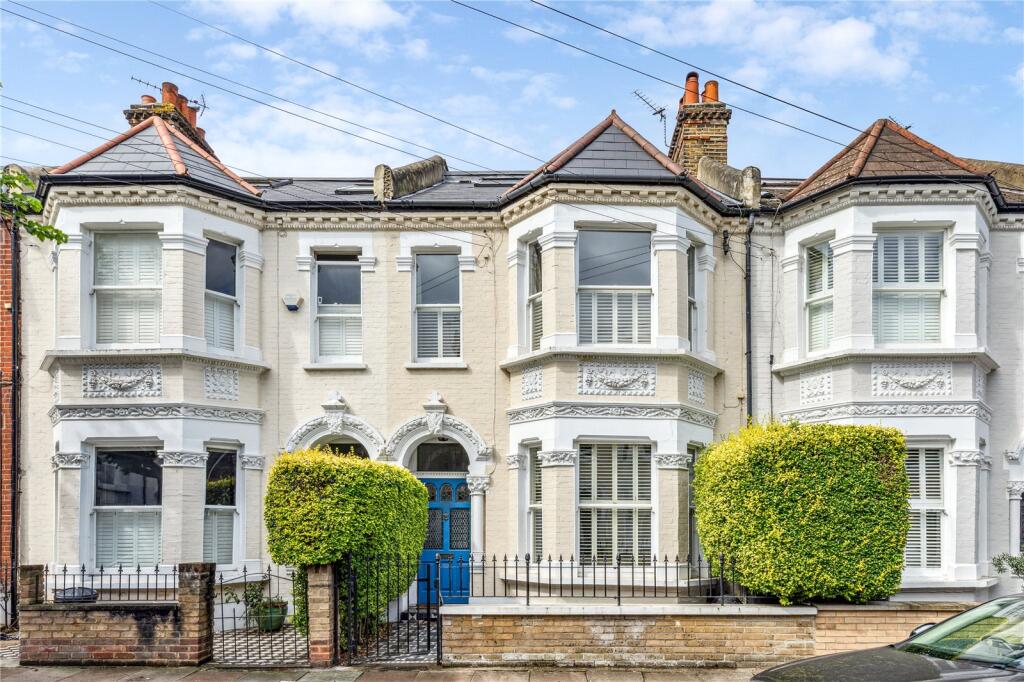
Outside, the south-facing rear garden is a tranquil retreat — perfect for outdoor dining and relaxation — while the handsome period façade and pretty front garden offer strong kerb appeal.
Rich in period features yet designed for modern living, this exceptional home combines light, volume, and character in one of the area’s most desirable residential settings.
Location Aspley Road is a sought-after residential street, 0.3 miles from Wandsworth High Street, offering a vibrant mix of amenities, alongside Southside Shopping Centre (0.4 miles) including a multiplex cinema, popular high-street brands, and dining options.
For green space, King George’s Park (0.2 mi) and Wandsworth Common (0.6 mi) both offer expansive lawns, sports facilities, and children’s playgrounds.
The River Thames is approximately 0.7 miles away, providing scenic riverside walks and cycling routes.
Transport links include Wandsworth Town Station (0.5 miles) offering regular services into London Waterloo, while East Putney Underground Station (0.9 miles) connects via the District Line.
Numerous bus routes also serve the area.
The location is popular with families, benefitting from proximity to well-regarded schools such as Allfarthing Primary School (0.2 miles) and several private options nearby.
Square Footage: 2,287 sq ft
Value & comps
No previous sales on record.
Returns
Set an offer; the calculator follows it.
We're still gathering serviced-accommodation data for this area.
Archie refurb estimate: a Pro feature
0.0% below asking
This is not financial or investment advice. Prop AI Deals is not authorised by the Financial Conduct Authority (FCA) to provide investment advice.
All investment calculators, property analyses, and AI-generated insights are for informational purposes only. Property investment carries risk and may result in financial loss. All calculations should be independently verified and you should consult with FCA-authorised financial advisors before making any investment decisions.
Past performance does not guarantee future results. Tax implications vary by individual circumstances.
Deal
Properties like this can earn 2–3x BTL yields when converted to HMO, with retrofit costs around £10k/room. Sign in to see the full tier, yield projection, and cost breakdown.
Commercial properties like this can earn 30-50% higher yields when converted to residential under Class MA / Q / P / PA, with prior approval costing ~GBP 96/unit. Sign in to see the recommended route, yield uplift, and cost breakdown.
BRRR-suited properties can recycle 80-100% of investor capital on refi, leaving a high-yielding rental with most of the money out. Sign in to see the refurb cost stack, ARV projection, and refinance maths.
Detached + large garden = sub-division play. Pro tier unlocks the tier badge, plot size, uplift estimate, and regional land benchmark.
Short-lease flats trade at deep discount, but extending under the 1993 Act often costs far less than the discount. Pro tier unlocks the tier badge, premium breakdown, long-lease ARV and arbitrage maths.
See projected short-stay revenue vs a vanilla BTL for this property.
See real sub-let margins (HMO room rates & SA nightly rates) vs the landlord rent.
Area
Agent & docs
FAQ
About Aspley Road, London, SW18
Explore nearby