3-bedroom semi-detached house · ST2 0PB
To rentListed 16 days
Opportunity summary
See Archie’s verdict, returns by strategy and what to check before viewing.
About
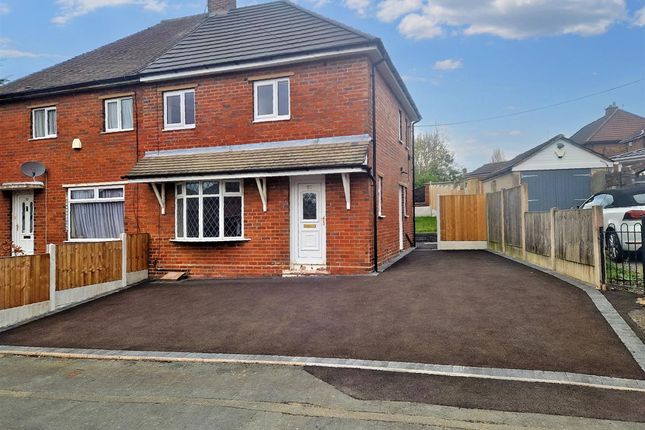
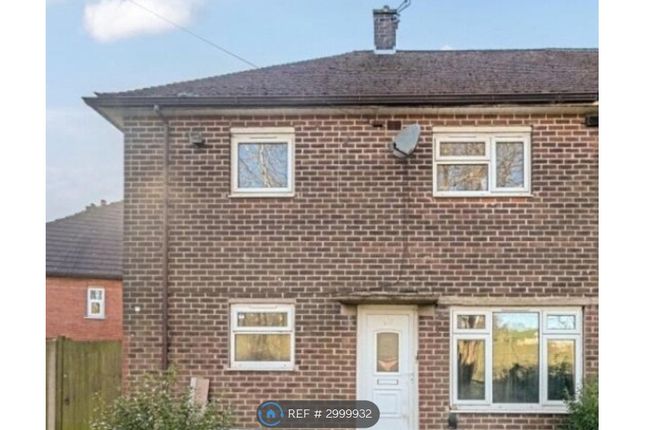
Bob Gutteridge Estate Agents are delighted to bring to the market this beautifully presented and up-to-date semi-detached home, situated in this convenient Bentilee location, which provides ease of access to local shops, schools and amenities.
As you would expect, this attractive home offers the modern-day comforts of Upvc double glazing, together with gas combination central heating, and in brief the accommodation comprises entrance lobby, spacious lounge and beautiful modern fitted kitchen/diner.
To the first floor are three well-proportioned bedrooms, along with a newly installed first-floor family bathroom.
Externally, the property offers gardens to both the front and rear aspects, providing outdoor space to enjoy.
Beautifully presented and updated, this delightful home is ideally suited to a variety of purchasers, including first-time buyers and those looking to move up or down the property ladder.
Viewing is highly recommended!
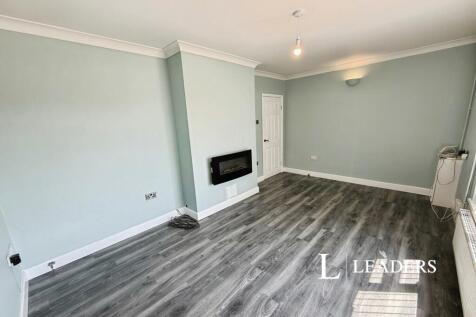
Entrance Lobby With composite double-glazed frosted front access door, Upvc double-glazed frosted window to side, pendant light fitting, double panelled radiator, modern wood-effect lvt flooring, power points, stairs to first floor landing, and door leads off to: Lounge (4.45m x 3.43m) With Upvc double-glazed window to front, pendant light fitting, double panelled radiator, modern wood-effect lvt flooring, built-in meter cupboard, power points, and access leads off to: Fitted Kitchen/Dining Room (5.46m x 3.07m) With Upvc double-glazed French doors to rear, Upvc double-glazed windows to rear and side aspects, two pendant light fittings, smoke alarm, a range of base and wall-mounted high-gloss grey storage cupboards providing ample domestic cupboard and drawer space, granite-edge work surface with matching upstands, built-in stainless steel sink unit with chrome mixer tap above, Vaillant gas combination boiler serving the domestic hot water and central heating systems, plumbing for automatic washing machine, built-in Lamona four-ring ceramic electric hob with oven beneath and extractor hood above, space for fridge/freezer, mains stopcock, panelled radiator, modern wood-effect lvt flooring, power points, built-in electricity meter cupboard, and door to understairs storage cupboard providing ample domestic shelving and storage space.
Further Image First Floor Landing With Upvc double-glazed window to side, access to loft space, pendant light fitting, battery-operated smoke alarm, and doors lead off to rooms including: Bedroom One (Rear) (3.07m plus recess x 3.51m reducing to 3.00m (10'1") With Upvc double-glazed window to front, pendant light fitting, panelled radiator, and power points.
Bedroom Two (3.51m reducing to 2.57m x 2.59m (11'6" reducing to) With Upvc double-glazed window to rear, pendant light fitting, panelled radiator, and power points.
Bedroom Three (2.77m x 2.54m reducing to 1.57m (9'1" x 8'4" reduc) With Upvc double-glazed window to front, pendant light fitting, panelled radiator, and power points.
Luxury First Floor Bathroom (2.34m x 1.70m) With Upvc double-glazed frosted windows to side and rear aspects, enclosed light fitting, extractor fan, modern vertical chrome towel radiator, Aqua boarding to walls, a white suite comprising low-level dual-flush WC, pedestal sink unit with chrome mixer tap above, panelled bath with mixer tap and shower attachment, and modern wood-effect lvt flooring.
Externally Fore Garden Bounded by concrete posts and timber fencing, with a flagged frontage providing ease of maintenance, complemented by blue slate chippings to the border.
Access leads alongside the property to: Rear Garden Bounded by concrete posts and timber fencing, with a timber-decked area, two paved patio areas, and concrete pathways.
Council Tax Band 'A' amount payable to City of Stoke-on-Trent Council. Services Main services of gas, electricity, water and drainage are connected.
Terms The property is offered to let at £895.00 per calendar month exclusive of council tax, utilities and all other normal outgoings. A deposit of £1032.69 will be taken against damage/breakages etc.
The tenant will be expected to pay a holding deposit of £206.53 which, subject to successful referencing, will form part of the rent.
The holding deposit will be forfeit if certain conditions are not met by the applicant as per the Tenant Fees Act 2019, further details can be obtained from the Agent prior to applying.
Smoking is not permitted. Before you are granted a tenancy, you will have to demonstrate your Right to Rent in the UK as introduced by the Immigration Act 2014.
Viewing Strictly by appointment with the Agents at 2 Watlands View, Porthill, Newcastle, Staffs, ST5 8AA. Telephone number:
Value & comps
No previous sales on record.
Rental comparables are shown in the Rental section below. Sold comparables remain for area capital context only.
Returns
We're still gathering serviced-accommodation data for this area.
This is not financial or investment advice. Prop AI Deals is not authorised by the Financial Conduct Authority (FCA) to provide investment advice.
All investment calculators, property analyses, and AI-generated insights are for informational purposes only. Property investment carries risk and may result in financial loss. All calculations should be independently verified and you should consult with FCA-authorised financial advisers before making any investment decisions.
Past performance does not guarantee future results. Tax implications vary by individual circumstances.
Deal
Properties like this can earn 2–3x BTL yields when converted to HMO, with retrofit costs around £10k/room. Sign in to see the full tier, yield projection, and cost breakdown.
Commercial properties like this can earn 30-50% higher yields when converted to residential under Class MA / Q / P / PA, with prior approval costing ~GBP 96/unit. Sign in to see the recommended route, yield uplift, and cost breakdown.
BRRR-suited properties can recycle 80-100% of investor capital on refi, leaving a high-yielding rental with most of the money out. Sign in to see the refurb cost stack, ARV projection, and refinance maths.
Detached + large garden = sub-division play. Pro tier unlocks the tier badge, plot size, uplift estimate, and regional land benchmark.
Short-lease flats trade at deep discount, but extending under the 1993 Act often costs far less than the discount. Pro tier unlocks the tier badge, premium breakdown, long-lease ARV and arbitrage maths.
See projected short-stay revenue vs a vanilla BTL for this property.
See real sub-let margins (HMO room rates & SA nightly rates) vs the landlord rent.
Area
Agent & docs

FAQ
About 78, Brundall Oval, Stoke On Trent
Explore nearby