2-bedroom house · LA8 9NG
For saleListed 453 days
Opportunity summary
See Archie’s verdict, returns by strategy and what to check before viewing.
About
Accessed via a private lane is this mid terraced cottage located in a desirable rural setting yet remaining within walking distance of Staveley where the village has numerous amenities including a post office, cafes, convenience store, bakery, church, primary school, railway station, public houses/restaurants, doctors surgery, chemist and the ever popular Mill Yard.
Staveley is located between the market town of Kendal and Windermere village and offers easy access to the mainline railway station at Oxenholme, the market town of Kendal, both the Lake District and Yorkshire Dales National Parks and road links to the M6.
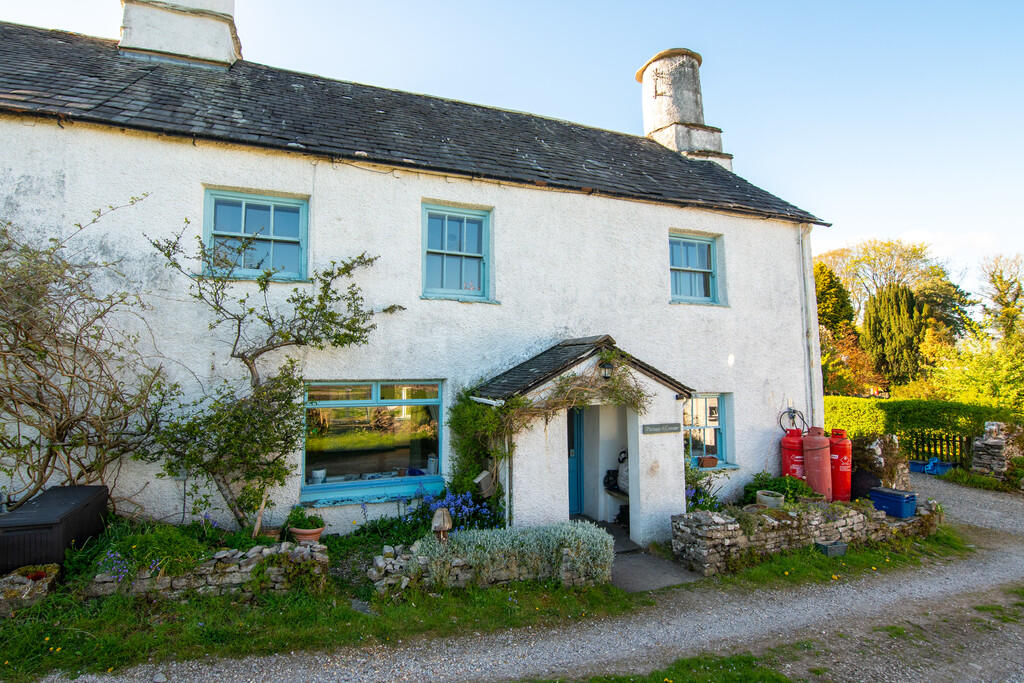
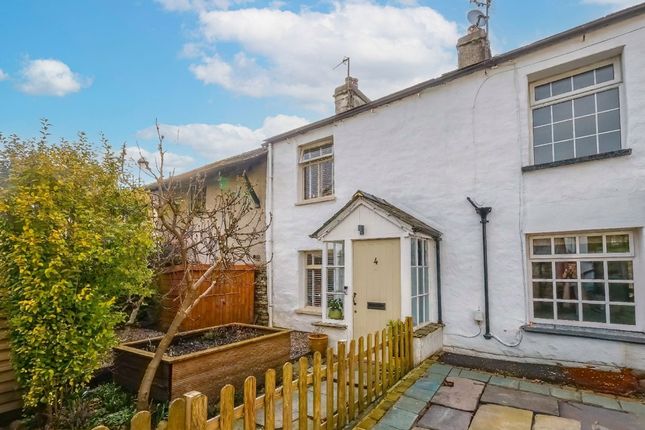
Nestled in a lovely setting, this 2 Bedroom Terraced Barn Conversion offers a delightful blend of character and modern comfort.
The mid-terraced cottage beckons with its charming open plan living area boasting a sleek modern kitchen, inviting engineered wood flooring, and a cosy multi-fuel burning stove.
Ascend to the upper floor to discover two generously proportioned double bedrooms, with the main bedroom featuring an en-suite bathroom and a balcony that affords sweeping panoramic views.
Completing the accommodation is a three-piece suite bathroom. The property has been ran as a successful holiday let by the current owners and would be a great investment opportunity.
An added benefit is that a new Klargester treatment plant is currently being installed.
A fully enclosed paved patio rear garden beckons with its gravel features, bordered by established trees, hedges, and thoughtfully planted beds.
Furthermore, the current owners have expanded the garden space towards the rear, acquiring pedestrian access and an additional parking place.
Parking for one vehicle is already accommodated at the front of the property, providing hassle-free convenience for residents and visitors alike.
With its harmonious blend of indoor refinement and outdoor tranquillity, this charming abode is a unique opportunity to embrace a lifestyle of comfort and convenience in a picturesque locale.
EPC Rating: D ENTRANCE HALL (2m x 6.67m) OPEN PLAN LIVING AREA (4.4m x 6.34m) CLOAKROOM (0.79m x 1.74m) LANDING (1.67m x 1.86m) BEDROOM (3.75m x 5.8m) EN-SUITE (1.93m x 2.05m) BEDROOM (2.61m x 3.81m) BATHROOM (1.79m x 2.46m) IDENTIFICATION CHECKS Should a purchaser(s) have an offer accepted on a property marketed by THW Estate Agents they will need to undertake an identification check.
This is done to meet our obligation under Anti Money Laundering Regulations (AML) and is a legal requirement. We use a specialist third party service to verify your identity.
The cost of these checks is £43.20 inc. VAT per buyer, which is paid in advance, when an offer is agreed and prior to a sales memorandum being issued. This charge is non-refundable.
SERVICES Mains electric, mains water, septic tank Garden Fully enclosed paved patio rear garden with gravelled features, established trees, hedges and planted beds.
The current owners have acquired some further garden space at the rear along with a pedestrian access and a further parking space. Parking to the front for one vehicle. Parking - Allocated parking
Value & comps
No previous sales on record.
Returns
Set an offer; the calculator follows it.
We're still gathering serviced-accommodation data for this area.
Archie refurb estimate: a Pro feature
0.0% below asking
This is not financial or investment advice. Prop AI Deals is not authorised by the Financial Conduct Authority (FCA) to provide investment advice.
All investment calculators, property analyses, and AI-generated insights are for informational purposes only. Property investment carries risk and may result in financial loss. All calculations should be independently verified and you should consult with FCA-authorised financial advisors before making any investment decisions.
Past performance does not guarantee future results. Tax implications vary by individual circumstances.
Deal
Properties like this can earn 2–3x BTL yields when converted to HMO, with retrofit costs around £10k/room. Sign in to see the full tier, yield projection, and cost breakdown.
Commercial properties like this can earn 30-50% higher yields when converted to residential under Class MA / Q / P / PA, with prior approval costing ~GBP 96/unit. Sign in to see the recommended route, yield uplift, and cost breakdown.
BRRR-suited properties can recycle 80-100% of investor capital on refi, leaving a high-yielding rental with most of the money out. Sign in to see the refurb cost stack, ARV projection, and refinance maths.
Detached + large garden = sub-division play. Pro tier unlocks the tier badge, plot size, uplift estimate, and regional land benchmark.
Short-lease flats trade at deep discount, but extending under the 1993 Act often costs far less than the discount. Pro tier unlocks the tier badge, premium breakdown, long-lease ARV and arbitrage maths.
See projected short-stay revenue vs a vanilla BTL for this property.
See real sub-let margins (HMO room rates & SA nightly rates) vs the landlord rent.
Area
Agent & docs

FAQ
About Croft Side Cottage, Crook Road, Staveley
Explore nearby