3-bedroom house · FY3 8PE
For saleReduced £10k (−6.7%) on 16 OctListed 73 days
Opportunity summary
See Archie’s verdict, returns by strategy and what to check before viewing.
About
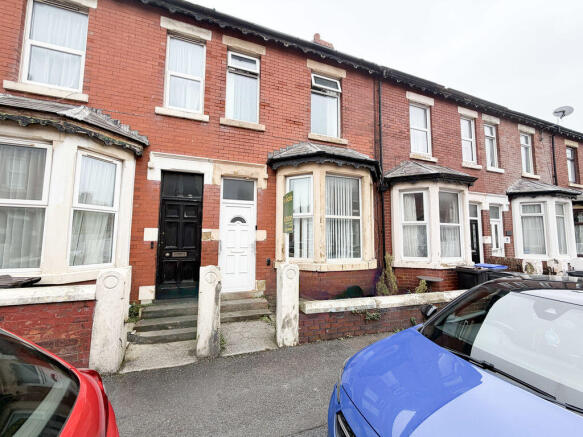
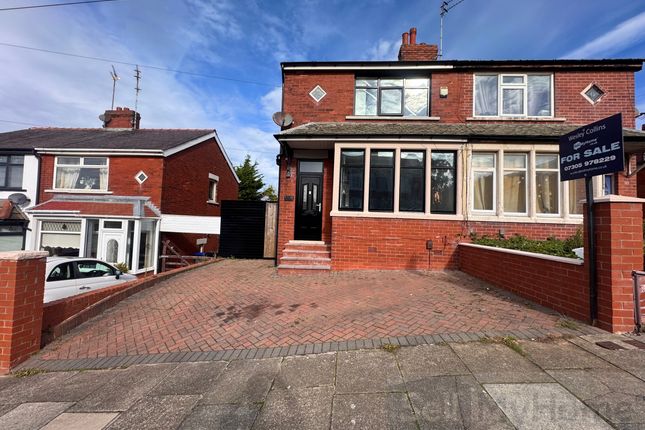
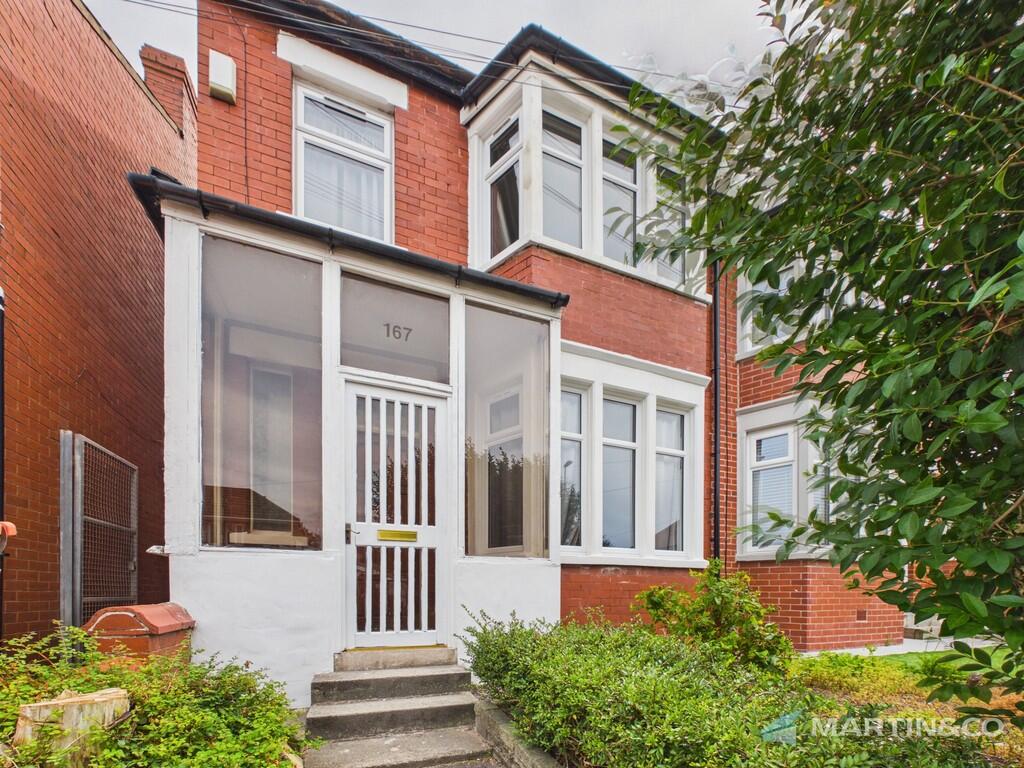
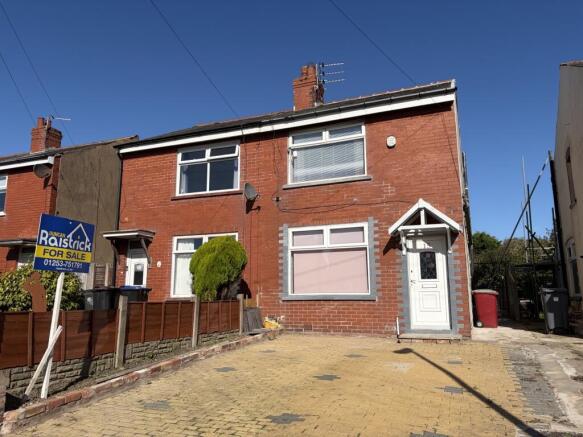
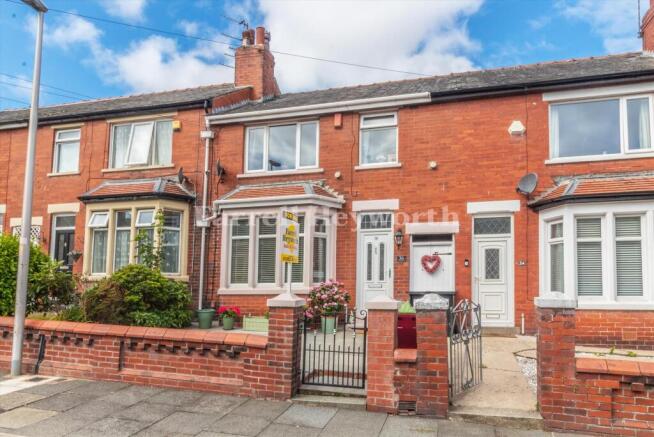
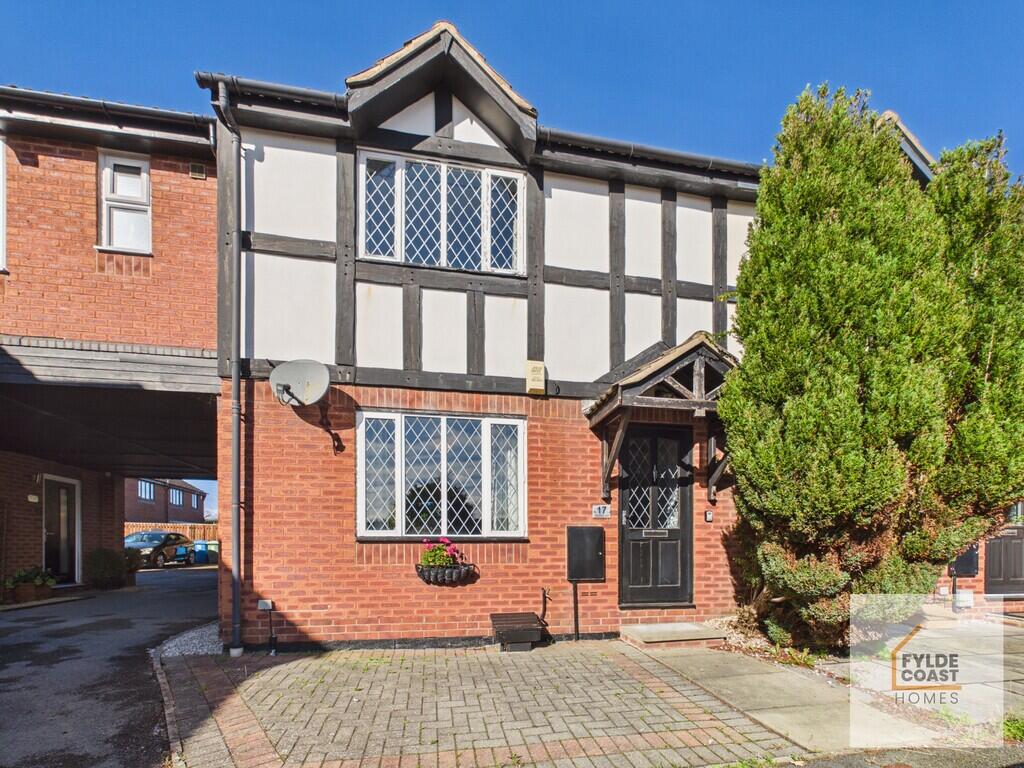
A spacious and versatile three bedroom end-terrace property situated on the popular Lakeway in Layton, ideally positioned for a range of local amenities.
The property features a modern kitchen/dining room, three generously sized bedrooms, a converted lower ground floor providing additional reception rooms with shower room and access to a boarded loft, providing useful additional storage space.
A particular highlight is the versatile cellar, which offers excellent additional accommodation comprising a reception room, kitchenette/ sitting room and shower room – ideal for a variety of uses.
Externally, the property benefits from a low-maintenance front garden, along with communal access to the rear providing parking.
Conveniently located close to Layton's shops and amenities, local schools, bus routes and Victoria Hospital, this well-proportioned home offers flexible living space in a highly convenient location.
Briefly comprising; entrance porch, lounge, kitchen/dining room, cellar, kitchen/sitting room, bedroom, shower room, first floor landing, three bedrooms, bathroom and front garden.
Ground floor entrance porch UPVC double glazed window and door, meter cupboard.
Lounge 4.94m x 4.61m (16'2 x 15'1) UPVC double glazed window to the front aspect, stairs to the first floor, radiators and gas fire in surround.
Kitchen/dining room 4.94m x 2.55m (16'2 x 8'4) UPVC double glazed windows to the rear.
Modern fitted kitchen with a range of wall and base units and complimentary work surfaces, sink with mixer tap and drainer, space for fridge/freezer, space for range style cooker with extractor fan over, radiator and door leading to ; Cellar utility area Plumbed for washing machine and dryer.
Kitchenette / reception room 4.94m x 3.24m (16'2 x 10'8) UPVC double glazed window and door to the rear.
Modern fitted kitchen with a range of wall and base units and complimentary work surfaces, sink with mixer tap and drainer, space for fridge/freezer, integrated oven and hob, radiator and storage under the stairs.
Reception room 2.90m x 2.57m (9'6 x 8'5) Radiator and cupboard housing boiler.
Shower room 1.94m x 1.02m (6'4 x 3'4) Fitted three piece suite comprising ; shower cubical, wash hand basin, low flush wc and wall mounted towel radiator.
First floor landing Storage cupboard and boarded loft hatch. Bedroom one 3.51m x 2.90m (11'6 x 9'6) UPVC double glazed window to the rear aspect and radiator.
Bedroom two 3.48m x 2.90m (11'5 x 9'6) UPVC double glazed window to the front aspect and radiator. Bedroom three 2.56m x 1.97m (8'5 x 6'6) UPVC double glazed window to the front aspect and radiator.
Bathroom 1.94m x .60m (6'4 x 5'3) UPVC double glazed window to the rear aspect.
Modern fitted three piece suite comprising; panelled bath with shower attachment over, wash hand basin, low flush wc and wall mounted towel radiator.
External front Low maintenance front garden with storage shed. Rear Communal access, parking for one vehicle.
Tenure We have been informed that the property is Freehold; prospective purchasers should seek clarification of this from their solicitors.
Viewings Viewings are strictly by appointment through the agents office. All measurements are approximate and for illustrative purposes only.
Digital images are reproduced for general information only and must not be inferred that any item shown is included for sale with the property.
We have been unable to confirm if services / items in the property are in full working order. The property is offered for sale on this basis.
Prospective purchasers are advised to seek expert advice where appropriate.
Value & comps
No previous sales on record.
Returns
Set an offer; the calculator follows it.
We're still gathering serviced-accommodation data for this area.
Archie refurb estimate: a Pro feature
0.0% below asking
This is not financial or investment advice. Prop AI Deals is not authorised by the Financial Conduct Authority (FCA) to provide investment advice.
All investment calculators, property analyses, and AI-generated insights are for informational purposes only. Property investment carries risk and may result in financial loss. All calculations should be independently verified and you should consult with FCA-authorised financial advisers before making any investment decisions.
Past performance does not guarantee future results. Tax implications vary by individual circumstances.
Deal
Properties like this can earn 2–3x BTL yields when converted to HMO, with retrofit costs around £10k/room. Sign in to see the full tier, yield projection, and cost breakdown.
Commercial properties like this can earn 30-50% higher yields when converted to residential under Class MA / Q / P / PA, with prior approval costing ~GBP 96/unit. Sign in to see the recommended route, yield uplift, and cost breakdown.
BRRR-suited properties can recycle 80-100% of investor capital on refi, leaving a high-yielding rental with most of the money out. Sign in to see the refurb cost stack, ARV projection, and refinance maths.
Detached + large garden = sub-division play. Pro tier unlocks the tier badge, plot size, uplift estimate, and regional land benchmark.
Short-lease flats trade at deep discount, but extending under the 1993 Act often costs far less than the discount. Pro tier unlocks the tier badge, premium breakdown, long-lease ARV and arbitrage maths.
See projected short-stay revenue vs a vanilla BTL for this property.
See real sub-let margins (HMO room rates & SA nightly rates) vs the landlord rent.
Area
Agent & docs
FAQ
About 93, Lakeway, Blackpool
Explore nearby