6-bedroom detached house · DE4 2HY
Sold STCListed 47 days
Opportunity summary
See Archie’s verdict, returns by strategy and what to check before viewing.
About
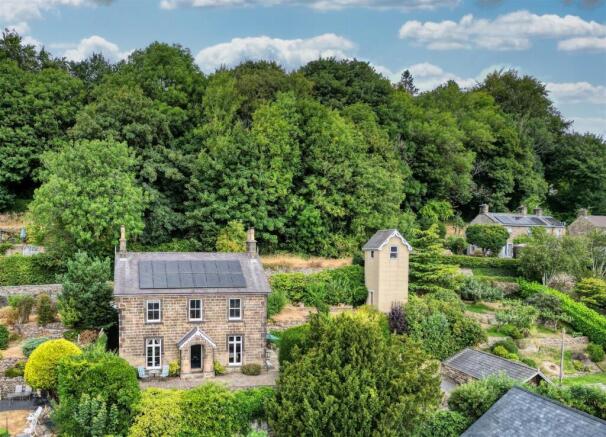
Occupying an elevated plot of approximately half an acre on the fringe of the Peak District National Park, Holmefield House is an outstanding six-bedroom Victorian residence offering around 4,000 sq ft of beautifully appointed accommodation.
With far-reaching views across the Derbyshire Dales, five en-suite bedrooms, three reception rooms, a converted cellar and extensive gardens, this is a truly exceptional family home.
The property is understood to have been built by renowned Victorian engineer Sir Joseph Whitworth for his estate manager, John Holmes, and its heritage remains evident throughout.
Whitworth's characteristic precision stonework is complemented by original details including the stained-glass window above the entrance door and the small window beside the former cold room.
Meticulously renovated by the current owners, the house retains its impressive period proportions and character while introducing a sophisticated classic-contemporary interior.
A generous entrance hall and striking staircase lead through to the principal ground-floor accommodation, with the superb bespoke dining kitchen at its heart.
Designed around a large central island with Belfast sink, the kitchen features painted cabinetry, stone worktops, brass fittings, a statement Lacanche range cooker, American-style fridge freezer and extensive storage.
A generous dining area sits within the large bay window, taking full advantage of the spectacular valley views and heritage Peak Rail line below.
Two further reception rooms include a substantial bay-windowed sitting room and separate snug.
The original service areas have also been retained, including the traditional scullery hall, housekeeper's sitting room and servant staircase, alongside two useful utility areas, a ground-floor W.C.
And separate office. The first floor provides six well-proportioned bedrooms, five with their own en-suite facilities.
The principal bedroom is particularly impressive, featuring a freestanding roll-top bath, alongside it’s en-suite featuring a freestanding roll-top bath, while a separate W.C. Completes this level.
Below the main house, the converted cellar extends to approximately 860 sq ft and is arranged as three substantial rooms, offering excellent potential for a gym, cinema room, games room, home offices or further recreational space.
Outside, the gardens extend to approximately 0.5 acres and are arranged across different levels to make the most of the property's elevated position.
Upper seating and entertaining areas enjoy wonderful views across the Derbyshire Dales, while the lower family garden incorporates a large patio, children's play area and generous level lawn, surrounded by mature planting and established boundaries.
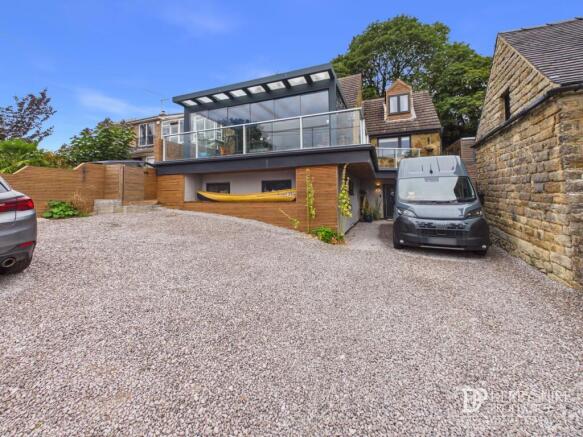
The driveway located to the side of the property provides parking for several vehicles.
The current owners have also r ecently replaced the entire roof, representing a significant investment in the property and providing reassurance for its next owners.
Situated in Darley Dale, Holmefield House has the Peak District National Park on its doorstep, while Matlock, Bakewell and Chesterfield are all within easy reach for shops, restaurants, amenities and transport connections.
A rare combination of history, scale and setting, Holmefield House offers the character of a significant Victorian residence with the space, specification and versatility required for modern family life.
Tenure - Freehold; Energy Rating - E. Redbrik securemovetm - important please read: Redbrik is marketing this property with the benefit of Redbrik SecureMoveTM.
Redbrik has introduced SecureMoveTM to help speed up the sales process, minimise sale fall-throughs and give more certainty to both the Seller and the Buyer.
Purchasers will benefit from the Buyer Information Pack (bip), which we have created with our legal partners, to give buyers more information before they agree to purchase.
The pack includes: TA6 (Property Information Form) TA10 (Fittings and Contents) Official Copy of the Register Title Plan Local Search* Water and Drainage Search* Coal and Mining Search* Environmental Search* (Redbrik has ordered the local, drainage, coal and environmental searches; we will add these to the bip as they become available) Redbrik SecureMoveTM allows the sale process to be completed significantly quicker than a ‘normal sale’.
This is because the legal work, usually done in the first four to eight weeks after the sale is agreed, has already been completed.
The searches, which can take up to five weeks, are ordered on the day the listing goes live and are transferable to the successful Buyer as part of their legal due diligence.
Additionally, and on behalf of the Seller, Redbrik requires the successful Buyer to enter into a Reservation Agreement and pay the Reservation Agreement Fee of £595 (including VAT).
This includes payment for the Buyer Information Pack and all the searches (which a buyer typically purchases separately after the sale is agreed).
Upon receipt of the signed Reservation Agreement, payment of the Reservation Agreement Fee, completion of id and aml checks and the issuing of the Memorandum of Sale, the Seller will agree to take the Property off the market and market it as Sold Subject To Contract (sstc).
EPC Rating: E Garden Outside, the gardens extend to approximately 0.5 acres and are arranged across different levels to make the most of the property's elevated position.
Upper seating and entertaining areas enjoy wonderful views across the Derbyshire Dales, while the lower family garden incorporates a large patio, children's play area and generous level lawn, surrounded by mature planting and established boundaries.
Parking - Driveway The driveway located to the side of the property provides parking for several vehicles.
Value & comps
No previous sales on record.
Returns
Set an offer; the calculator follows it.
We're still gathering serviced-accommodation data for this area.
Archie refurb estimate: a Pro feature
0.0% below asking
This is not financial or investment advice. Prop AI Deals is not authorised by the Financial Conduct Authority (FCA) to provide investment advice.
All investment calculators, property analyses, and AI-generated insights are for informational purposes only. Property investment carries risk and may result in financial loss. All calculations should be independently verified and you should consult with FCA-authorised financial advisers before making any investment decisions.
Past performance does not guarantee future results. Tax implications vary by individual circumstances.
Deal
Properties like this can earn 2–3x BTL yields when converted to HMO, with retrofit costs around £10k/room. Sign in to see the full tier, yield projection, and cost breakdown.
Commercial properties like this can earn 30-50% higher yields when converted to residential under Class MA / Q / P / PA, with prior approval costing ~GBP 96/unit. Sign in to see the recommended route, yield uplift, and cost breakdown.
BRRR-suited properties can recycle 80-100% of investor capital on refi, leaving a high-yielding rental with most of the money out. Sign in to see the refurb cost stack, ARV projection, and refinance maths.
Detached + large garden = sub-division play. Pro tier unlocks the tier badge, plot size, uplift estimate, and regional land benchmark.
Short-lease flats trade at deep discount, but extending under the 1993 Act often costs far less than the discount. Pro tier unlocks the tier badge, premium breakdown, long-lease ARV and arbitrage maths.
See projected short-stay revenue vs a vanilla BTL for this property.
See real sub-let margins (HMO room rates & SA nightly rates) vs the landlord rent.
Area
Agent & docs
FAQ
About Holmefield House, 1 Holmefield, Matlock
Explore nearby