3-bedroom terraced house · EN1 4AL
To rentListed 26 days
Opportunity summary
See Archie’s verdict, returns by strategy and what to check before viewing.
About
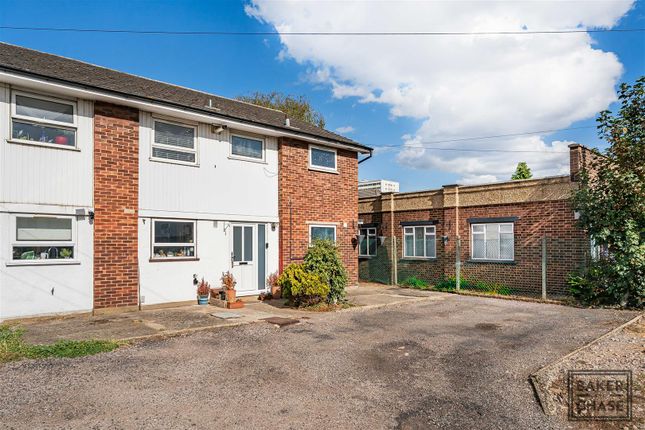
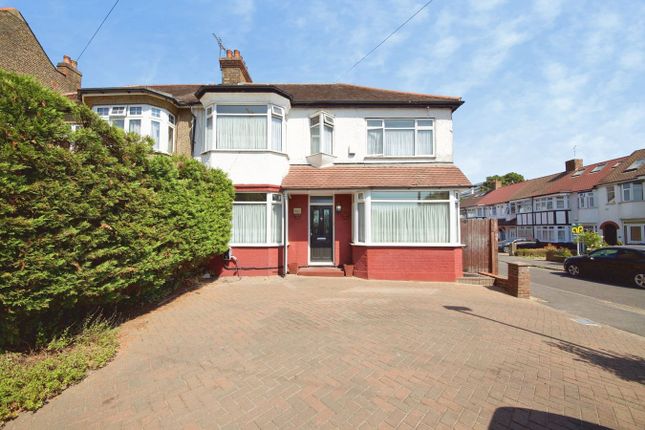
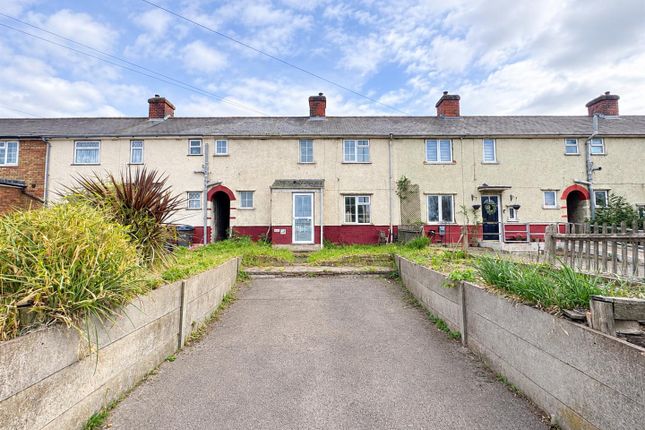
Positioned on Carterhatch Lane in Enfield, this 1,098 sq ft end-terrace family home blends everyday comfort with excellent accessibility and a vibrant community feel.
Available for immediate occupancy, it presents a wonderful opportunity for buyers looking to settle into a well-connected neighborhood.
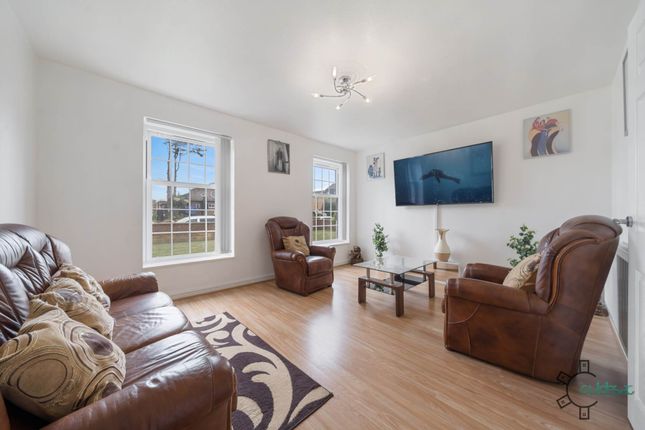
Upon entering the home, you are welcomed into a spacious reception room that provides a warm and inviting atmosphere, perfect for hosting guests or enjoying quiet evenings with family.
The thoughtful ground-floor extension enhances the overall living area, creating a seamless flow that connects the spaces naturally.
The kitchen comes equipped with some essential white goods, making it practical and ready for immediate use from day one.
The upper floor hosts three well-proportioned bedrooms that offer plenty of natural light and versatile space for family members, a home office, or a nursery.
These rooms are complemented by a sleek, modern family bathroom designed to handle the daily routines of a busy household with ease.
Outside, the property boasts a convenient double driveway providing off-street parking for multiple vehicles, alongside side access leading to the private, enclosed rear garden.
This outdoor space is ideal for children to play safely or for hosting summer barbecues.
Furthermore, the home sits within the catchment area for popular schools like Carterhatch Infant and Junior Schools and Chace Community School.
Residents can easily enjoy nearby cafes such as Stantons Coffee House and Ladysmith Cafe, dining options along the Great Cambridge Road, and scenic green spaces including the historic Forty Hall & Estate and Lee Valley Regional Park.
Driveway Block paved driveway for x2 vehicles, side access, stepped access to: Hallway UPVC opaque double glazed door and window to front aspect, coving to ceiling, radiator, under stairs storage cupboard including fuse box, doors to: Through Lounge Double glazed window to front aspect, x2 radiators, mock feature fire place, coving to ceiling, doors to: Kitchen Double glazed window to side aspect, base units with roll top work surfaces over, sink and drainer with mixer tap, plumbed space for washing machine, freestanding cooker, space for fridge freezer, integrated extractor hood, tiled splash backs Dining Area Double glazed door and windows to rear aspect, radiator First Floor Landing Double glazed opaque window to side aspect, loft access, doors to remaining rooms: Bedroom 1 Double glazed window to front aspect, radiator, built in wardrobes and matching bedside units.
Bedroom 2 Double glazed window to rear aspect, radiator Bedroom 3 Double glazed window to rear aspect, built in over stairs storage/wardrobe Shower Room Double glazed opaque window to rear aspect, low flush w/c, corner shower unit with fold down seat, hand basin with mixer tap and storage under, built in cupboard with wall mounted Combi boiler, radiator, fully tiled.
Garden Gated side access, patio area, mainly laid to lawn Disclaimer Viewings: In consideration of the current owner/occupants, please note: A.Pets are not allowed to attend viewings.
B.Additional photos and/or filming of the property internally and externally is not permitted. C.Loft access is not generally permitted unless express permission is requested.
Referencing: Preferred applicants for a property will be expected to provide financial, credit and employment information, personal/professional references and potentially a guarantor for referencing purposes.
Anti-Money Laundering Regulations & Right to Rent: Intending parties will be asked to produce identification documentation at offer stage and we would ask for your co-operation in order that there will be no delay in agreeing the sale/rental.
Consumer Protection from Unfair Trading Regulations 2008: The Agent has not tested any apparatus, equipment, fixtures and fittings or services and so cannot verify that they are in working order or fit for the purpose.
References to the Tenure of a Property are based on information supplied by our client. The Agent has not had sight of the title documents. Items shown in photographs are not necessarily included.
Consent to Rent: By approving our property particulars/advertising, our client(s) confirm they have obtained all permissions to rent the property.
Measurements: These approximate room sizes are only intended as general guidance. You must verify the dimensions carefully before ordering carpets or any furniture.
Services: Please note we have not tested the services or any of the equipment or appliances in this property, accordingly we strongly advise prospective occupiers to commission their own survey or service reports before finalising their offer.
Copyright: You may download, store and use the material for your own personal use and research.
You may not republish, retransmit, redistribute or otherwise make the material available to any party or make the same available on any website, online service or bulletin board of your own or of any other party or make the same available in hard copy or in any other media without the website owner's express prior written consent.
The website owner's copyright must remain on all reproductions of material taken from this website.
Availability: Interested parties must check the availability of any property and make an appointment to view before embarking on any journey to see a property.
Fixtures: Items shown in photographs are not included. A list of the furnishings can be requested separately.
Value & comps
No previous sales on record.
Rental comparables are shown in the Rental section below. Sold comparables remain for area capital context only.
Returns
We're still gathering serviced-accommodation data for this area.
This is not financial or investment advice. Prop AI Deals is not authorised by the Financial Conduct Authority (FCA) to provide investment advice.
All investment calculators, property analyses, and AI-generated insights are for informational purposes only. Property investment carries risk and may result in financial loss. All calculations should be independently verified and you should consult with FCA-authorised financial advisors before making any investment decisions.
Past performance does not guarantee future results. Tax implications vary by individual circumstances.
Deal
Properties like this can earn 2–3x BTL yields when converted to HMO, with retrofit costs around £10k/room. Sign in to see the full tier, yield projection, and cost breakdown.
Commercial properties like this can earn 30-50% higher yields when converted to residential under Class MA / Q / P / PA, with prior approval costing ~GBP 96/unit. Sign in to see the recommended route, yield uplift, and cost breakdown.
BRRR-suited properties can recycle 80-100% of investor capital on refi, leaving a high-yielding rental with most of the money out. Sign in to see the refurb cost stack, ARV projection, and refinance maths.
Detached + large garden = sub-division play. Pro tier unlocks the tier badge, plot size, uplift estimate, and regional land benchmark.
Short-lease flats trade at deep discount, but extending under the 1993 Act often costs far less than the discount. Pro tier unlocks the tier badge, premium breakdown, long-lease ARV and arbitrage maths.
See projected short-stay revenue vs a vanilla BTL for this property.
See real sub-let margins (HMO room rates & SA nightly rates) vs the landlord rent.
Area
Agent & docs

FAQ
About 314, Carterhatch Lane, Enfield
Explore nearby