3-bedroom terraced house · SK17 8AU
For saleListed 88 days
Opportunity summary
See Archie’s verdict, returns by strategy and what to check before viewing.
About
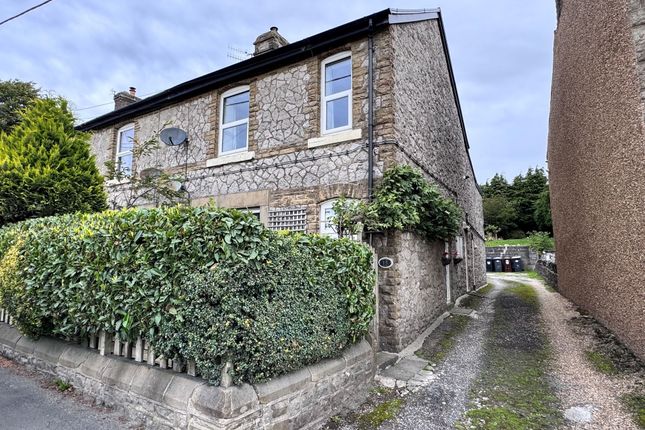
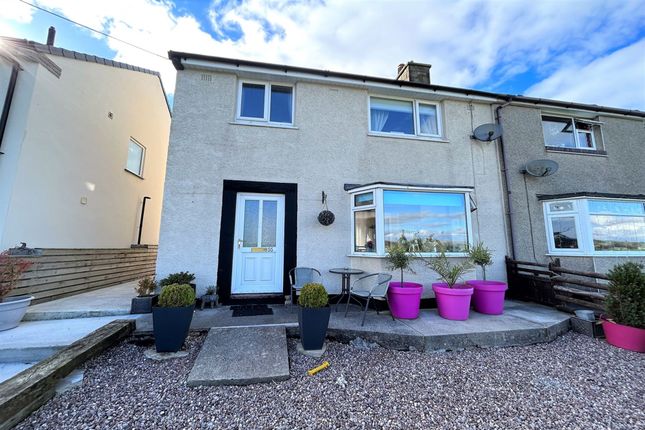
A charming two-bedroom cottage set in the picturesque village of Peak Dale, offered with no onward chain.
This tastefully presented property combines period appeal with modern comforts, featuring an impressive open-plan living and kitchen space with contemporary appliances and banded ceiling detail.
The property is ideally positioned for access to Buxton's amenities and the Peak District's outstanding countryside, whilst maintaining the peace and tranquility of village life.
With its location at the gateway to the Peak District National Park and thoughtful presentation, the property also offers potential as a holiday or Airbnb letting for those seeking a weekend retreat or tourism investment.
Location Peak Dale is a charming small village located approximately two and a half miles from the spa town of Buxton, sitting on the outskirts of the Peak District National Park.
The property enjoys easy access to both the vibrant amenities of Buxton—including the historic Pavilion Gardens, Buxton Opera House, and excellent shopping facilities—and the stunning natural attractions of the Peak District.
The village offers a tranquil setting with good transport links and easy reach of local schools, shops, and recreational facilities.
Nearby Tideswell, known as the Cathedral of the Peak, and the popular Monsal Trail provide excellent walking and leisure opportunities.
The location is a walker's paradise, with an abundance of scenic routes ideal for all fitness levels.
The Monsal Trail—a popular five-mile traffic-free walking and cycling route—is just two miles away and runs through spectacular limestone dales between Millers Dale and Bakewell.
The Limestone Way and Pennine Bridleway offer further long-distance walking opportunities from the doorstep.
For shorter rambles, Deep Dale Nature Reserve, the Derbyshire Dales National Nature Reserve, and countless Peak District footpaths provide easy access to outstanding natural landscapes.
Chrome Hill and Parkhouse Hill peaks lie nearby, offering excellent hiking and panoramic countryside views.
Ground Floor Open Plan Lounge / Kitchen 20'10" × 12'7" (6.35m × 3.84m) A generous double-aspect reception combining lounge and kitchen areas with excellent natural light.
The kitchen is fitted with attractive units and worktops, wall cupboards, plumbing for washing machine, four-ring stainless steel gas hob, extractor hood, and built-under stainless steel electric oven.
Two Velux roof windows and two uPVC windows flood the space with light, whilst a banded ceiling adds architectural interest. Steps lead to the first floor.
First Floor Bathroom Panelled bath, pedestal wash basin, low-flush WC and uPVC windows. Electric shower unit provides additional shower facility. Well-appointed and modern.
Bedroom 12'0" × 6'6" (3.66m × 1.98m) uPVC windows and double radiator. A well-proportioned bedroom with good natural light.
Study / Home Office 8'5" × 5'2" (2.57m × 1.57m) uPVC windows, double radiator and linen cupboard. A versatile room ideal for home working or study.
Bedroom 11'10" × 9'8" (3.61m × 2.95m) uPVC windows and double radiator. A spacious second bedroom providing excellent accommodation.
Outside The property benefits from a good rear garden laid to patio area with an attractive barn structure. A pleasant outdoor space ideal for relaxation and entertaining.
The property is equipped with an Alpha combi boiler providing efficient heating and hot water throughout.
Important Notice These particulars are a general guide only and do not form part of any offer or contract.
All statements in these particulars are made without responsibility, and accuracy is not guaranteed. Measurements are approximate. No services or appliances have been tested.
Purchasers must make their own enquiries as to the accuracy of all information provided. All details were confirmed by the vendor prior to publication.
These particulars have been produced under the Consumer Protection from Unfair Trading Regulations 2008.
Value & comps
No previous sales on record.
Returns
Set an offer; the calculator follows it.
We're still gathering serviced-accommodation data for this area.
Archie refurb estimate: a Pro feature
0.0% below asking
This is not financial or investment advice. Prop AI Deals is not authorised by the Financial Conduct Authority (FCA) to provide investment advice.
All investment calculators, property analyses, and AI-generated insights are for informational purposes only. Property investment carries risk and may result in financial loss. All calculations should be independently verified and you should consult with FCA-authorised financial advisers before making any investment decisions.
Past performance does not guarantee future results. Tax implications vary by individual circumstances.
Deal
Properties like this can earn 2–3x BTL yields when converted to HMO, with retrofit costs around £10k/room. Sign in to see the full tier, yield projection, and cost breakdown.
Commercial properties like this can earn 30-50% higher yields when converted to residential under Class MA / Q / P / PA, with prior approval costing ~GBP 96/unit. Sign in to see the recommended route, yield uplift, and cost breakdown.
BRRR-suited properties can recycle 80-100% of investor capital on refi, leaving a high-yielding rental with most of the money out. Sign in to see the refurb cost stack, ARV projection, and refinance maths.
Detached + large garden = sub-division play. Pro tier unlocks the tier badge, plot size, uplift estimate, and regional land benchmark.
Short-lease flats trade at deep discount, but extending under the 1993 Act often costs far less than the discount. Pro tier unlocks the tier badge, premium breakdown, long-lease ARV and arbitrage maths.
See projected short-stay revenue vs a vanilla BTL for this property.
See real sub-let margins (HMO room rates & SA nightly rates) vs the landlord rent.
Area
Agent & docs
FAQ
About Upper End Road, Peak Dale, Buxton
Explore nearby