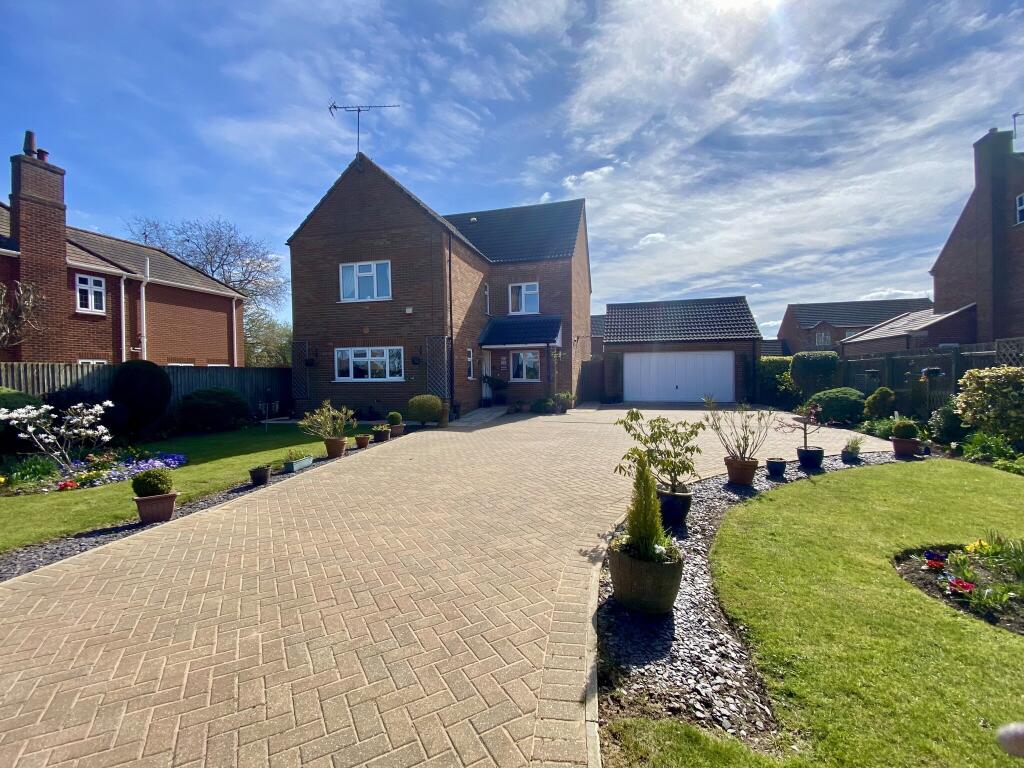
5-bedroom detached house · PE12 7BH
Listing removedListed 570 days
Opportunity summary
See Archie’s verdict, returns by strategy and what to check before viewing.
About
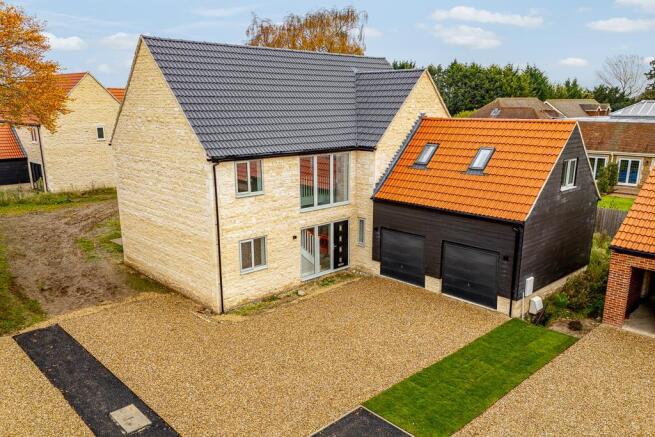
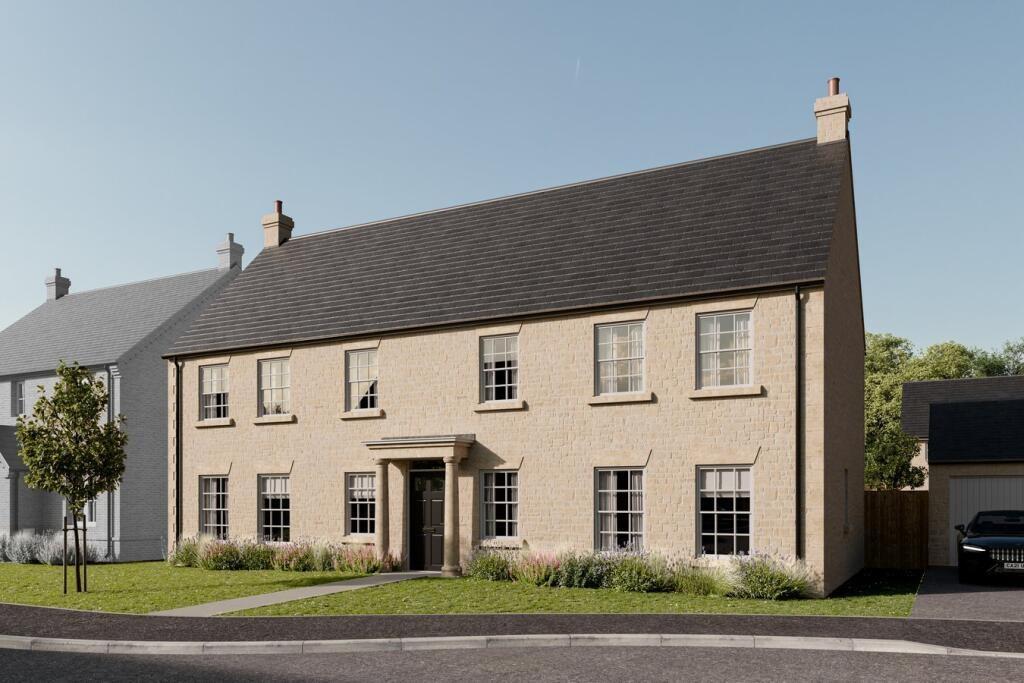
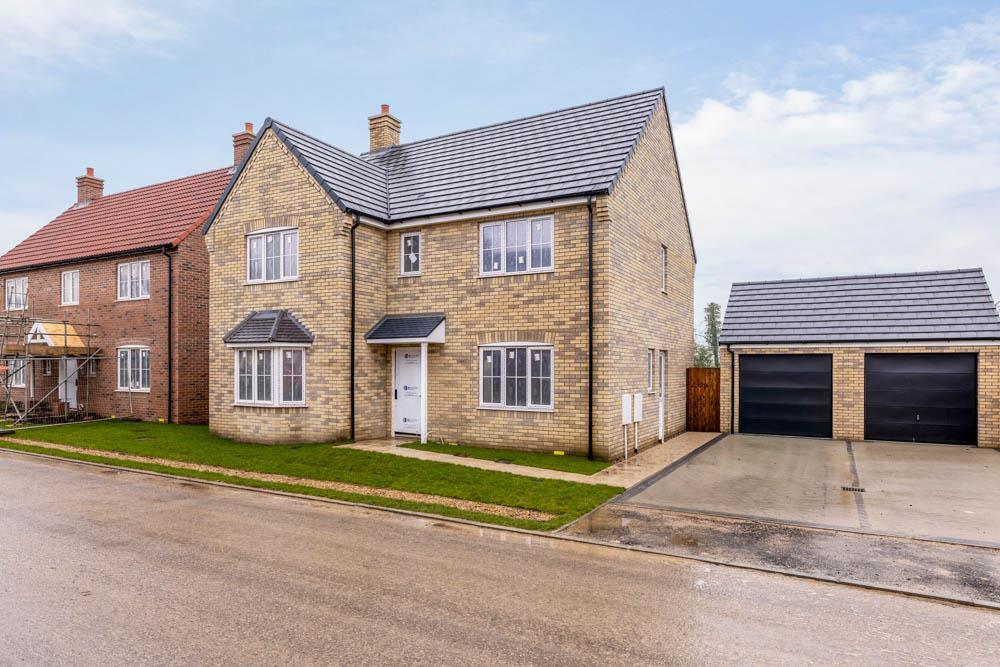
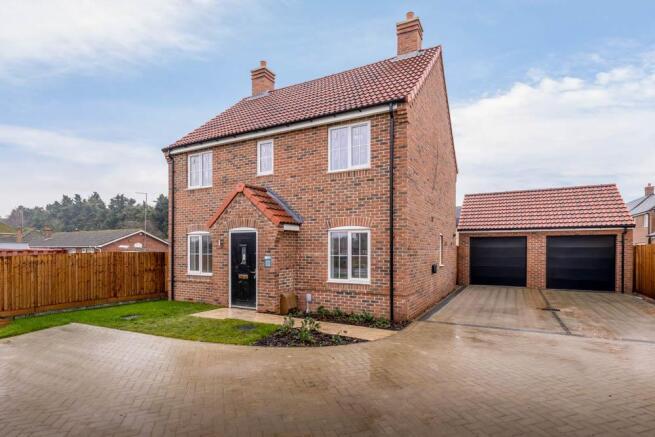
*** SHOWHOME NOW OPEN *** THE BUCKINGHAM *** Putters Place features 49 beautifully designed homes, ranging from two to five bedroom properties, offering a diverse selection to suit various needs and lifestyles.
Phase 1 of the residential development at Damgate, Holbeach, will combine modern architectural styles with spacious, comfortable interiors, and high-quality finishes.
Designed for energy efficiency and sustainability, each home also includes ample outdoor space, perfect for families and individuals alike.
Located in a peaceful, semi-rural setting, the development is close to local amenities, schools, and transport links, providing a perfect blend of tranquil living with convenient access to essential services.
Putters Place Holbeach Nestled in the charming South Lincolnshire town of Holbeach, Putters Place is a beautiful, considerately designed development offering a range of 2, 3, 4, and 5-bedroom homes.
The land lent itself as a golf course to the Manor House for a number of years and is how its name was coined.
Nursery, primary and secondary schools, independent and national shops, a doctor's office, pubs and restaurants are just a few of the town's many first-rate amenities.
The Holbeach region, which is surrounded by rural areas and tiny welcoming villages, is renowned for its vibrant communities and prosperous flower and bulb industries.
Conveniently located near the A16 and A17, Holbeach provides useful access to Peterborough (23 miles away) and Kings Lynn (20 miles away) if commuting is a consideration, both offering direct routes to London via train.
If you venture to one of the neighbouring towns, Spalding lies just 8 miles away and is easily accessible via the regular public ...
Door to: Entrance Hall Stairs to first floor accommodation with cupboard under. Two windows to the front. Study Two windows to the front. Cupboard.
Living room 23' 10" x 13' 9" (7.26m x 4.20m) (approx) Two windows to the front. Bi-fold doors to the rear.
Kitchen / Dining / Family room 26' 9" x 15' 0"max (8.15m x 4.57m) (approx) Window and bi-folding doors to the rear. Pantry.
Utility room Door to the rear Cloakroom To be fitted with a two piece suite comprising wash hand basin and WC. Window to the side. Landing Window to the front. Cupboard.
Bedroom One 16' 0" max x 13' 10" (4.87m x 4.22m) (approx) Two windows to the front. Opening to dressing area. Dressing area Window to the rear.
Ensuite To be fitted with a three piece suite comprising shower cubicle, wash hand basin and WC. Window to the rear.
Bedroom Two 14' 6" max x 14' 4" (4.42m x 4.36m) (approx) Two windows to the front. En suite 2 To be fitted with a three piece suite comprising shower cubicle, wash hand basin and WC.
Bedroom Three 12' 6" x 9' 1" (3.81m x 2.76m) (approx) Window to the rear, cupboard. Bedroom Four 13' 10" x 9' 9" max (4.22m x 2.98m) (approx) Window to the rear.
Bedroom Five 10' 3" x 8' 0" max (3.13m x 2.43m) (approx) Window to the front. Bathroom To be fitted with a four piece suite comprising bath, shower cubicle, wash hand basin and WC.
Window to the rear. Agent note: Please note that this property is currently under construction and descriptions are applicable to the finished property.
The floor plan is for illustrative purposes only. Fixtures and fittings do not represent the current state of the property. Not to scale and is meant as a guide only.
As with most new build developments we are informed there will be an annual charge of circa £200 per annum
Value & comps
No previous sales on record.
Returns
Set an offer; the calculator follows it.
We're still gathering serviced-accommodation data for this area.
Archie refurb estimate: a Pro feature
0.0% below asking
This is not financial or investment advice. Prop AI Deals is not authorised by the Financial Conduct Authority (FCA) to provide investment advice.
All investment calculators, property analyses, and AI-generated insights are for informational purposes only. Property investment carries risk and may result in financial loss. All calculations should be independently verified and you should consult with FCA-authorised financial advisors before making any investment decisions.
Past performance does not guarantee future results. Tax implications vary by individual circumstances.
Deal
Properties like this can earn 2–3x BTL yields when converted to HMO, with retrofit costs around £10k/room. Sign in to see the full tier, yield projection, and cost breakdown.
Commercial properties like this can earn 30-50% higher yields when converted to residential under Class MA / Q / P / PA, with prior approval costing ~GBP 96/unit. Sign in to see the recommended route, yield uplift, and cost breakdown.
BRRR-suited properties can recycle 80-100% of investor capital on refi, leaving a high-yielding rental with most of the money out. Sign in to see the refurb cost stack, ARV projection, and refinance maths.
Detached + large garden = sub-division play. Pro tier unlocks the tier badge, plot size, uplift estimate, and regional land benchmark.
Short-lease flats trade at deep discount, but extending under the 1993 Act often costs far less than the discount. Pro tier unlocks the tier badge, premium breakdown, long-lease ARV and arbitrage maths.
See projected short-stay revenue vs a vanilla BTL for this property.
See real sub-let margins (HMO room rates & SA nightly rates) vs the landlord rent.
Area
Agent & docs

FAQ
About Putters Place, Damgate, Holbeach, PE12
Explore nearby