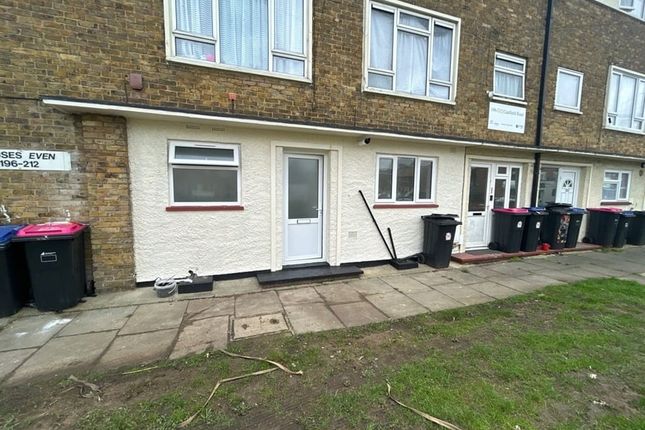
3-bedroom semi-detached house · SS3 9LT
Sold STCListed 306 days
Opportunity summary
See Archie’s verdict, returns by strategy and what to check before viewing.
About
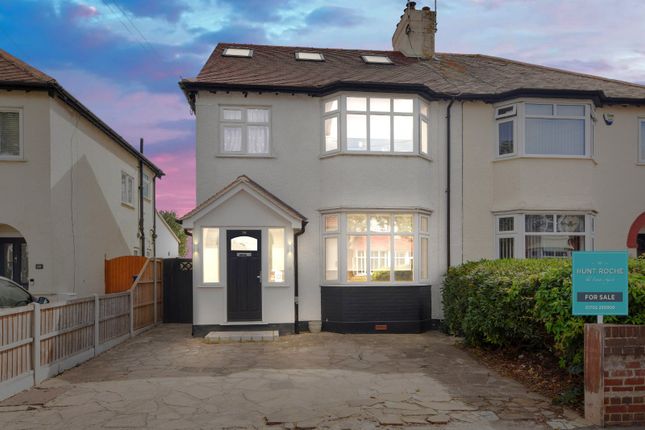
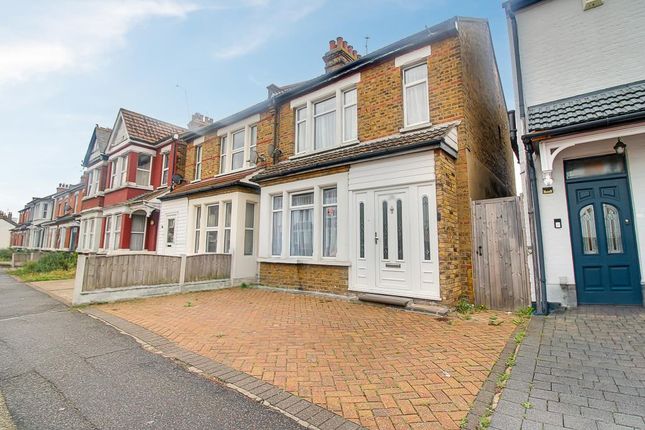
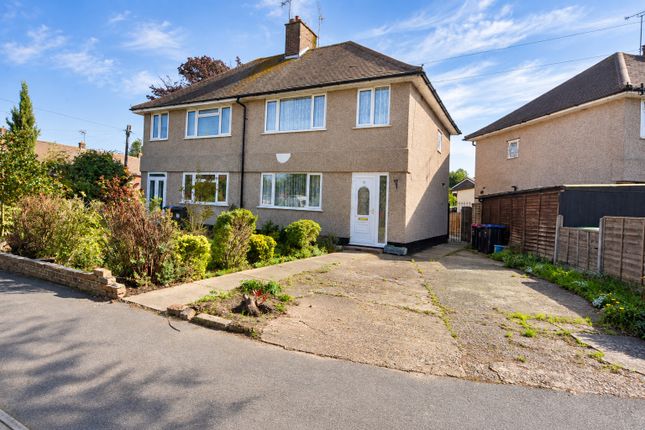
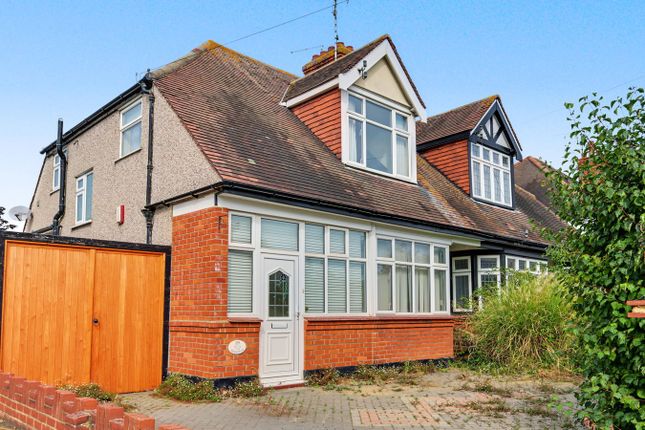
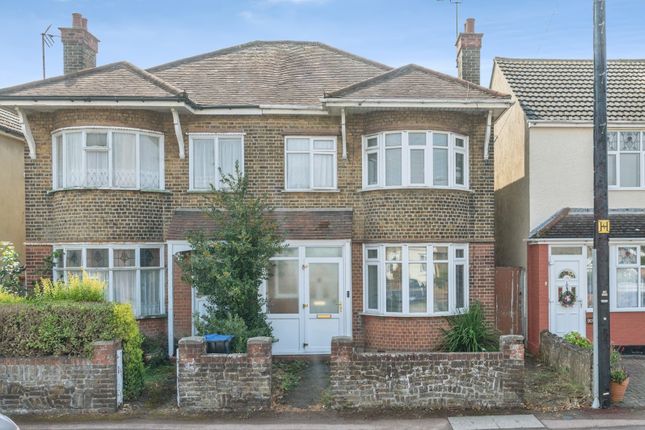
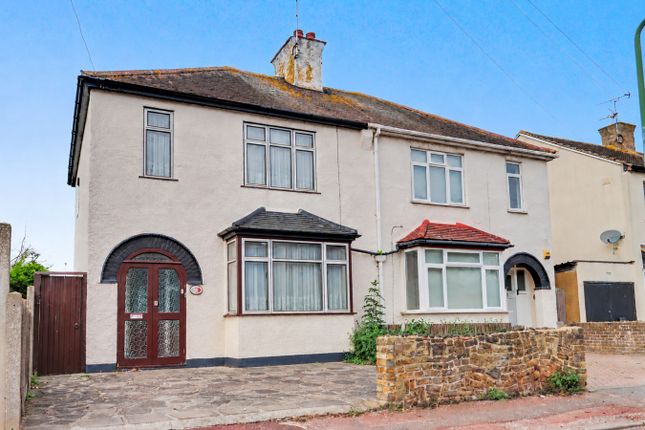
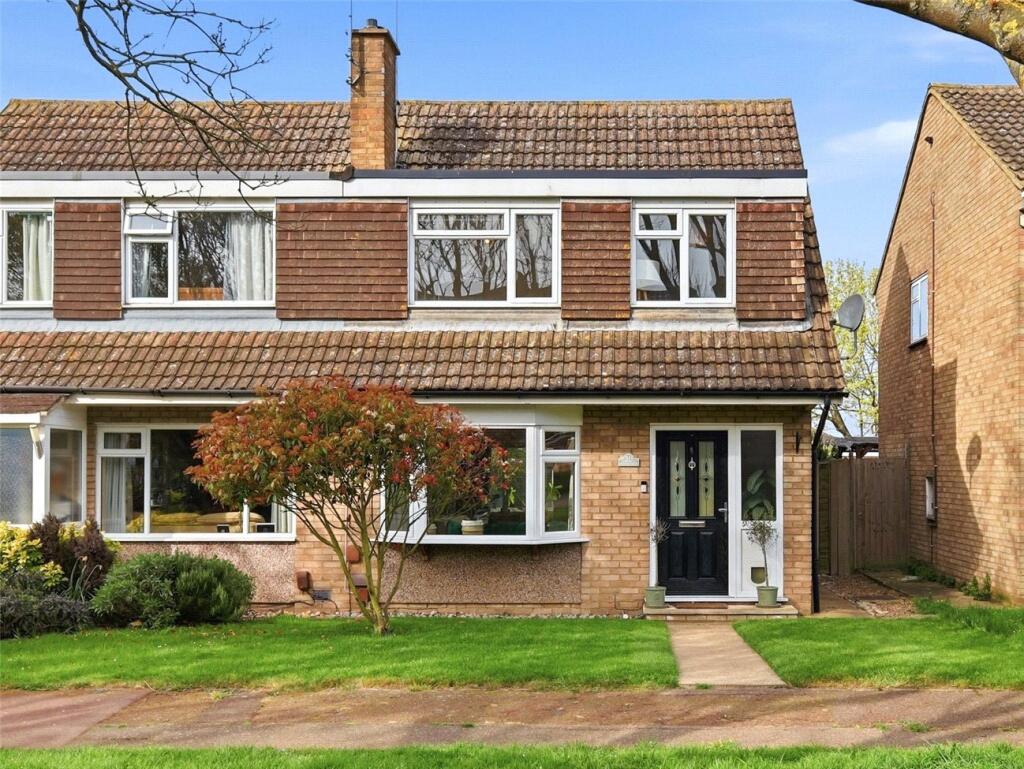
Stunning extended three-bedroom semi-detached family home on a prominent corner plot with a south-facing garden, driveway, and larger-than-average garage accessed via Connaught Gardens.
Offering three reception rooms, a modern kitchen/breakfast room, and stylish ground and first-floor shower rooms.
Features include double glazing, gas central heating, fitted wardrobes, shutters to the front, landscaped gardens, and ample parking.
Ideally located close to local schools, shops, seafront, and mainline stations to London Fenchurch Street.
Agents Note Please note: The sellers of this property are purchasing a new-build home scheduled for completion in May 2026.
Any prospective purchasers should be aware that completion of this sale will need to align with that timescale.
Property Overview This beautifully presented and thoughtfully extended three-bedroom semi-detached family home occupies a desirable corner plot with a sunny south-facing garden, generous driveway, and a larger-than-average garage accessed via Connaught Gardens.
The accommodation has been upgraded throughout by the current owners and is deceptively spacious and well-planned, featuring three versatile reception rooms and a stylish kitchen/breakfast room that provides an ideal space for modern family living and entertaining.
Both the ground and first floors are served by contemporary shower rooms, complemented by high-quality fittings throughout.
The home also benefits from double glazing, gas central heating, bespoke made-to-measure shutters to the front, and fitted wardrobes in all bedrooms.
Refurbished in 2021, the property saw the replacement of the boiler, windows, kitchen, and bathrooms, ensuring a modern and efficient living environment.
Externally, the landscaped south-facing garden (truncated) Frontage The frontage is fully block-paved, providing ample off-street parking for multiple vehicles.
Low brick boundary wall with inset flower borders and mature shrubs. Gated side access leading to the rear garden.
Entrance via Attractive part-canopied entrance leading to a feature pillar-box red composite front door, inset with a shaped obscure leaded picture window.
Reception Hallway Stairs rising to the first-floor accommodation with spindle balustrade and handrail, incorporating useful under-stairs storage cupboards. Laminate wood flooring.
Radiator housed within a decorative cover. Vertical panelled doors lead to the Living Room, Dining Room and Breakfast Room. Dado rail and picture rail. Papered ceiling.
Breakfast Room 11' 6" x 11' 0" (3.5m x 3.35m) uPVC double-glazed window to the front aspect, fitted with bespoke plantation shutter blinds. Radiator.
Attractive 'Karndean' flooring laid in a natural stone-effect design. Picture rail. Open access through to the Kitchen.
The room features a smoothly coved and contoured/vaulted ceiling, enhancing the sense of height and space.
Kitchen 11' 1" x 10' 11" (3.38m x 3.33m) uPVC double-glazed window to rear aspect overlooking the beautifully landscaped garden with matching door providing direct access to South facing Garden.
The Kitchen is fitted with an extensive range of sleek, handle-less light grey base and wall-mounted units complemented by contrasting dark grey work surfaces and matching upstands.
Inset with composite one-and-a-quarter single drainer sink unit with mixer tap over.
Matching peninsular island providing additional preparation space with under counter 'Bosch' washing machine and Bosch dishwasher (to remain).
Further appliances include built-in eye level 'Bosch' double ovens, split level induction hob, Freestanding 'Haier' American-style fridge/freezer.
Deep pan drawers and soft-close cabinetry provide excellent storage solutions. Feature subway-style tiled splashbacks in a striking teal tone with under-cabinet lighting.
Two matching vertical panelled doors provide access to ground floor shower room/utility area and a (truncated) Ground Floor Utility/Shower Room 8' 8" x 7' 4" (2.64m x 2.24m) Obscure uPVC double-glazed window to rear aspect, fitted with bespoke plantation shutter blinds.
This beautifully appointed room combines a modern Shower Suite and Ground Floor Guest Cloakroom with a practical Utility Area.
The suite features a stylish white vanity unit incorporating a countertop and inset basin with chrome mixer tap, with storage under and matching low-level WC with concealed cistern and cupboards to either side, and wall-mounted mirror-fronted cabinet.
A useful shelving plinth with 'Bosch' tumble dryer (to remain).
Generous walk-in shower enclosure with fixed glass screen and integrated chrome shower unit, including a rainfall showerhead and separate handheld attachment.
Attractive wall tiling to three aspects in soft grey tones, complemented by a decorative scalloped mosaic feature border. Chrome ladder-style heated towel rail. Contrasting tiled flooring.
Smooth plastered ceiling with inset LED lighting.
Formal Dining Room 3.58m (into bay) x 3.5m - Attractive bay-fronted room with uPVC double-glazed window to front aspect, fitted with bespoke plantation shutter blinds. Radiator beneath.
Picture rail and dado rail. Wall light points. Coving to papered ceiling with a decorative central moulding.
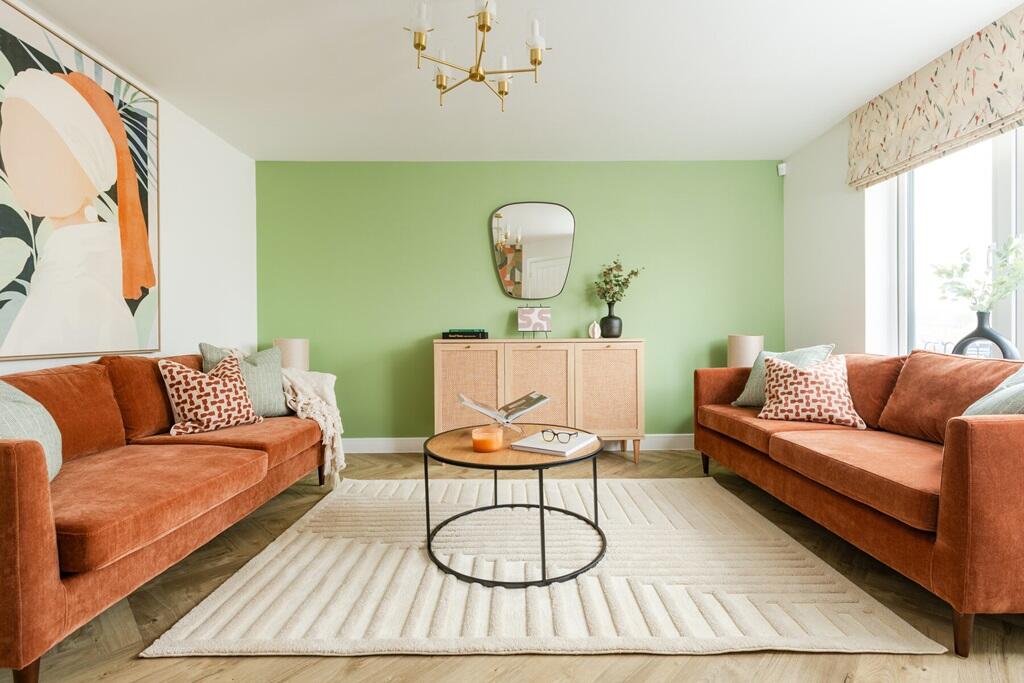
Living Room 4.98m (max) x 4.47m (max) (Irregular Shape) - A beautifully reception room featuring uPVC double-glazed windows overlooking the south-facing rear garden, each fitted with fan light openers.
A uPVC double-glazed door provides direct access to the garden and patio area. Wall light points.
Additional features include a radiator, picture rail, and coved detailing to a papered ceiling with a decorative central moulding.
The First Floor Accommodation Comprises Landing Obscure uPVC double-glazed window to side aspect. Spindle balustrade.
Papered ceiling inset with access to loft space via pull-down ladder. Vertical panelled doors provide access to all first-floor rooms.
Front Bedroom 10' 7" x 11' 1" (3.23m x 3.38m) uPVC double-glazed window to front aspect, fitted with bespoke plantation shutter blinds. Radiator.
A beautifully presented double bedroom featuring a range of full-height fitted wardrobes with sliding doors providing excellent storage. Papered ceiling.
Rear Bedroom 10' 0" x 8' 2" (3.05m x 2.5m) uPVC double-glazed bow window to rear southernly aspect providing excellent natural light. Radiator.
A well-presented double bedroom fitted with a full-width range of modern sliding door wardrobes providing extensive storage space with access to a further cupboard behind housing wall mounted 'Ideal' boiler.
Smooth plastered ceiling. Bedroom Three 2.46m (into bay) x 1.96m (incl wardrobes) - uPVC double-glazed bay window to front aspect, fitted with bespoke plantation shutter blinds. Radiator.
Currently utilised as a Dressing Room and fitted with a range of modern full-height sliding door wardrobes providing excellent hanging and storage space.
Smooth plastered ceiling with pendant light fitting. Main Bathroom Suite Obscure uPVC double-glazed window to rear aspect.
The room is fitted with a contemporary white suite comprising a vanity unit with inset wash hand basin and chrome mixer tap, and a matching low-level WC with concealed cistern.
Integrated chrome shower enclosure cubicle featuring both a rainfall showerhead and separate handheld attachment within a glazed corner enclosure.
Contrasting full-height wall tiling in natural stone-effect finishes with a decorative textured feature panel. Coordinating tiled flooring. Chrome ladder-style heated towel rail. Papered ceiling.
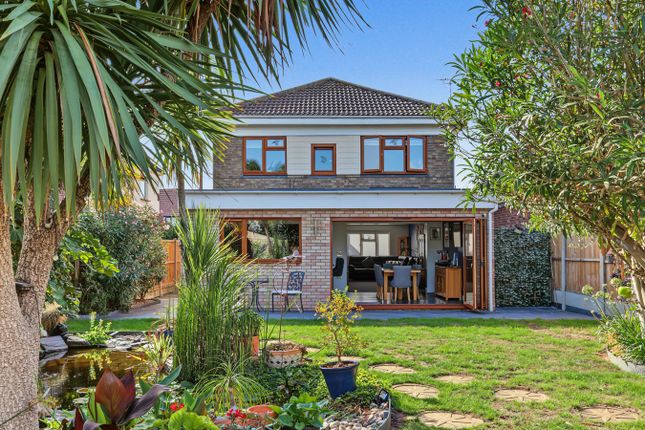
To the Outside of the Property Approx 40ft x 35ft - The stunning SOUTH FACING garden has been beautifully designed and upgraded by the current owners to an exceptional standard.
It features a generous paved patio area providing ample space for outdoor dining and entertaining beneath a stylish timber pergola.
The remainder of the garden is laid to lawn, bordered by well-stocked raised flower beds and mature shrubs offering colour and privacy throughout the seasons.
There is a pathway leading to the rear section of the garden to the GARAGE positioned to the rear, with gated access to the side leading towards Connaught Avenue, and additional front and rear access points connecting to the garage and storage areas.
Garage 18' 0" x 13' 8" (5.49m x 4.17m) The garage is located to the rear of the garden and is accessed via a pair of glazed French doors and two windows overlooking the rear garden.
It benefits from ample shelving, power, and lighting. The garage is larger than average and features a remote-controlled roller shutter door, opening to a driveway with access from Connaught Gardens.
Brick Built shed 15' 2" x 5' 3" (4.62m x 1.6m) To the side of the garage, there is a timber door providing access to a brick-built storage shed with power.
Council Tax Band C PRELIMINARY DETAILS - AWAITING VERIFICATION
Value & comps
No previous sales on record.
Returns
Set an offer; the calculator follows it.
We're still gathering serviced-accommodation data for this area.
Archie refurb estimate: a Pro feature
0.0% below asking
This is not financial or investment advice. Prop AI Deals is not authorised by the Financial Conduct Authority (FCA) to provide investment advice.
All investment calculators, property analyses, and AI-generated insights are for informational purposes only. Property investment carries risk and may result in financial loss. All calculations should be independently verified and you should consult with FCA-authorised financial advisors before making any investment decisions.
Past performance does not guarantee future results. Tax implications vary by individual circumstances.
Deal
Properties like this can earn 2–3x BTL yields when converted to HMO, with retrofit costs around £10k/room. Sign in to see the full tier, yield projection, and cost breakdown.
Commercial properties like this can earn 30-50% higher yields when converted to residential under Class MA / Q / P / PA, with prior approval costing ~GBP 96/unit. Sign in to see the recommended route, yield uplift, and cost breakdown.
BRRR-suited properties can recycle 80-100% of investor capital on refi, leaving a high-yielding rental with most of the money out. Sign in to see the refurb cost stack, ARV projection, and refinance maths.
Detached + large garden = sub-division play. Pro tier unlocks the tier badge, plot size, uplift estimate, and regional land benchmark.
Short-lease flats trade at deep discount, but extending under the 1993 Act often costs far less than the discount. Pro tier unlocks the tier badge, premium breakdown, long-lease ARV and arbitrage maths.
See projected short-stay revenue vs a vanilla BTL for this property.
See real sub-let margins (HMO room rates & SA nightly rates) vs the landlord rent.
Area
Agent & docs
FAQ
About Caulfield Road, Shoeburyness, Essex, SS3
Explore nearby