4-bedroom detached house · TN19 7BZ
For saleListed 113 days
Opportunity summary
See Archie’s verdict, returns by strategy and what to check before viewing.
About
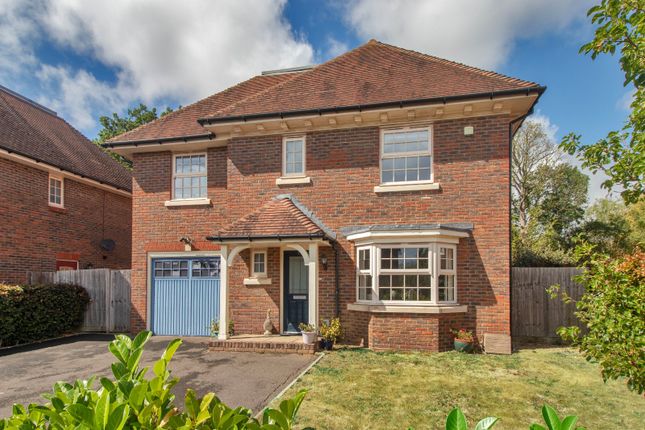
**GUIDE PRICE £575,000 - £595,000** A BEAUTIFULLY PRESENTED and WELL PROPORTIONED four bedroom detached family home set in an exclusive development of four properties, with COUNTRYSIDE VIEWS and approximately five minutes to a mainline station to London.
Tucked away on a private road alongside three other houses, with local amenities nearby. The dual aspect lounge is well proportioned and benefits from a log burner on a stone hearth.
The kitchen/breakfast room is well appointed, comprising a range of storage units with soft-close doors, marble worktops and splashbacks, a five-ring Rangemaster range cooker, and brushed brass fittings and sockets.
Integrated appliances include a dishwasher, washing machine, and separate larder fridge and freezers.
A snug/breakfast area has double doors, shouldered by windows, leading out to the rear garden, with a second door in the utility area of the kitchen providing access to the property's side return.
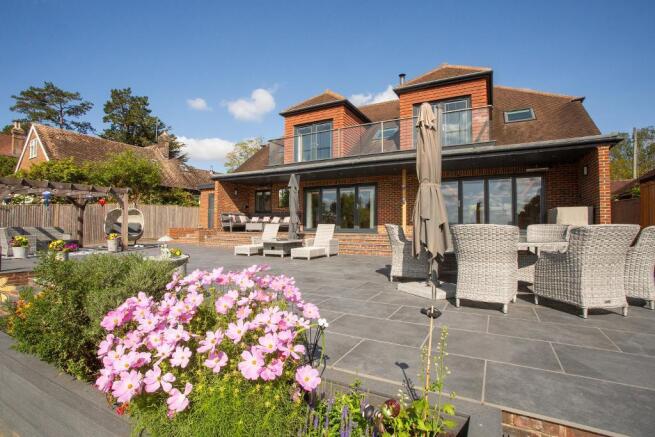
The dining room is a good size, with space for at least a six person table with bi-fold doors leading to a patio for entertaining.
The entrance hall provides access to the generous study, a useful storage cupboard, and the downstairs w.c., before the turned staircase rises to the first floor galleried landing.
Bedroom one is a king-size with an en suite shower room and a decked balcony overlooking the village green with countryside views.
Bedroom two is a good-sized double with built-in wardrobes, and bedroom three is another double bedroom overlooking the village green.
Bedroom four is a small double or good-sized single with built-in storage.
The family bathroom has both a bath with a handheld shower attachment and a separate shower cubicle, a pedestal wash basin, w.c., and a heated towel rail, completed with a tiled finish.
Outside: The rear garden backs onto the village green, with its cricket pitch and pavilion, and is laid to lawn with hedges along the rear boundary for privacy.
A large paved patio wraps around the property, ideal for entertaining.
To the front, a shared drive leads to the four houses in the development, where there is off-road parking for two vehicles on a private driveway.
The property also benefits from a single detached garage with power connected and has a pitched roof.
Paved steps with planted beds either side lead down to a walled patio area and a large storm porch leading to the property's front door. Gas Fired Central Heating. Mains Drainage.
Council Tax Band: F £20pcm maintenance charge for the private road.
Situation: Burwash Common is a small hamlet consisting of a group of houses surrounded by open countryside with many public footpaths.
There is a village shop/café and garden nursery just over the road and a pub within walking distance, a church, village green, cricket pitches, pavilion, and children's play area.
The village of Burwash is just under 3 miles away and has an active High Street selection of shops, cafés, pubs and community facilities including a primary school.
Heathfield is a larger market town and is about 4 miles, providing a good range of local shops, four supermarkets, medical and sports facilities along with Heathfield Community College for older children to which a bus runs from the end of Vicarage Lane to the school.
Stonegate Station is only 3 miles away and provides a service to London Bridge and Charing Cross. Directions: Proceed east on the A265 towards Burwash.
On entering Burwash Common, there is a small nursery/café and shop on the left with a lay-by. The turning to Stonegate Station is marked just beyond this on the left.
The private road is located just after the new home development on the left-hand side.
Agents Note: Please note that these details have been prepared as a general guide and do not form part of a contract.
We have not carried out a detailed survey, nor tested the services, appliances and specific fittings. Room sizes are approximate and should not be relied upon.
Any verbal statements or information given about this property, again, should not be relied on and should not form part of a contract or agreement to purchase.
Value & comps
No previous sales on record.
Returns
Set an offer; the calculator follows it.
We're still gathering serviced-accommodation data for this area.
Archie refurb estimate: a Pro feature
0.0% below asking
This is not financial or investment advice. Prop AI Deals is not authorised by the Financial Conduct Authority (FCA) to provide investment advice.
All investment calculators, property analyses, and AI-generated insights are for informational purposes only. Property investment carries risk and may result in financial loss. All calculations should be independently verified and you should consult with FCA-authorised financial advisors before making any investment decisions.
Past performance does not guarantee future results. Tax implications vary by individual circumstances.
Deal
Properties like this can earn 2–3x BTL yields when converted to HMO, with retrofit costs around £10k/room. Sign in to see the full tier, yield projection, and cost breakdown.
Commercial properties like this can earn 30-50% higher yields when converted to residential under Class MA / Q / P / PA, with prior approval costing ~GBP 96/unit. Sign in to see the recommended route, yield uplift, and cost breakdown.
BRRR-suited properties can recycle 80-100% of investor capital on refi, leaving a high-yielding rental with most of the money out. Sign in to see the refurb cost stack, ARV projection, and refinance maths.
Detached + large garden = sub-division play. Pro tier unlocks the tier badge, plot size, uplift estimate, and regional land benchmark.
Short-lease flats trade at deep discount, but extending under the 1993 Act often costs far less than the discount. Pro tier unlocks the tier badge, premium breakdown, long-lease ARV and arbitrage maths.
See projected short-stay revenue vs a vanilla BTL for this property.
See real sub-let margins (HMO room rates & SA nightly rates) vs the landlord rent.
Area
Agent & docs
FAQ
About Boundary Edge Close, Burwash Common, Burwash, East Sussex, TN19 7BZ
Explore nearby