4-bedroom semi-detached house · TQ9 7BT
For saleListed 225 days
Opportunity summary
See Archie’s verdict, returns by strategy and what to check before viewing.
About
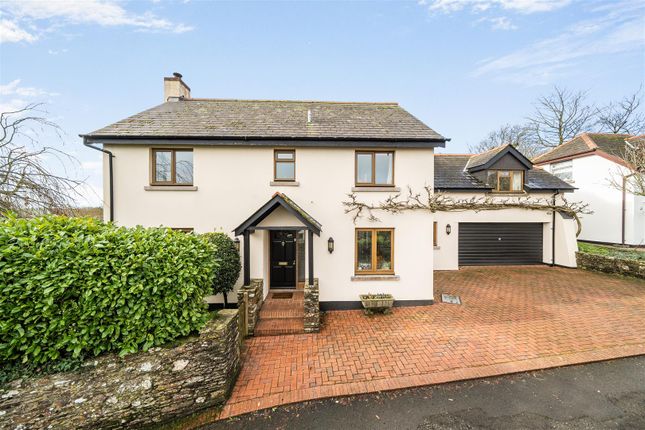
A spacious and versatile semi-detached well-built family home with driveway parking for three vehicles, garaging and courtyard gardens. Four bedrooms, two bathrooms and two reception rooms.
Far reaching views. Set in the family friendly village of Blackawton.
Mileages Totnes 8.2 miles approx., Dartmouth 6.3 miles approx., Kingsbridge 8.2 miles approx., Exeter 37.2 miles approx., and Plymouth 25.5 miles approx.
(London Paddington via Totnes Train station approx. 2.45 hours). Situation The village of Blackawton has a highly regarded Primary School part of the Academy collection.
The secondary Schools are located in Dartmouth and Kingsbridge with a Grammar School at Churston, Torquay. The nearby Town of Dartmouth offers a range of shopping facilities and a Marina.
Nearest Marina for the property is Blackness Marine located at East Cornworthy. Mainline Rail Link from Totnes Station to London Paddington approximately 3 hours.
There are plenty of country walks and Bridle Paths.
The nearby Dartmouth Best Western Golf and Country Club with an 18-hole Golf Course and Spa, and a Family Day out at the Woodland Leisure Park also a short drive away.
Description The property has been a much loved family home in recent years. It has been extended in the past providing additional bedroom accommodation. Plenty of driveway parking.
The property has quality fixtures and fittings throughout. Enjoying good ceiling heights and has a light and airy feel throughout all the accommodation.
Integral garage with electric roller shutter door. This is truly a well equipped family home. Viewing is highly recommended to appreciate the flow and size of this modern family residence.
Accommodation Double doors opening into the main hall with ground floor W.C., vanity unit, heated towel rail, sliding doors to a coat closet storage. Understairs cupboard.
The tiled floor leads through to the kitchen with views over the rear courtyard gardens and countryside beyond.
With a range of wall mounted and undercounter units with quartz effect worktop, four ring electric hob and extractor fan over, integrated built-in double oven, useful storage draws and refuse draw.
Integrated fridge and three drawer freezer with an integrated undercounter washing machine.
Sitting/Dining room spanning the full width of the property with bay window overlooking the front mature gardens and driveway with a focal fireplace and inset Dimplex electric heater.
Large dining area with double patio doors opening into a conservatory with tiled floor. Accommodation Continued Double doors opening out onto the patio and courtyard gardens.
Leading off from the kitchen is a family room with desk height sockets so it could easily be used as a Home Office or further utility space if required. Water tap in the corner.
Integral door leads though to the garage with roller shutter doors. A range of under counter and wall mounted storage units and draws with extractor fan over.
This space is connected to the family home and offers potential for a possible self-contained annexe (subject to any necessary planning consents).
The family room also has a door leading out onto the rear courtyard garden. Stairs rise from the main hall to a halfway landing.
First Floor Halfway landing leading to the left-hand side of the property, leads up to a landing with storage cupboard housing a hot water cylinder.
Good size Family Bathroom with large shower enclosure and sliding door, electric shower, corner bath with mixer filler taps and pop-up waste, W.C. Useful storage cupboard with chrome towel rail.
Three large bedrooms, two with built in wardrobes, and the third one offering plenty of space for additional draws and wardrobes.
On the landing there is access to the loft hatch, it may provide further opportunity to extend the staircase (subject to any necessary planning consents).
The loft is fully insulated and boarded out making a superb storage space.
From the halfway landing to the right of the property stairs rise to the Master Bedroom which has built-in wardrobes, recently installed a new bed and draws with dressing table (please note this furniture will be staying in situ).
First Floor Continued Taking in some far-reaching views over the village and surrounding countryside.
Bathroom, which is three quarter tiled with a large walk-in shower, hand wash basin, W.C., and useful storage. Large chrome towel rail. Mirror with additional lighting.
Gardens and Outside The property is accessed over the front driveway with plenty of parking for three vehicles with a pathway leading around the side to the rear courtyard garden taking in some views over the village and surrounding countryside.
Outside tap and external electrical socket. Electric roller shutter door to the garage. The property also owns the mature border surrounding it. Tenure Freehold. Council Tax Band D.
Energy Performance Certificate Energy rating E. Services Mains electricity and mains water (metered). Mains drainage. 16 panels of Solar PVs.
Radiator controls on the first floor controlled from central control units either side of the staircase. Electric heating.
Local Authority South Hams District Council, Follaton House, Plymouth Road, Totnes, Devon, TQ9 5NE. Viewing Arrangements Strictly by appointment with a member of the Rendells team.
Directions From Totnes take the A381 towards Kingsbridge and Dartmouth. Passing through the villages of Harbertonford and Halwell. Taking a left at Totnes Cross signed Dartmouth on the A3122.
Continue on this road for approximately 2 miles at Forces Cross Turn right signed Blackawton. Continue for 1.1 miles at the 'T' junction turn right going down the hill into the village.
Passing the village shop on your left and take the next right onto Park Lane and then take the second right into Church Quillet and the property can be found on the right.
What3Words: extension.light.cringes
Value & comps
No previous sales on record.
Returns
Set an offer; the calculator follows it.
We're still gathering serviced-accommodation data for this area.
Archie refurb estimate: a Pro feature
0.0% below asking
This is not financial or investment advice. Prop AI Deals is not authorised by the Financial Conduct Authority (FCA) to provide investment advice.
All investment calculators, property analyses, and AI-generated insights are for informational purposes only. Property investment carries risk and may result in financial loss. All calculations should be independently verified and you should consult with FCA-authorised financial advisors before making any investment decisions.
Past performance does not guarantee future results. Tax implications vary by individual circumstances.
Deal
Properties like this can earn 2–3x BTL yields when converted to HMO, with retrofit costs around £10k/room. Sign in to see the full tier, yield projection, and cost breakdown.
Commercial properties like this can earn 30-50% higher yields when converted to residential under Class MA / Q / P / PA, with prior approval costing ~GBP 96/unit. Sign in to see the recommended route, yield uplift, and cost breakdown.
BRRR-suited properties can recycle 80-100% of investor capital on refi, leaving a high-yielding rental with most of the money out. Sign in to see the refurb cost stack, ARV projection, and refinance maths.
Detached + large garden = sub-division play. Pro tier unlocks the tier badge, plot size, uplift estimate, and regional land benchmark.
Short-lease flats trade at deep discount, but extending under the 1993 Act often costs far less than the discount. Pro tier unlocks the tier badge, premium breakdown, long-lease ARV and arbitrage maths.
See projected short-stay revenue vs a vanilla BTL for this property.
See real sub-let margins (HMO room rates & SA nightly rates) vs the landlord rent.
Area
Agent & docs
FAQ
About Blackawton
Explore nearby