3-bedroom detached house · TQ7 2BP
Sold STCListed 121 days
Opportunity summary
See Archie’s verdict, returns by strategy and what to check before viewing.
About
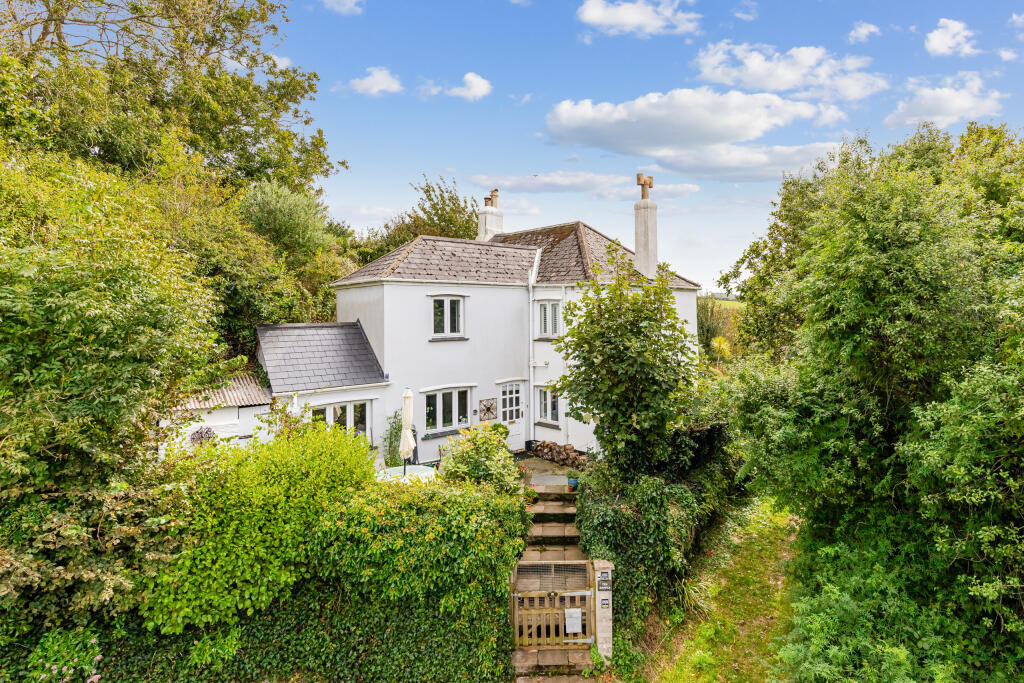
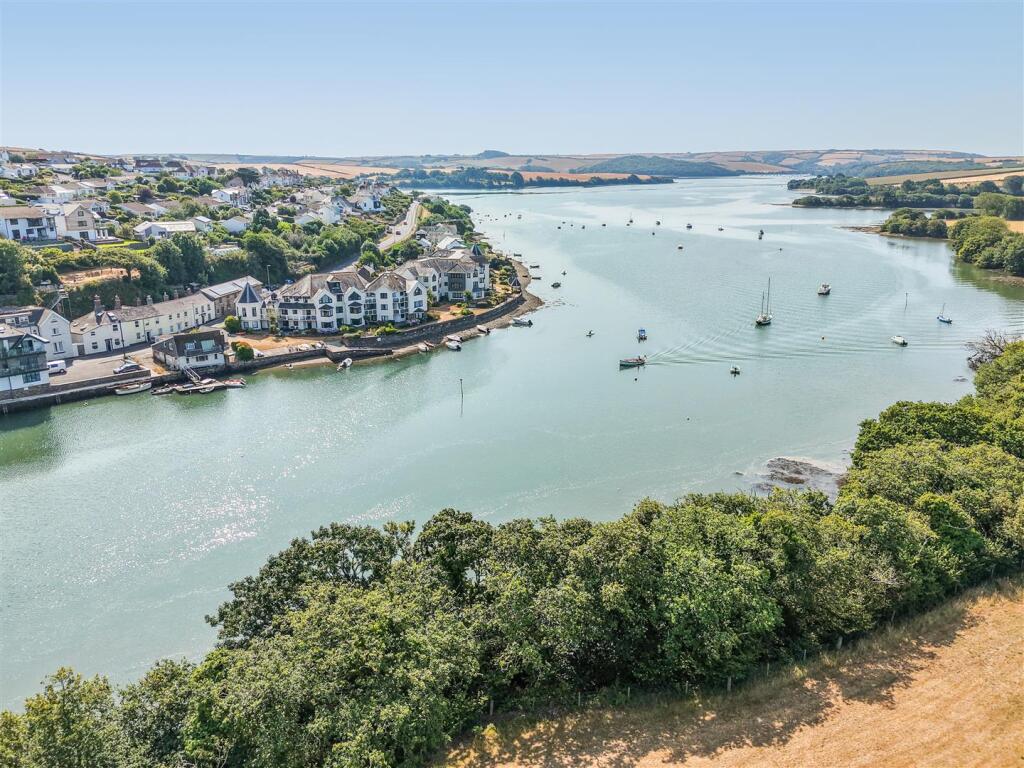
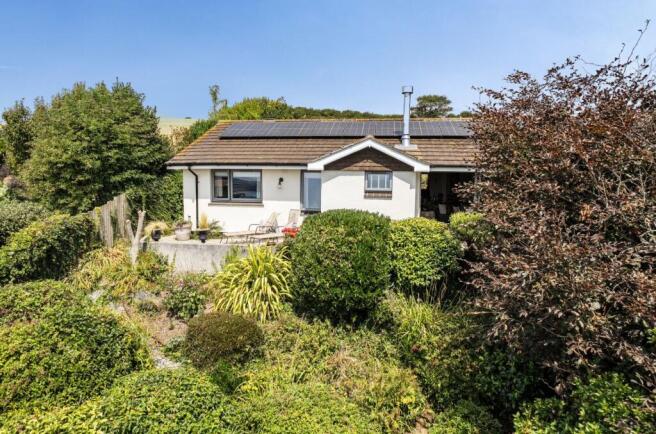
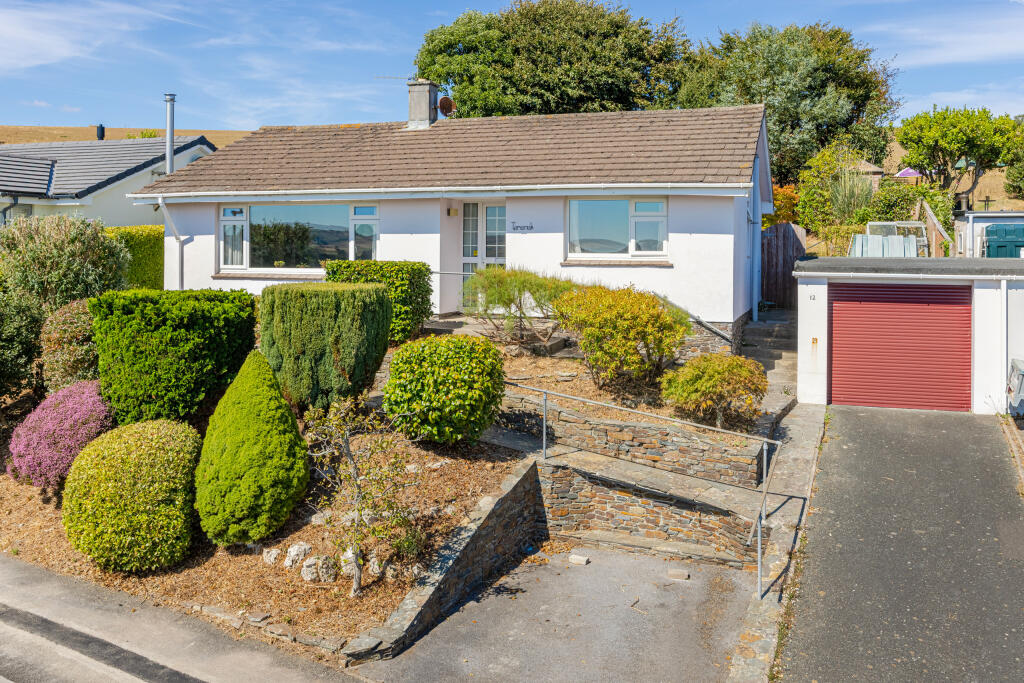
Description Set in an enviable position with fantastic views to the Kingsbridge/Salcombe estuary and surrounding countryside, this beautifully modernised and extended detached residence offers a sophisticated blend of contemporary design and practical family living.
Thoughtfully configured across a reverse-level layout, the property maximises natural light and capitalises on its breathtaking surroundings, creating a home that is both functional and visually exceptional.
The ground floor has been arranged to accommodate everyday living needs with ease and efficiency.
The entrance hall, from which the stairs lead up to the first floor, is both welcoming and well-proportioned, providing access to the utility room and boot room on one side and two double bedrooms on the other, as well as providing a practical study area.
The far bedroom has an en-suite shower room and the second has a shower room opposite. The shower rooms are stylish and well-appointed.
The boot room contains a number of storage cupboards and the battery. It also leads through to the boiler room and garage, each of which provides additional storage.
The first floor landing leads into the living room, an exceptionally large open plan area comprising a sitting area with extensive views across the Kingsbridge/Salcombe estuary, a galley style kitchen and a discrete dining area in the extension which has been glazed specifically to maximise views of the garden and the open field beyond.
The kitchen is equipped with two Neff ovens (one multi-function and the other a combined oven/microwave) and a warming drawer. The large induction hob is also by Neff.
The Franke stainless steel sink (one and a half bowls) with waste disposal unit is set into the Silestone worktop. The cupboards include four large pan drawers and a double larder unit.
The reverse side of the kitchen peninsula contains cupboards and bookshelves in a light oak finish which matches the beautiful engineered oak floor.
The ambiance of the room is enhanced by a log burner with exposed stainless steel flue. This whole area is filled with natural light throughout the day.
Opposite the living room is the triple-aspect principal bedroom which includes a dressing area leading into the en-suite bathroom, equipped with a BetteForm steel bath, heated towel rail, vanity unit and matching wall cabinet and wall-hung W/C.
The floor is finished in light oak effect ceramic tiles. Externally, the property is equally impressive.
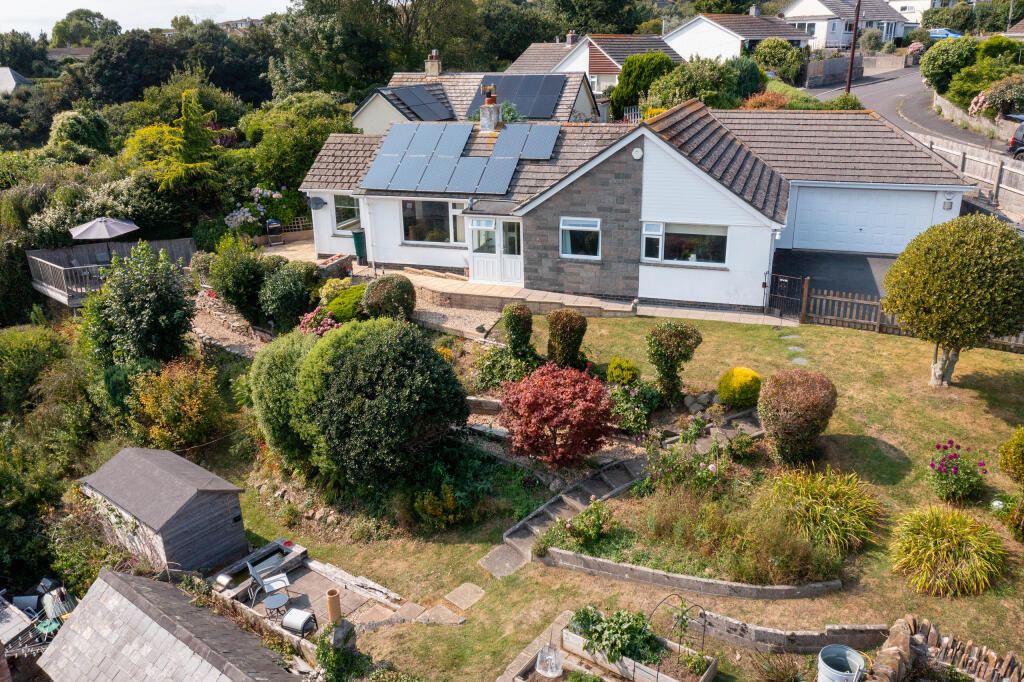
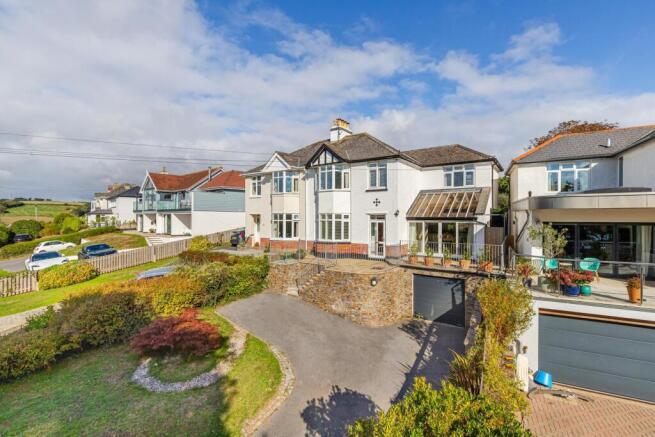
The home is approached via a generous driveway providing parking for several vehicles, alongside a low-maintenance Mediterranean style front garden laid with gravel and complemented by a patio seating area, all bounded by timber fencing and attractive stone walling with plant and shrub borders.
To the side of the property, steps lead upward to the lawned rear garden.
This well-designed outdoor space features planted borders, timber-framed planters, and seating areas, creating a peaceful and versatile environment for both entertaining and quiet enjoyment.
Importantly, the rear garden offers direct access to the balcony and into the property, further enhancing the flow between indoor and outdoor living spaces.
This exceptional home has been meticulously designed to balance luxury, practicality, and scenic beauty.
With its versatile layout, high-quality finishes, and outstanding views, it offers a rare opportunity to enjoy modern coastal living at its very best.
Situation The popular village of West Charleton benefits from a pub, church, and primary school.
The market town of Kingsbridge is close by and offers a wide range of commercial, leisure and shopping facilities, including a Primary School and Community College.
There are walks across fields to the shores of the Kingsbridge/Salcombe Estuary, and the famous sailing centres of Salcombe and Dartmouth are also within easy reach as well as an abundance of sandy beaches and coves with miles of coastal footpaths.
Value & comps
No previous sales on record.
Returns
Set an offer; the calculator follows it.
We're still gathering serviced-accommodation data for this area.
Archie refurb estimate: a Pro feature
0.0% below asking
This is not financial or investment advice. Prop AI Deals is not authorised by the Financial Conduct Authority (FCA) to provide investment advice.
All investment calculators, property analyses, and AI-generated insights are for informational purposes only. Property investment carries risk and may result in financial loss. All calculations should be independently verified and you should consult with FCA-authorised financial advisers before making any investment decisions.
Past performance does not guarantee future results. Tax implications vary by individual circumstances.
Deal
Properties like this can earn 2–3x BTL yields when converted to HMO, with retrofit costs around £10k/room. Sign in to see the full tier, yield projection, and cost breakdown.
Commercial properties like this can earn 30-50% higher yields when converted to residential under Class MA / Q / P / PA, with prior approval costing ~GBP 96/unit. Sign in to see the recommended route, yield uplift, and cost breakdown.
BRRR-suited properties can recycle 80-100% of investor capital on refi, leaving a high-yielding rental with most of the money out. Sign in to see the refurb cost stack, ARV projection, and refinance maths.
Detached + large garden = sub-division play. Pro tier unlocks the tier badge, plot size, uplift estimate, and regional land benchmark.
Short-lease flats trade at deep discount, but extending under the 1993 Act often costs far less than the discount. Pro tier unlocks the tier badge, premium breakdown, long-lease ARV and arbitrage maths.
See projected short-stay revenue vs a vanilla BTL for this property.
See real sub-let margins (HMO room rates & SA nightly rates) vs the landlord rent.
Area
Agent & docs
FAQ
About Ridge House, 2 Compton Road, West Charleton, Kingsbridge, Devon
Explore nearby