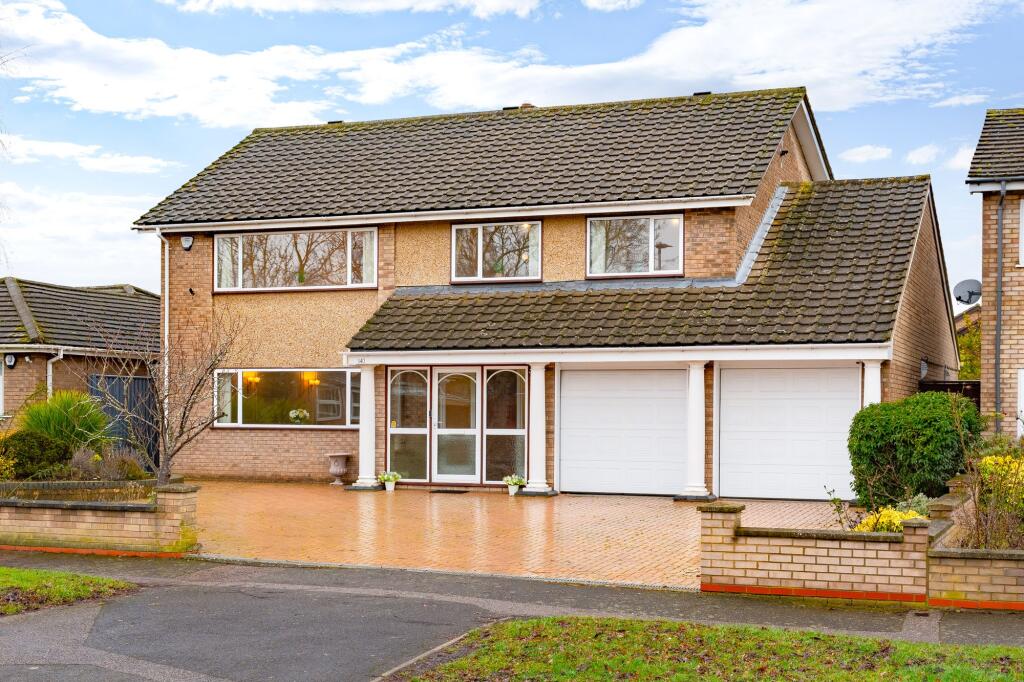
6-bedroom detached house · MK41 9AB
For saleListed 40 days
Opportunity summary
See Archie’s verdict, returns by strategy and what to check before viewing.
About
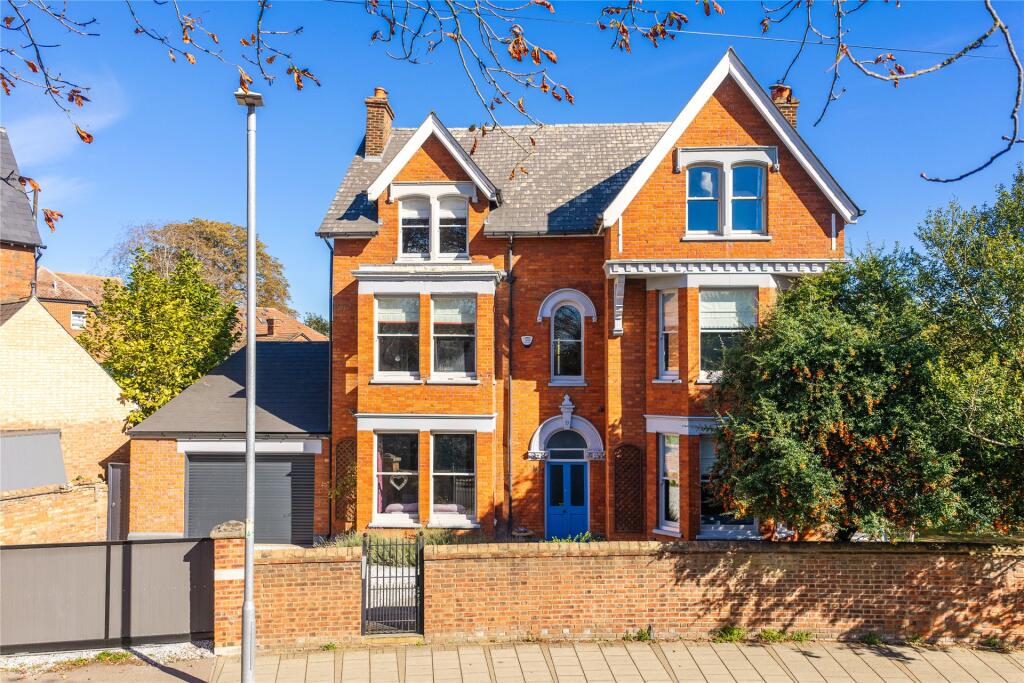
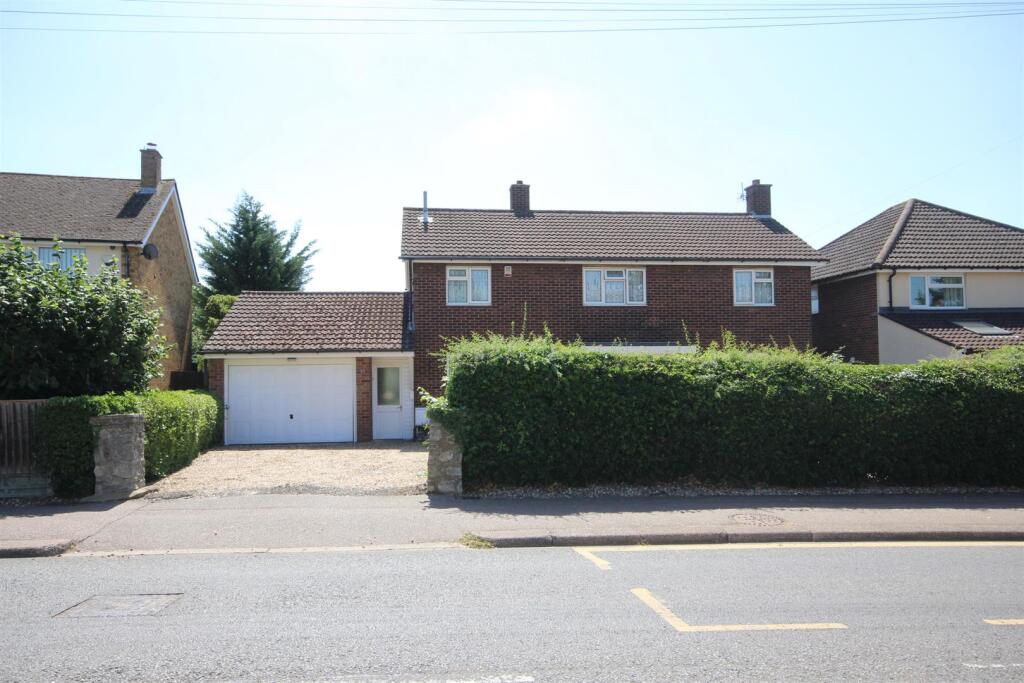
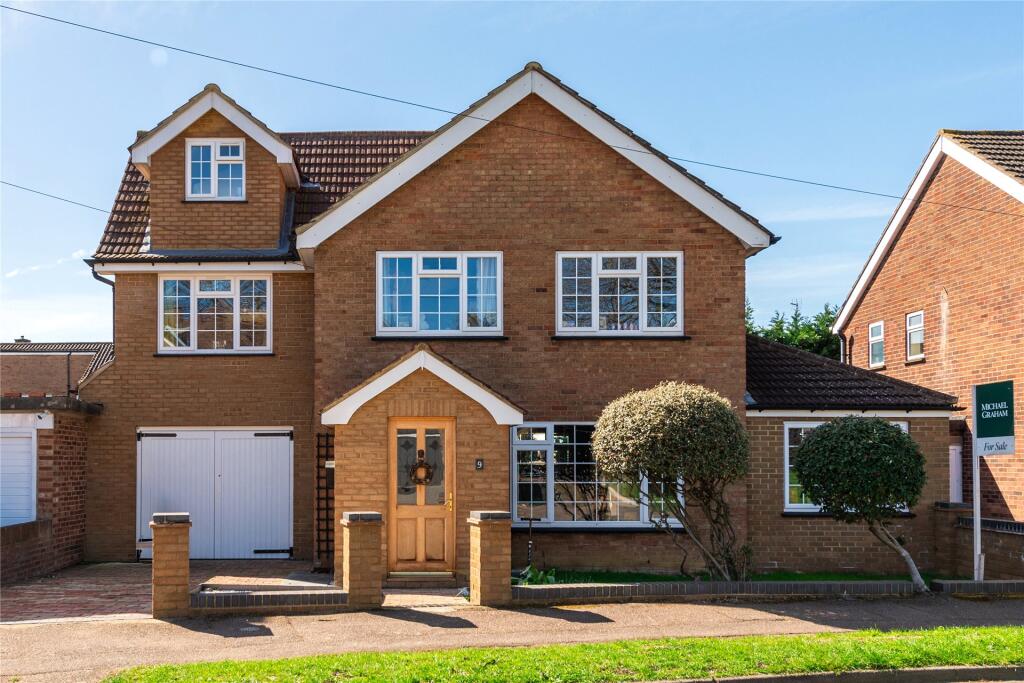
An Edwardian style bay fronted six bedroom detached house, completed in 2015, with just over 0.24 acres of landscaped gardens, driveway parking and a detached double garage, on one of Bedford’s residential roads with access to the town centre, independent schools and mainline railway station.
The property has been the subject of a significant updating and refurbishment programme, and was extended on the ground floor with the addition of a bespoke orangery which is open plan to the kitchen/breakfast room, opens directly to the rear garden, and links with the sitting room.
There is also a separate study and playroom which are both at the front of the house. The first floor is accessed via a custom built sweeping staircase to a landing with an arched window to the front.
The principal and guest bedrooms are both at the rear of the house overlooking the garden, and both have individually themed en suite shower rooms.
The other two first floor bedrooms are served by a five piece family bathroom. On the second floor there are two further bedrooms both with en suite shower rooms.
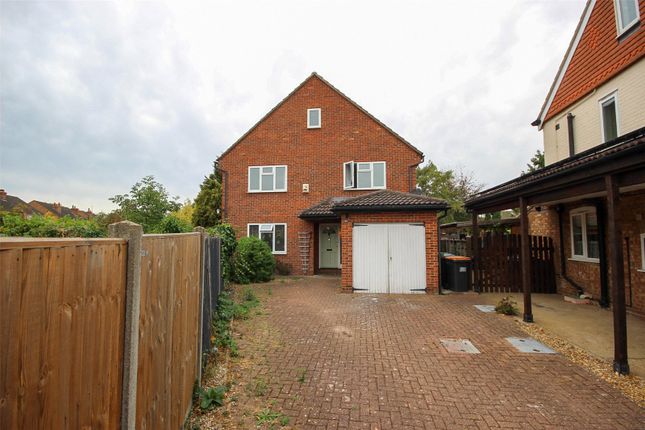
A block paved driveway provides parking for up to five cars and access to a detached double garage with a remotely operated door, power connected and eaves storage. There is an EV charging point.
Reception Hall and Reception Rooms The central reception hall has a mosaic tiled floor, and has underfloor heating, a high ceiling with moulded coving, and solid wood doors with matching architraves, all features which continue through most of the ground floor.
The sitting room features an inglenook style fireplace with a mullioned surround and matching hearth housing a log burning stove, a solid wood floor and bi fold doors opening into the orangery.
There is also a study and a playroom both with solid oak flooring and sash bay windows overlooking the driveway.
Kitchen/Breakfast Room The kitchen/breakfast room is fitted in a custom built range of painted Shaker style cabinets and drawers, and a central breakfast island with downlighters over and an inset sink with a boiling water tap.
There are quartz work surfaces, complementary tiling and Amtico flooring. Integrated appliances include a Rangemaster cooker, a dishwasher and a double width fridge/freezer.
The recently added custom built orangery has a high vaulted ceiling with a central skylight, downlighters and contemporary style chandeliers, and triple aspect period style windows and bi-fold doors connecting to the outdoor entertaining area at the rear.
Rear Garden Gated access on both sides leads to the rear garden which has been recently landscaped and is fully enclosed by a combination of composite fencing and mature hedgerow at the rear.
Immediately outside the orangery is a composite decked outdoor entertaining area with central steps leading up to a raised lawned area which has borders either side and a central path to an outdoor seating area.
The path continues to a raised gravelled area with raised vegetable beds. There is external lighting including uplighters throughout.
Situation and Schooling The property is within 10 minutes’ walk of local amenities including public houses and Hazeldene Primary School which is rated good by Ofsted.
Putnoe medical centre is about 14 minutes’ walk away. Putnoe Lane is 1.5 miles from Bedford town centre.
A bus stop just outside the property has services to Bedford town centre where the Harpur Trust schools are located as well as a range of shopping and leisure facilities.
Value & comps
No previous sales on record.
Returns
Set an offer; the calculator follows it.
We're still gathering serviced-accommodation data for this area.
Archie refurb estimate: a Pro feature
0.0% below asking
This is not financial or investment advice. Prop AI Deals is not authorised by the Financial Conduct Authority (FCA) to provide investment advice.
All investment calculators, property analyses, and AI-generated insights are for informational purposes only. Property investment carries risk and may result in financial loss. All calculations should be independently verified and you should consult with FCA-authorised financial advisers before making any investment decisions.
Past performance does not guarantee future results. Tax implications vary by individual circumstances.
Deal
Properties like this can earn 2–3x BTL yields when converted to HMO, with retrofit costs around £10k/room. Sign in to see the full tier, yield projection, and cost breakdown.
Commercial properties like this can earn 30-50% higher yields when converted to residential under Class MA / Q / P / PA, with prior approval costing ~GBP 96/unit. Sign in to see the recommended route, yield uplift, and cost breakdown.
BRRR-suited properties can recycle 80-100% of investor capital on refi, leaving a high-yielding rental with most of the money out. Sign in to see the refurb cost stack, ARV projection, and refinance maths.
Detached + large garden = sub-division play. Pro tier unlocks the tier badge, plot size, uplift estimate, and regional land benchmark.
Short-lease flats trade at deep discount, but extending under the 1993 Act often costs far less than the discount. Pro tier unlocks the tier badge, premium breakdown, long-lease ARV and arbitrage maths.
See projected short-stay revenue vs a vanilla BTL for this property.
See real sub-let margins (HMO room rates & SA nightly rates) vs the landlord rent.
Area
Agent & docs
FAQ
About Putnoe Lane, Bedford, Bedfordshire, MK41
Explore nearby