4-bedroom detached house · TW1 1QW
Listing removedListed 367 days
Opportunity summary
See Archie’s verdict, returns by strategy and what to check before viewing.
About
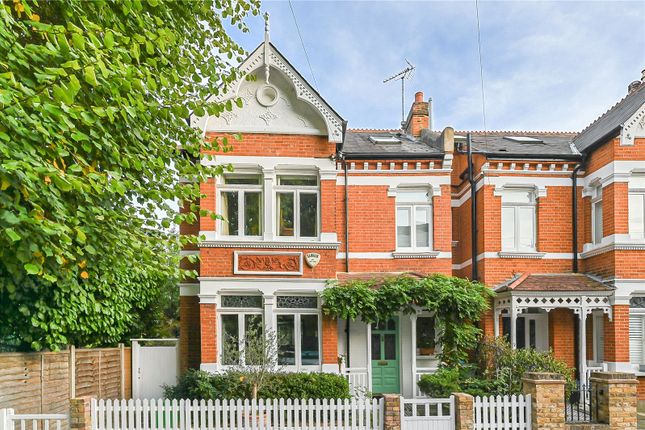
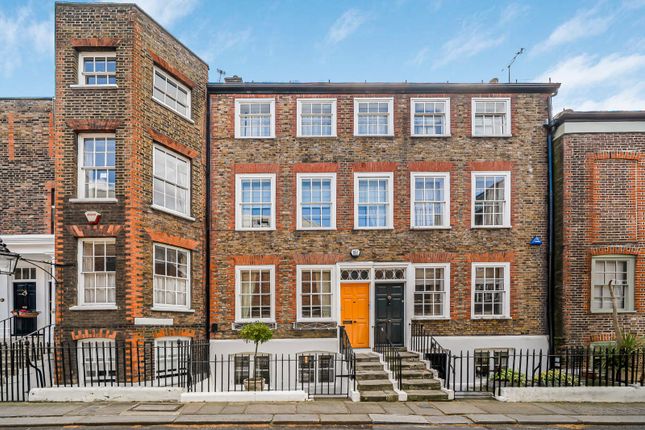
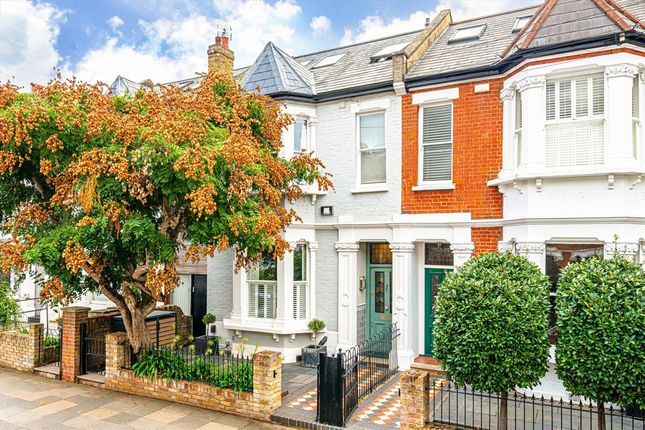
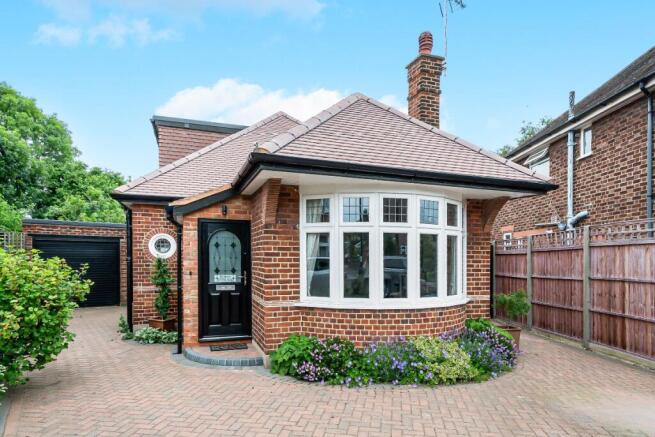
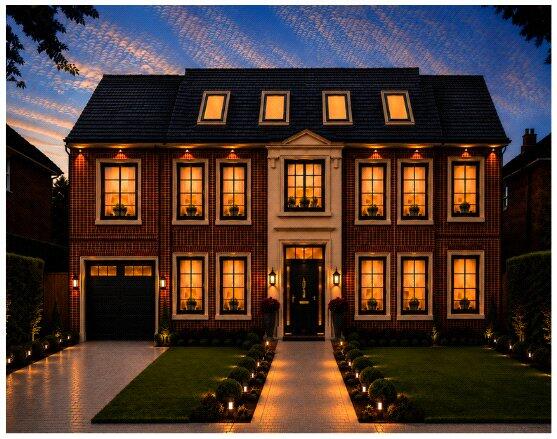
Fig Tree Cottage is a tastefully renovated detached family home that occupies a fabulous setting within The St Margarets Pleasure Gardens.
Description Beautifully presented this pretty double fronted detached family home, affectionally known as Fig Tree Cottage, provides generously proportioned accommodation that is well balanced and arranged over three floors.
The house has a great configuration, allowing equally well for both everyday family and more formal entertaining.
It also has really good flow of natural light, by virtue of its large windows and open aspects.
The social hub of the house is situated at the rear of the house at ground floor level, where you will find its stunning open plan kitchen/living/dining room, which opens directly onto the delightful veranda.
At this level there is also a further reception/family room, as well as an office, a laundry room, a guest cloakroom and a most welcoming reception hall.
Whilst upstairs there are four bedrooms, three bathrooms and two dressing room areas, with the principal suite occupying the whole of the top floor.
To the rear of the house there is a beautiful garden which affords excellent privacy and is predominantly laid to lawn with established borders.
It also features a summer house, a gate leading directly on to the Lake Grounds and a raised terrace that provides an idyllic space for alfresco entertaining.
Whilst to the front of the house there is a generous driveway, providing off street parking for several cars.
Location The house occupies an enviable position within (and directly backing onto) the beautiful Lake Grounds of the St Margarets Pleasure Gardens (also known as the Trust Grounds).
The Lake Grounds are the largest of three grounds (the other two being The River Grounds and The Avenue Grounds) that total around 12 acres, for the exclusive use of its residents.
All three grounds feature a seasonal tennis court and there is a fabulous social side to them with annual events such as a children's sports day, a sixties night, a bonfire night, carol singing, a barn dance and a jazz picnic.
With this semi rural backdrop it is sometimes difficult to believe that you are within approximately 10 miles of Hyde Park Corner.
Just a pleasant riverside stroll over Richmond Lock foot bridge and you are in Richmond, within a few hundred metres of its sophisticated yet charming shops and restaurants.
Richmond train station (within about a mile) provides a rapid and direct service into London Waterloo, as well as the District line tube and overland to Stratford, via North London.
Whilst even closer at hand St Margarets Village has a lovely atmosphere, as well as a direct train service in London Waterloo and the wonderful open acres of Marble Hill Park.
Local schools are considered amongst the best in the country and include Kings House School, The Old Vicarage, Kew Green, leh (Lady Eleanor Hollis), St Catherine's, St Paul's, Hampton School, The Harrodian, Ibstock and the recently opened and much acclaimed Thomas's College.
Square Footage: 2,328 sq ft
Value & comps
No previous sales on record.
Returns
Set an offer; the calculator follows it.
Short-let restrictions apply
We're still gathering serviced-accommodation data for this area.
Archie refurb estimate: a Pro feature
0.0% below asking
This is not financial or investment advice. Prop AI Deals is not authorised by the Financial Conduct Authority (FCA) to provide investment advice.
All investment calculators, property analyses, and AI-generated insights are for informational purposes only. Property investment carries risk and may result in financial loss. All calculations should be independently verified and you should consult with FCA-authorised financial advisers before making any investment decisions.
Past performance does not guarantee future results. Tax implications vary by individual circumstances.
Deal
Properties like this can earn 2–3x BTL yields when converted to HMO, with retrofit costs around £10k/room. Sign in to see the full tier, yield projection, and cost breakdown.
Commercial properties like this can earn 30-50% higher yields when converted to residential under Class MA / Q / P / PA, with prior approval costing ~GBP 96/unit. Sign in to see the recommended route, yield uplift, and cost breakdown.
BRRR-suited properties can recycle 80-100% of investor capital on refi, leaving a high-yielding rental with most of the money out. Sign in to see the refurb cost stack, ARV projection, and refinance maths.
Detached + large garden = sub-division play. Pro tier unlocks the tier badge, plot size, uplift estimate, and regional land benchmark.
Short-lease flats trade at deep discount, but extending under the 1993 Act often costs far less than the discount. Pro tier unlocks the tier badge, premium breakdown, long-lease ARV and arbitrage maths.
See projected short-stay revenue vs a vanilla BTL for this property.
See real sub-let margins (HMO room rates & SA nightly rates) vs the landlord rent.
Area
Agent & docs

FAQ
About 6a, Ailsa Road, Twickenham
Explore nearby