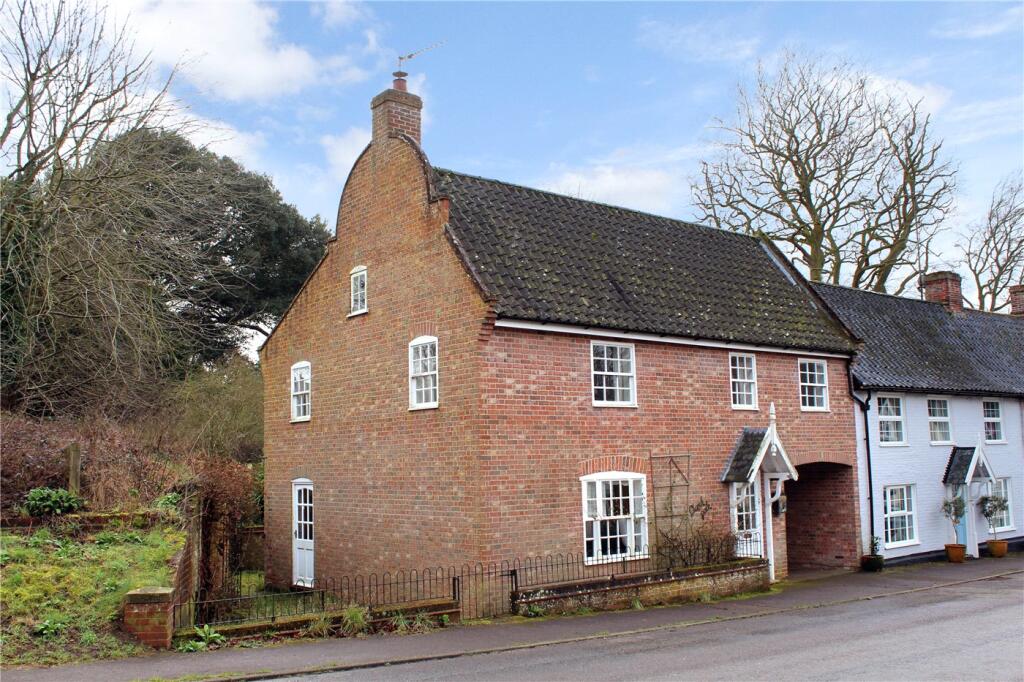
3-bedroom terraced house · NR34 8RL
Sold STCListed 175 days
Opportunity summary
See Archie’s verdict, returns by strategy and what to check before viewing.
About
Wangford is a highly desirable and well-served village situated just a short drive from the Suffolk Heritage Coast, making it an ideal base for enjoying the best of both countryside and coastal living.
The village offers a welcoming community atmosphere, complete with a well-regarded local pub and a convenient community shop, while the nearby towns of Southwold and Walberswick provide beautiful beaches, independent shops, and scenic walking routes.
Surrounded by open countryside yet close to major transport links, Wangford combines rural charm with excellent accessibility, making it a sought-after location for full-time residents, holidaymakers, and second-home owners alike.
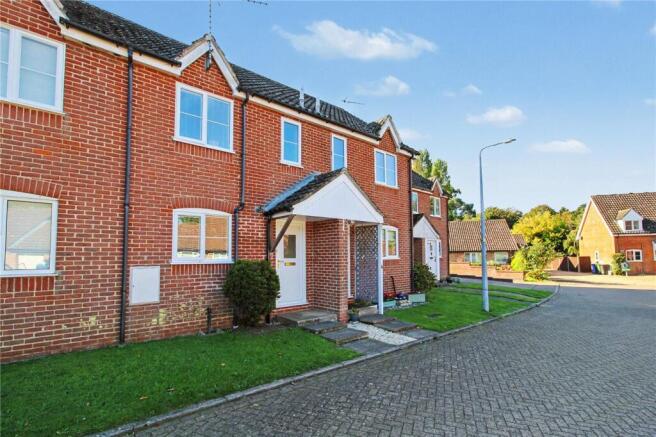
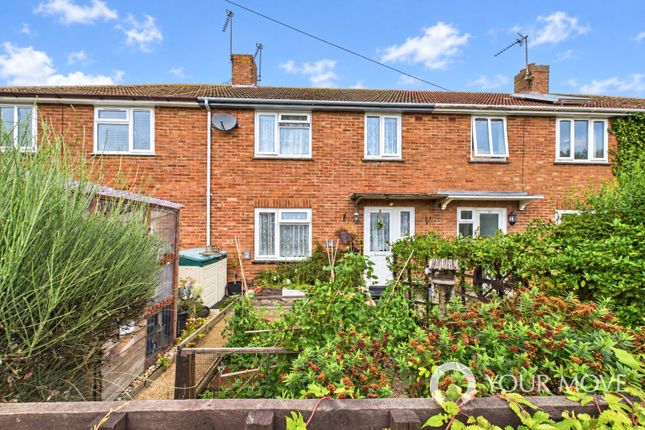
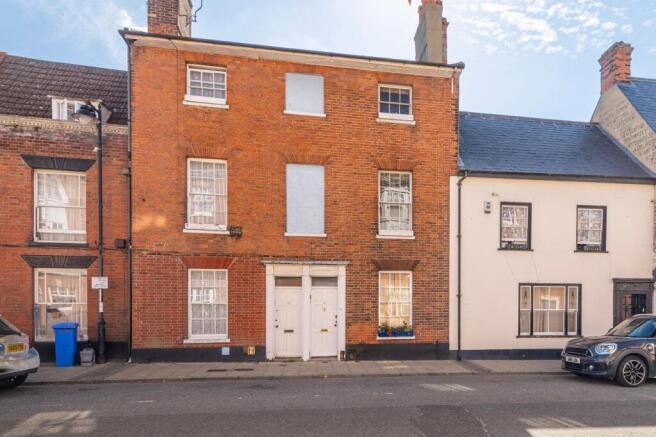
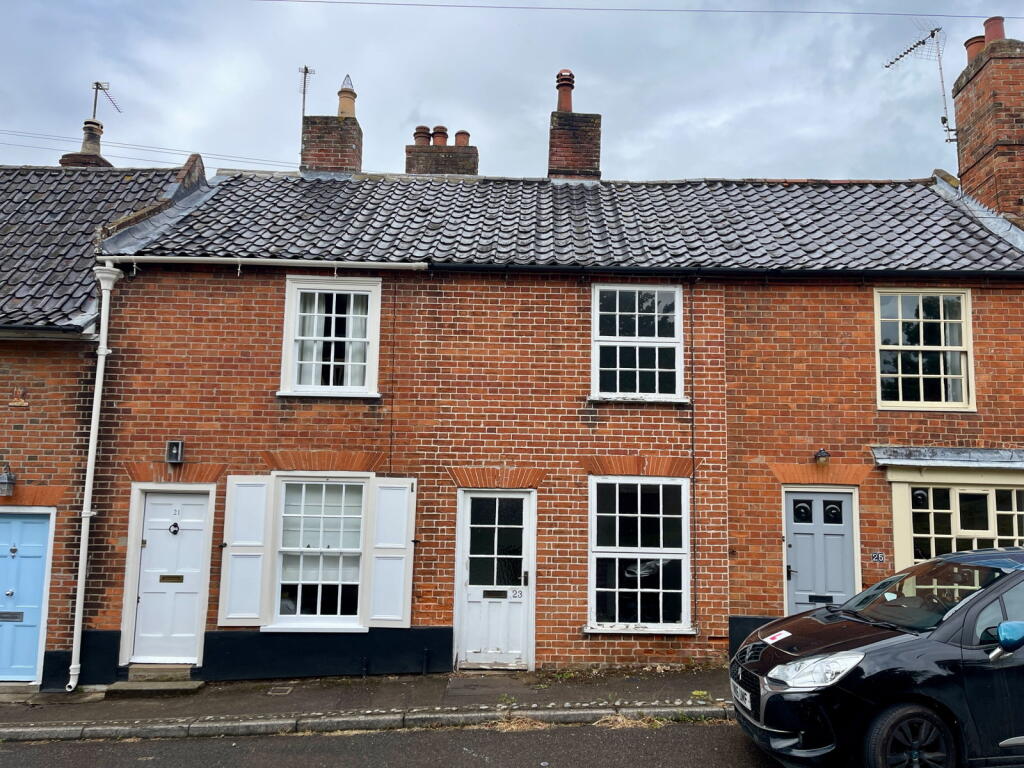
Description - Set in the highly desirable village of Wangford near the Suffolk Heritage Coast, this charming three-bedroom cottage offers an inviting opportunity as a coastal retreat, second home, or ready-made investment, having previously operated as a successful holiday let and being sold with no onward chain.
The ground floor features a warm, light-filled living area with dual-aspect windows, a cosy brick-built fireplace, two comfortable seating areas, and exposed beams, leading through to a dining room ideal for entertaining and onward to a spacious, well-equipped kitchen with space for all appliances and access to the rear garden via a traditional stable door.
Upstairs are three well-sized bedrooms, each benefitting from features such as exposed beams and bright windows, along with a modern family bathroom fitted with a contemporary shower tray, WC, and sink.
Outside, the property enjoys a rear garden with a patio seating area and lawn, creating a pleasant space for outdoor dining and relaxation.
Living Areas - The living areas of this charming Wangford cottage are warm, welcoming, and full of character.
The main living room is a bright and inviting space, benefitting from dual-aspect windows that fill the room with natural light throughout the day.
A cosy brick-built fireplace forms the focal point, creating a perfect spot to relax, while exposed beams add rustic charm.
The layout offers two comfortable seating areas, making it an ideal room for both everyday living and unwinding with family or guests.
Flowing seamlessly from the living room is the dining room, a versatile and well-proportioned space designed for entertaining.
With room for a generous dining table, a side-facing window, and characterful features, it provides an attractive setting for both casual meals and more formal gatherings.
Together, the living room and dining room create a harmonious and comfortable ground floor, blending charm, light, and practicality.
Kitchen - The kitchen is a spacious and practical area, designed in a modern Shaker style that blends charm with functionality.
Finished in soft, calming tones, it offers ample worktop and storage space, making it well suited for everyday cooking and meal preparation.
The layout has been thoughtfully planned to accommodate all essential appliances, with dedicated spaces for an electric cooker, washing machine, dishwasher, and fridge-freezer.
Access to the rear garden is provided via a traditional stable door, which not only adds character but also allows natural light to flow in, creating a bright and welcoming atmosphere.
Bedrooms - The cottage offers three bright and inviting bedrooms, each filled with character and charm.
All three rooms benefit from fitted carpets that add warmth and comfort underfoot, while their well-positioned windows allow natural light to pour in throughout the day.
The principal bedroom enjoys a lovely outlook over the village church, and the additional bedrooms, set to the side and rear, provide versatile spaces ideal for family, guests, or a home office.
Characterful touches such as exposed beams and cottage-style proportions enhance the appeal of each room, creating a welcoming and restful atmosphere across the entire first floor.
Shower Room - The shower room has been thoughtfully updated to provide a clean, modern finish while still complementing the cottage’s character.
It features a recently renovated suite, including a contemporary shower tray, WC, and sink, all designed with practicality and comfort in mind.
Bright and well-presented, the room offers a fresh and inviting space to start the day, completing the first-floor accommodation with style and convenience.
Outside - The outside area of the cottage offers a lovely blend of privacy, charm, and practical space.
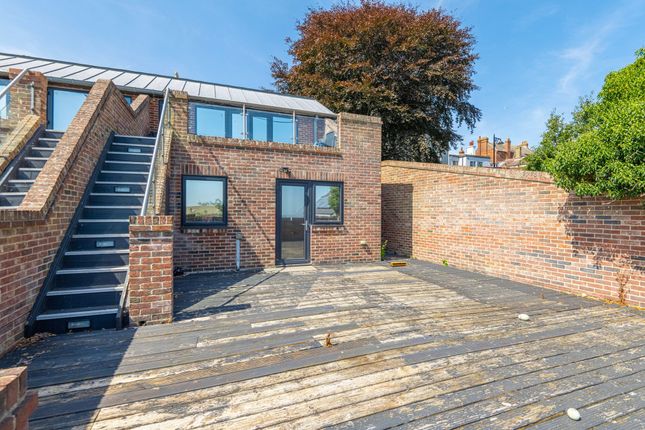
A pathway leads to the rear garden, where a raised patio provides an ideal spot for outdoor seating and dining, perfect for enjoying warmer days or entertaining guests.
Beyond the patio lies a lawned area, bordered by mature hedging and trees that create a peaceful and secluded atmosphere.
The garden is accessed via a traditional stable door from the kitchen, adding to the cottage’s character and making outdoor living both easy and enjoyable.
Viewing Arrangements - Tenure - Outgoings - Fixtures & Fittings -
Value & comps
No previous sales on record.
Returns
Set an offer; the calculator follows it.
We're still gathering serviced-accommodation data for this area.
Archie refurb estimate: a Pro feature
0.0% below asking
This is not financial or investment advice. Prop AI Deals is not authorised by the Financial Conduct Authority (FCA) to provide investment advice.
All investment calculators, property analyses, and AI-generated insights are for informational purposes only. Property investment carries risk and may result in financial loss. All calculations should be independently verified and you should consult with FCA-authorised financial advisers before making any investment decisions.
Past performance does not guarantee future results. Tax implications vary by individual circumstances.
Deal
Properties like this can earn 2–3x BTL yields when converted to HMO, with retrofit costs around £10k/room. Sign in to see the full tier, yield projection, and cost breakdown.
Commercial properties like this can earn 30-50% higher yields when converted to residential under Class MA / Q / P / PA, with prior approval costing ~GBP 96/unit. Sign in to see the recommended route, yield uplift, and cost breakdown.
BRRR-suited properties can recycle 80-100% of investor capital on refi, leaving a high-yielding rental with most of the money out. Sign in to see the refurb cost stack, ARV projection, and refinance maths.
Detached + large garden = sub-division play. Pro tier unlocks the tier badge, plot size, uplift estimate, and regional land benchmark.
Short-lease flats trade at deep discount, but extending under the 1993 Act often costs far less than the discount. Pro tier unlocks the tier badge, premium breakdown, long-lease ARV and arbitrage maths.
See projected short-stay revenue vs a vanilla BTL for this property.
See real sub-let margins (HMO room rates & SA nightly rates) vs the landlord rent.
Area
Agent & docs

FAQ
About High Street, Wangford, Beccles
Explore nearby