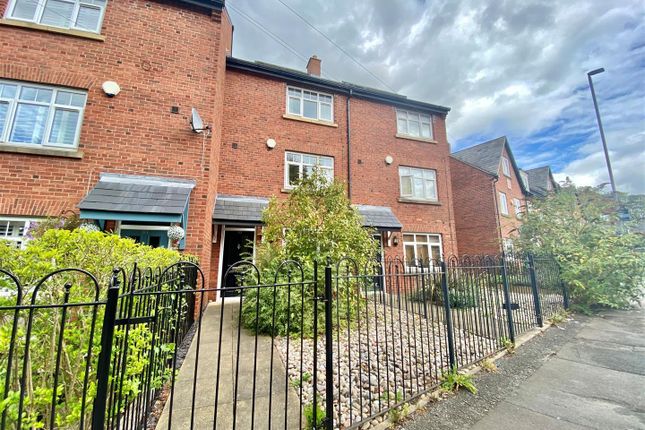
4-bedroom house · SK12 2LZ
To rentListed 575 days · slow let
Opportunity summary
See Archie’s verdict, returns by strategy and what to check before viewing.
About
*** available late April *** Set back from the road behind imposing electric gates, an impressive and extended four double bedroom detached executive home.
Generous private grounds with a large driveway, integral garage and manicured private gardens.
Ideally located close to Lyme Park with beautifully presented, versatile accommodation comprising: Entrance hall, bespoke open plan living dining kitchen, sitting room with bay window, stunning family room with feature spiral staircase and bi-fold doors opening to the garden, wc, first floor master suite with shower room, second bedroom with en-suite shower and balcony, third double bedroom, period bathroom suite and fourth bedroom with dressing room.
High spec and immaculate throughout! Un-Furnished. Viewings highly recommended. Disley is situated on the east of Cheshire and is the gateway to the Peak District.
It lays claim to the famous National Trust owned Lyme Park which offers the largest house in Cheshire and was used for filming part of Pride and Prejudice.
Disley maintains the charming village feel with many amenities including the local infant school, independent shops, public houses and restaurants.
Ideally placed on the Manchester Piccadilly to Buxton railway line and the recently completed new relief road to Manchester airport, make the village ideal for the commuter of today.
With the High Peak on our doorstep, those wanting the escape to outdoors wont have to travel too far!
Ground Floor Entrance Hall Arched Oak front door with feature window surround, contemporary Grey wood effect flooring, central heating radiator, access to the three main reception rooms and stairs to the first floor.
Living Room (4.27m x 4.24m (14'0 x 13'11)) A feature Cheshire Brick fireplace, pvc double glazed bay front window and a central heating radiator.
Living Dining Kitchen (7.04 x 5.16m (23'1" x 16'11")) A bespoke fitted kitchen with ample base cupboards and drawers, Granite work surfaces with curved breakfast bar, gas hobs, two split level Neff electric ovens, integrated fridge, integrated dishwasher, tiled floor, recessed lighting, central heating radiators, pvc double glazed windows and bi-folding doors opening to the garden.
Family Room (7.06m x 4.95m (max measures) (23'2" x 16'3" (max m) Bi-folding doors opening to the garden, pvc double glazed windows, recessed lighting, central heating radiator, contemporary Grey wood effect flooring and open to a large spiral staircase leading to Guest Bedroom Suite.
Inner Hall Door to WC and Garage Wc A white suite comprising a close coupled wc, wash hand basin. Central heating radiator, Wood effect flooring, recessed lighting and an extractor fan.
First Floor Landing Spindled balustrade and a central heating radiator. Master Bedroom (4.60m x 4.24m (15'1" x 13'11")) Pvc double glazed rear window and French doors opening to a Juliet balcony.
Central heating radiator, wood flooring, recessed lights, open to the dressing area and access to the Guest Bedroom Suite/Annex. Dressing Area (4.26 x 1.29 (13'11" x 4'2")) Fitted wardrobe area.
En-Suite Shower Room (2.72m x 2.44m (8'11 x 8'0)) A large walk in shower cubicle, close coupled wc, pedestal wash hand basin, pvc double glazed rear window, central heating radiator, pvc double glazed rear window, TV point and wood effect flooring.
Bedroom Two (4.24m x 3.63m (13'11" x 11'11")) Pvc double glazed front window, central heating radiator and open to: En-Suite Shower Area Quadrant shower cubicle with chrome mixer shower and pedestal wash hand basin.
Recessed lighting and French double doors opening to; Balcony Overlooking the front garden.
Bedroom Three (4.37m x 2.36m (14'4" x 7'9")) Pvc double glazed front and side windows, central heating radiator.
Family Bathroom (3.73m x 2.67m (12'3 x 8'9)) A white period style suite comprising a roll top bath with claw on ball feet, shower over, wash hand basin, close coupled wc, TV point, tiled floor, recessed lighting and a pvc double glazed rear window.
Spiral Staircase Landing Allowing separate access from the main house with full height pvc double glazed windows to two aspects.
Dressing Area (2.36m x 1.91m (7'9 x 6'3)) A range of fitted wardrobe/storage units, door to bedroom and door to main Bedroom Four (4.37m x 2.36m (14'4 x 7'9)) Wood flooring, central heating radiator and pvc double glazed front window.
Outside Garage (4.67m x 2.41m (15'4 x 7'11)) An up and over electric door, power, light and plumbing for a washing machine.
Driveway And Gardens Behind secure electric Iron gates with Cheshire Brick walling there is a large concrete screened driveway providing parking for multiple vehicles.
Lawn gardens and gated access leading to the rear. The rear garden is generous in size and consists of lawn with patio areas, flowerbeds and a delightful alfresco style kitchen area with a pizza oven.
Value & comps
No previous sales on record.
Rental comparables are shown in the Rental section below. Sold comparables remain for area capital context only.
Returns
We're still gathering serviced-accommodation data for this area.
This is not financial or investment advice. Prop AI Deals is not authorised by the Financial Conduct Authority (FCA) to provide investment advice.
All investment calculators, property analyses, and AI-generated insights are for informational purposes only. Property investment carries risk and may result in financial loss. All calculations should be independently verified and you should consult with FCA-authorised financial advisers before making any investment decisions.
Past performance does not guarantee future results. Tax implications vary by individual circumstances.
Deal
Properties like this can earn 2–3x BTL yields when converted to HMO, with retrofit costs around £10k/room. Sign in to see the full tier, yield projection, and cost breakdown.
Commercial properties like this can earn 30-50% higher yields when converted to residential under Class MA / Q / P / PA, with prior approval costing ~GBP 96/unit. Sign in to see the recommended route, yield uplift, and cost breakdown.
BRRR-suited properties can recycle 80-100% of investor capital on refi, leaving a high-yielding rental with most of the money out. Sign in to see the refurb cost stack, ARV projection, and refinance maths.
Detached + large garden = sub-division play. Pro tier unlocks the tier badge, plot size, uplift estimate, and regional land benchmark.
Short-lease flats trade at deep discount, but extending under the 1993 Act often costs far less than the discount. Pro tier unlocks the tier badge, premium breakdown, long-lease ARV and arbitrage maths.
See projected short-stay revenue vs a vanilla BTL for this property.
See real sub-let margins (HMO room rates & SA nightly rates) vs the landlord rent.
Area
Agent & docs
FAQ
About 217, Buxton Road, Stockport
Explore nearby