5-bedroom detached house · LN9 6BJ
For saleListed 103 days
Opportunity summary
See Archie’s verdict, returns by strategy and what to check before viewing.
About
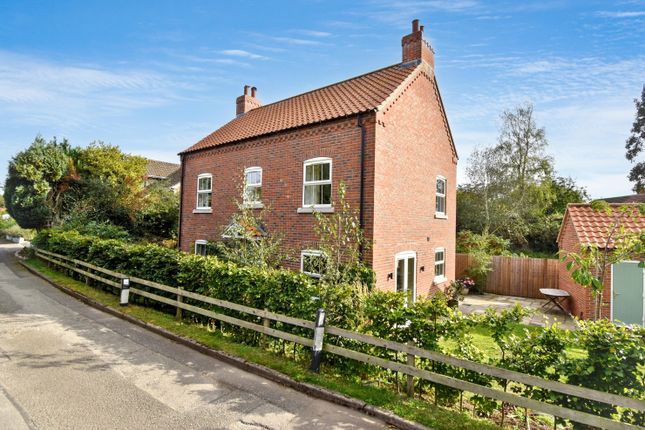
Three Penny House is a notably spacious, versatile, family home with potential annex space; accommodation in all spread across over 8000 sq ft (including the tandem garage).
The property is currently configured as a five-bedroom family home, with lounge and dining room to the front; modern kitchen and a versatile games room with bar area.
To one side is a large family room (formerly the swimming pool, now filled and covered) with wetroom alongside.
The potential annex space offers two exceptionally large rooms for configuration; plus a first floor are to be established (over 60' wide), living and dining room spaces, bathroom and potential larger bathroom area alongside.
These areas could also be suitable for business use or significant storage, subject to any necessary consents.
The property occupies a corner position in the village of Fulletby within the Lincolnshire Wolds, a designated National Landscape.
A short drive away are the market towns of Horncastle and Louth while a little further is the historic Cathedral city of Lincoln, with rail links to the East Coast main line including London King's Cross.
The Viking Way long distance walking path running through the village, in front of the property: a rambling route spanning from Rutland to the banks of the Humber.
Prospective purchasers are keenly encouraged to view to appreciate the scale of accommodation on offer; and best ascertain a configuration that meets their requirements.
Many of the bedroom and reception spaces, plus the potential annex (subject to any necessary consents) , are wholly versatile to suit multiple uses.
Main Property - Entered to the front, beneath storm porch. Hallway - 10'4" x 23'3" - Tiled, with feature lights to ceiling.
Large, carpeted, dark wood staircase with alternating straight and ornate spindles beneath balustrade.
Lounge - 21'11" x 23'4" - A bright, front facing space centred by a beautiful Italian marble fireplace. With parquet flooring, feature ceiling light.
Games Room - 22'1" x 25'5" - A large, flexible space - tiled; with windows to both sides and two pairs of French doors to garden.
To the rear a full-width, raised seating platform and to the opposite side a bar with water connection.
Family Room - 35' x 20'3" - Formerly the swimming pool (now filled), with windows to front and skylights to front and rear - in vaulted ceiling. Patio door to front.
Wetroom - 11'12" x 4'6" - Tiled to walls and floor with electric shower. Wood door to storage space.
Dining Room - 20'6" x 23'4" - A large, bright space with two windows to the front and French doors to the rear patio. With parquet flooring, sandstone fireplace. Door through to kitchen.
Kitchen - 16'3" x 20'8" - An excellently appointed, modern kitchen with units to base and wall levels, and central island - which had breakfast bar space on both sides.
Double oven, integrated appliances, tiled flooring. Wood door to annex hallway. Landing - Large galleried landing with front aspect window, feature light to ceiling.
Arched entrance way to further landing space. Bedroom 1 - 21'11" x 23'2" - An exceptionally spacious bedroom with sufficient room for dressing areas, working space and more. Two front aspect windows.
Wood door to en suite. En Suite - 6'1" x 7'7" - With low level w/c, hand wash basin to storage unit, corner shower cubicle. Carpeted, with tiled walls.
Bedroom 2 - 11'11" x 22'8" max - Another generous double bedroom with space for furniture, dual aspect with windows to the (South) side and rear. Wood door to en suite.
En Suite - 5'3" x 6'7" - With low level w/c, pedestal sink, corner shower cubicle. Tiles to walls and floor.
Bedroom 4 - 10'3" x 18'4" - A large double bedroom with two windows overlooking the garden to the side; with Wolds hillside beyond and sight of the chapel bell tower.
Bedroom 5 - 9'5" x 11' - A generous bedroom with window overlooking the garden to the side; with Wolds hillside beyond and more prominent sight of the chapel bell tower.
Bathroom - 15'7" x 7'6" - A bright, well-appointed bathroom with low level W/C, bidet; pedestal sink and bath to tiled surround.
With heated towel rail, radiator, wood doors to cupboard housing water cylinder. Tiled to half height to walls, with wood flooring.
Bedroom 3 - 20'5" x 12'1" - Another large bedroom, with two windows to the front aspect. Wood door to storage space - a potential en suite shower room with plumbing being in place.
Potential Annex - Entered to the side, from the driveway, to Hallway: with wood effect flooring, wide staircase to first floor. Wood door to main kitchen and annex accommodation.
Potential Living - Dining Room - 33'5" x 10'9" - Two reception spaces with windows to side and rear, wood effect flooring.
Potential Bathroom - 13'3" x 6'12" - Shower Room - 11'12" x 8'1" - With low level wc, pedestal sink. Shower cubicle.
Annex Front Room - 19'9" x 20'10" - A sizeable ‘blank canvas’ space with pair of triple windows to South / drive; lights and power. Open doorway to rear room.
Annex Rear Room - 15'3" x 37'8" - A sizeable ‘blank canvas’ space with pair of triple windows to garden; lights and power. Patio door to garden.
Annex First Floor - 22' x 60'5" - A large open space for configuration as required, with full height windows to ends; skylights to one side and row of lights to ceiling.
Eaves storage accesses to both sides. Garage - 15'4" x 11'1" & 20'4" x 11'3" - A long, tandem space with lights and power connected, double doors to front and pedestrian door to rear.
Outside - The property is approached to a square front yard, brick paved and providing parking and turnaround space for multiple vehicles.
To the roadside is a sloping lawn with mature trees including birch, contained by rail fencing.
The main gathering space, L-shaped wrapping around the house and annex, is lawned with a range flower beds and trees throughout, a large patio seating space off the back of the house and corner timber decked seating space to the far end.
Fenced and hedges, the garden is a child and pet friendly, secure space.
Value & comps
No previous sales on record.
Returns
Set an offer; the calculator follows it.
We're still gathering serviced-accommodation data for this area.
Archie refurb estimate: a Pro feature
0.0% below asking
This is not financial or investment advice. Prop AI Deals is not authorised by the Financial Conduct Authority (FCA) to provide investment advice.
All investment calculators, property analyses, and AI-generated insights are for informational purposes only. Property investment carries risk and may result in financial loss. All calculations should be independently verified and you should consult with FCA-authorised financial advisors before making any investment decisions.
Past performance does not guarantee future results. Tax implications vary by individual circumstances.
Deal
Properties like this can earn 2–3x BTL yields when converted to HMO, with retrofit costs around £10k/room. Sign in to see the full tier, yield projection, and cost breakdown.
Commercial properties like this can earn 30-50% higher yields when converted to residential under Class MA / Q / P / PA, with prior approval costing ~GBP 96/unit. Sign in to see the recommended route, yield uplift, and cost breakdown.
BRRR-suited properties can recycle 80-100% of investor capital on refi, leaving a high-yielding rental with most of the money out. Sign in to see the refurb cost stack, ARV projection, and refinance maths.
Detached + large garden = sub-division play. Pro tier unlocks the tier badge, plot size, uplift estimate, and regional land benchmark.
Short-lease flats trade at deep discount, but extending under the 1993 Act often costs far less than the discount. Pro tier unlocks the tier badge, premium breakdown, long-lease ARV and arbitrage maths.
See projected short-stay revenue vs a vanilla BTL for this property.
See real sub-let margins (HMO room rates & SA nightly rates) vs the landlord rent.
Area
Agent & docs

FAQ
About Three Penny House, Mill Lane, Fulletby, Horncastle
Explore nearby