6-bedroom detached house · NG15 9HL
Under offerListed 195 days
Opportunity summary
See Archie’s verdict, returns by strategy and what to check before viewing.
About
Welcome to Fernwood — a delightful home that balances character with modern living, set in a highly desirable NG15 location.
A substantial and well-positioned home set within the highly desirable village of Ravenshead, offering a perfect balance of space, privacy and accessibility.
This impressive property sits within a well-established residential setting, ideal for buyers seeking a semi-rural lifestyle without compromising on convenience.
The accommodation provides generous living space throughout, complemented by a mature plot and a peaceful setting, making it ideally suited to families and those looking for a more relaxed pace of living.
Ravenshead is a sought-after location known for its strong community feel, excellent amenities and access to surrounding countryside.
The village offers a range of everyday conveniences including local shops, cafés, a post office and a pharmacy, while more extensive retail and leisure facilities can be found in nearby Hucknall and Arnold.
The area is well regarded for schooling, with popular options including Abbey Gates Primary School, The National Church of England Academy and The Holgate Academy, making it an attractive choice for families.
For commuters, the property benefits from excellent road links via the A60 and A611, providing straightforward access into Nottingham city centre and the wider region.
Hucknall also offers a railway station and access to the Nottingham tram network, giving convenient public transport options.
The surrounding area is ideal for those who enjoy the outdoors, with nearby Newstead Abbey, Bestwood Country Park and a network of local walking routes and woodland trails offering beautiful green spaces right on the doorstep.
This is a rare opportunity to acquire a spacious home in a highly regarded village location, combining countryside living with excellent connectivity and amenities.
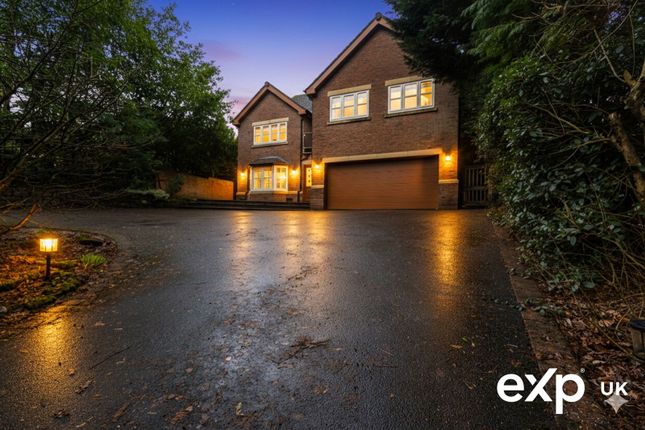
The accommodation comprises;- A welcoming façade featuring classic white columns and a thoughtfully designed balcony overhead.
Front Wood appearance UPVC entrance door with glass panels either side leads to; Entrance Hall This spacious and airy grand entrance hall boasts a sweeping wooden staircase, a floor-to-ceiling arched window that floods the space with natural light, and a gleaming marble-tiled floor, with doorways leading to;- Downstairs w/c Having white low flush w/c, feature pedestal wash handbasin, window to front aspect.
Cloakroom With space for coats and shoes Living Room An inviting living room featuring a charming bay wood effect UPVC window to the front aspect, filling the space with natural light, radiator under window.
A feature stone fireplace with an open fire adds character, complemented by a warm wooden floor and a radiator, creating a cosy and welcoming atmosphere perfect for relaxing.
Kitchen A bright and airy kitchen diner, thoughtfully designed for modern living.
The kitchen is fitted with a range of wall, base, and drawer units with elegant marble worktops, featuring an inset Neff five-ring induction hob, Neff double oven with integrated microwave, and an inset sink with mixer tap.
A central island with a breakfast bar provides additional storage, while a separate range of cabinets with space to house an American-style fridge freezer and a Neff dishwasher.
Porcelain floor tiles flow throughout, and windows to the rear and side aspects, along with a back door to the garden, fill the space with natural light.
The dining area offers ample room for a table and chairs, creating a spacious, open-plan environment perfect for entertaining and family life, radiator.
Sitting Room Double doors open into a beautifully presented sitting room, featuring a wooden floor and a window overlooking the rear garden that bathes the space in natural light.
A further set of double doors leads seamlessly into the snug room, while a pebble-effect gas fire adds subtle warmth along with a radiator.
This inviting space combines comfort and style, perfect for relaxed living or hosting family and friends Snug A cosy snug room featuring carpeted flooring, a radiator, and a window to the side aspect that fills the space with natural light.
Double doors open directly onto the rear garden, creating a seamless connection between indoor and outdoor living and offering a perfect spot to relax or enjoy quiet moments.
Staircase leads to first floor landing with doors leading off to;- Principal Bedroom A spacious bedroom featuring a large feature bay window overlooking the rear garden, filling the room with natural light.
Carpeted to the floor with a radiator, the room also benefits from a range of fitted wardrobes providing ample hanging and shelving space. A door leads directly to the en-suite.
En-Suite Bathroom Fitted with a luxurious five-piece white suite, the en-suite includes a panelled bath, shower cubicle with mains-fed shower, bidet, low-flush WC, and a wash handbasin set into a vanity unit offering generous storage.
Finished with tiled flooring, part-tiled walls, and a chrome ladder-style radiator, the bathroom combines elegance and functionality in a light, contemporary space.
Bedroom Two A well-proportioned second bedroom featuring a wood-effect uPVC double-glazed bay window to the front aspect, allowing for plenty of natural light.
The room benefits from a radiator and carpeted flooring, creating a comfortable and inviting space ideal for guests.
Bedroom Three A comfortable bedroom featuring a wood-effect uPVC window overlooking the rear garden, providing a pleasant outlook and good natural light.
The room also benefits from a useful storage recess, radiator, and carpeted flooring, creating a practical and inviting space.
Bedroom Four A versatile fourth bedroom featuring windows to the rear garden and side elevation, allowing good natural light.
The room benefits from a radiator and carpeted flooring, creating a comfortable and practical space.
Bedroom Five A spacious fifth bedroom with a radiator and carpeted flooring, featuring double doors that open onto an impressive front-facing balcony, providing a bright and airy space with delightful views over the well-maintained front garden.
Family Bathroom A well-appointed family bathroom featuring a panelled white bath with a mains-fed shower and curved glass shower screen, a low-flush WC, and a pedestal wash handbasin.
The room includes a range of storage cupboards, a white ladder-back radiator, a window to the side aspect, part-tiled walls, and laminate flooring, combining practicality with a clean, contemporary style.
Outside Exterior: The property is approached via ornate electric gates with an intercom entry system, opening onto a sweeping driveway providing parking for several vehicles.
The front garden is beautifully maintained, laid to lawn and complemented by established trees and shrubs, with convenient access to a tandem garage.
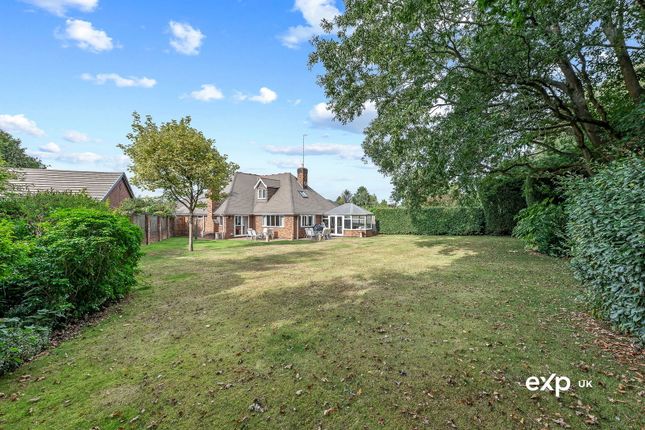
The rear garden is equally impressive, laid to lawn with mature shrubs and trees, featuring a decorative stone arch, and a low wall.
A paved patio area with a covered section provides an ideal space for outdoor entertaining, with access to a storage room located behind the garage.
The garden is fully enclosed by close-panel fencing, offering privacy and security.
Tandem Garage Housing Worcester boiler and supplied with power and light Additional Features Additional Feature: The property benefits from a comprehensive CCTV system, providing enhanced security and peace of mind.
Location 0.5 km to Ravenshead village centre 6.5 km to Hucknall (tram & rail links) 9.5 km to Mansfield 13 km to Nottingham city centre 16 km to Arnold 25 km to East Midlands Airport Approx.
210 km to London Schools Primary Schools: Ravenshead C of E Primary School (1.0 km) – Ofsted Good Abbey Gates Primary School (2.5 km) – Ofsted Good Secondary Schools: The National Church of England Academy (3.0 km) – Ofsted Good The Holgate Academy (6.0 km) – Ofsted Good Joseph Whitaker School (6.5 km) – Ofsted Good Transport Links Hucknall Train Station & Tram Stop (6.5 km) Mansfield Train Station (9.5 km) Nottingham Train Station (13 km) Easy access to A60 & A614 for regional travel East Midlands Airport (25 km) Useful Information Tenure: Freehold Local Authority: Gedling Borough Council Council Tax Band: Council Tax Band: G Approx.
£4,300–£4,400 per annum Heating: Gas Central Heating Services: Mains Water, Drainage, Electricity, Gas Flood Risk: Low risk (Environment Agency) Broadband: Superfast and Ultrafast available (Ofcom) Mobile: Coverage available across EE, Vodafone, Three and O2 (Ofcom) Satellite/Fibre TV Availability: BT, Sky & Virgin Disclaimer We conduct thorough due diligence on all properties prior to marketing and strive to provide accurate, up-to-date information.
However, prospective purchasers are strongly advised to undertake their own due diligence.
Responsibility for verifying details such as flood risk, title conditions, easements, covenants, boundaries, and other material aspects rests solely with the buyer.
Please note: In line with anti-money laundering regulations, any purchaser whose offer is accepted will be required to undergo AML checks.
These checks are conducted by a third-party provider and are subject to a charge of £25 plus VAT per person (£30.00 inclusive of VAT). Viewings are by appointment only.
Please contact us to arrange your private viewing on . We conduct thorough due diligence on all properties prior to marketing and strive to provide accurate, up-to-date information.
However, prospective purchasers are strongly advised to undertake their own due diligence.
Responsibility for verifying details such as flood risk, title conditions, easements, covenants, boundaries, and other material aspects rests solely with the buyer.
Please note: In line with anti-money laundering regulations, any purchaser whose offer is accepted will be required to undergo AML checks.
These checks are conducted by a third-party provider and are subject to a charge of £25 plus VAT per person (£30.00 inclusive of VAT). Viewings are by appointment only.
Please contact us to arrange your private viewing.
Value & comps
No previous sales on record.
Returns
Set an offer; the calculator follows it.
We're still gathering serviced-accommodation data for this area.
Archie refurb estimate: a Pro feature
0.0% below asking
This is not financial or investment advice. Prop AI Deals is not authorised by the Financial Conduct Authority (FCA) to provide investment advice.
All investment calculators, property analyses, and AI-generated insights are for informational purposes only. Property investment carries risk and may result in financial loss. All calculations should be independently verified and you should consult with FCA-authorised financial advisors before making any investment decisions.
Past performance does not guarantee future results. Tax implications vary by individual circumstances.
Deal
Properties like this can earn 2–3x BTL yields when converted to HMO, with retrofit costs around £10k/room. Sign in to see the full tier, yield projection, and cost breakdown.
Commercial properties like this can earn 30-50% higher yields when converted to residential under Class MA / Q / P / PA, with prior approval costing ~GBP 96/unit. Sign in to see the recommended route, yield uplift, and cost breakdown.
BRRR-suited properties can recycle 80-100% of investor capital on refi, leaving a high-yielding rental with most of the money out. Sign in to see the refurb cost stack, ARV projection, and refinance maths.
Detached + large garden = sub-division play. Pro tier unlocks the tier badge, plot size, uplift estimate, and regional land benchmark.
Short-lease flats trade at deep discount, but extending under the 1993 Act often costs far less than the discount. Pro tier unlocks the tier badge, premium breakdown, long-lease ARV and arbitrage maths.
See projected short-stay revenue vs a vanilla BTL for this property.
See real sub-let margins (HMO room rates & SA nightly rates) vs the landlord rent.
Area
Agent & docs
FAQ
About Fernwood
Explore nearby