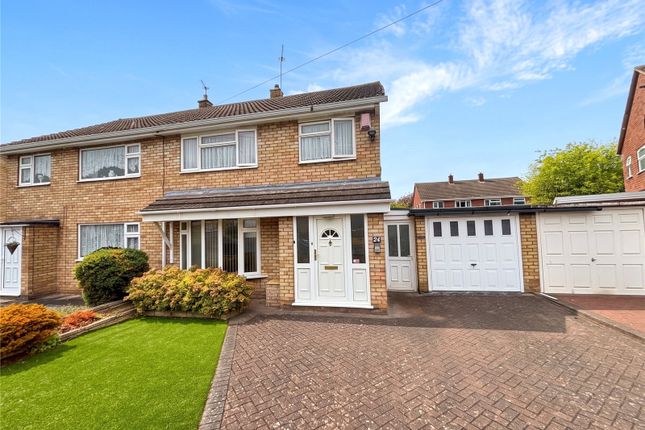
3-bedroom bungalow · TF5 0DE
For saleListed 78 days
Opportunity summary
See Archie’s verdict, returns by strategy and what to check before viewing.
About
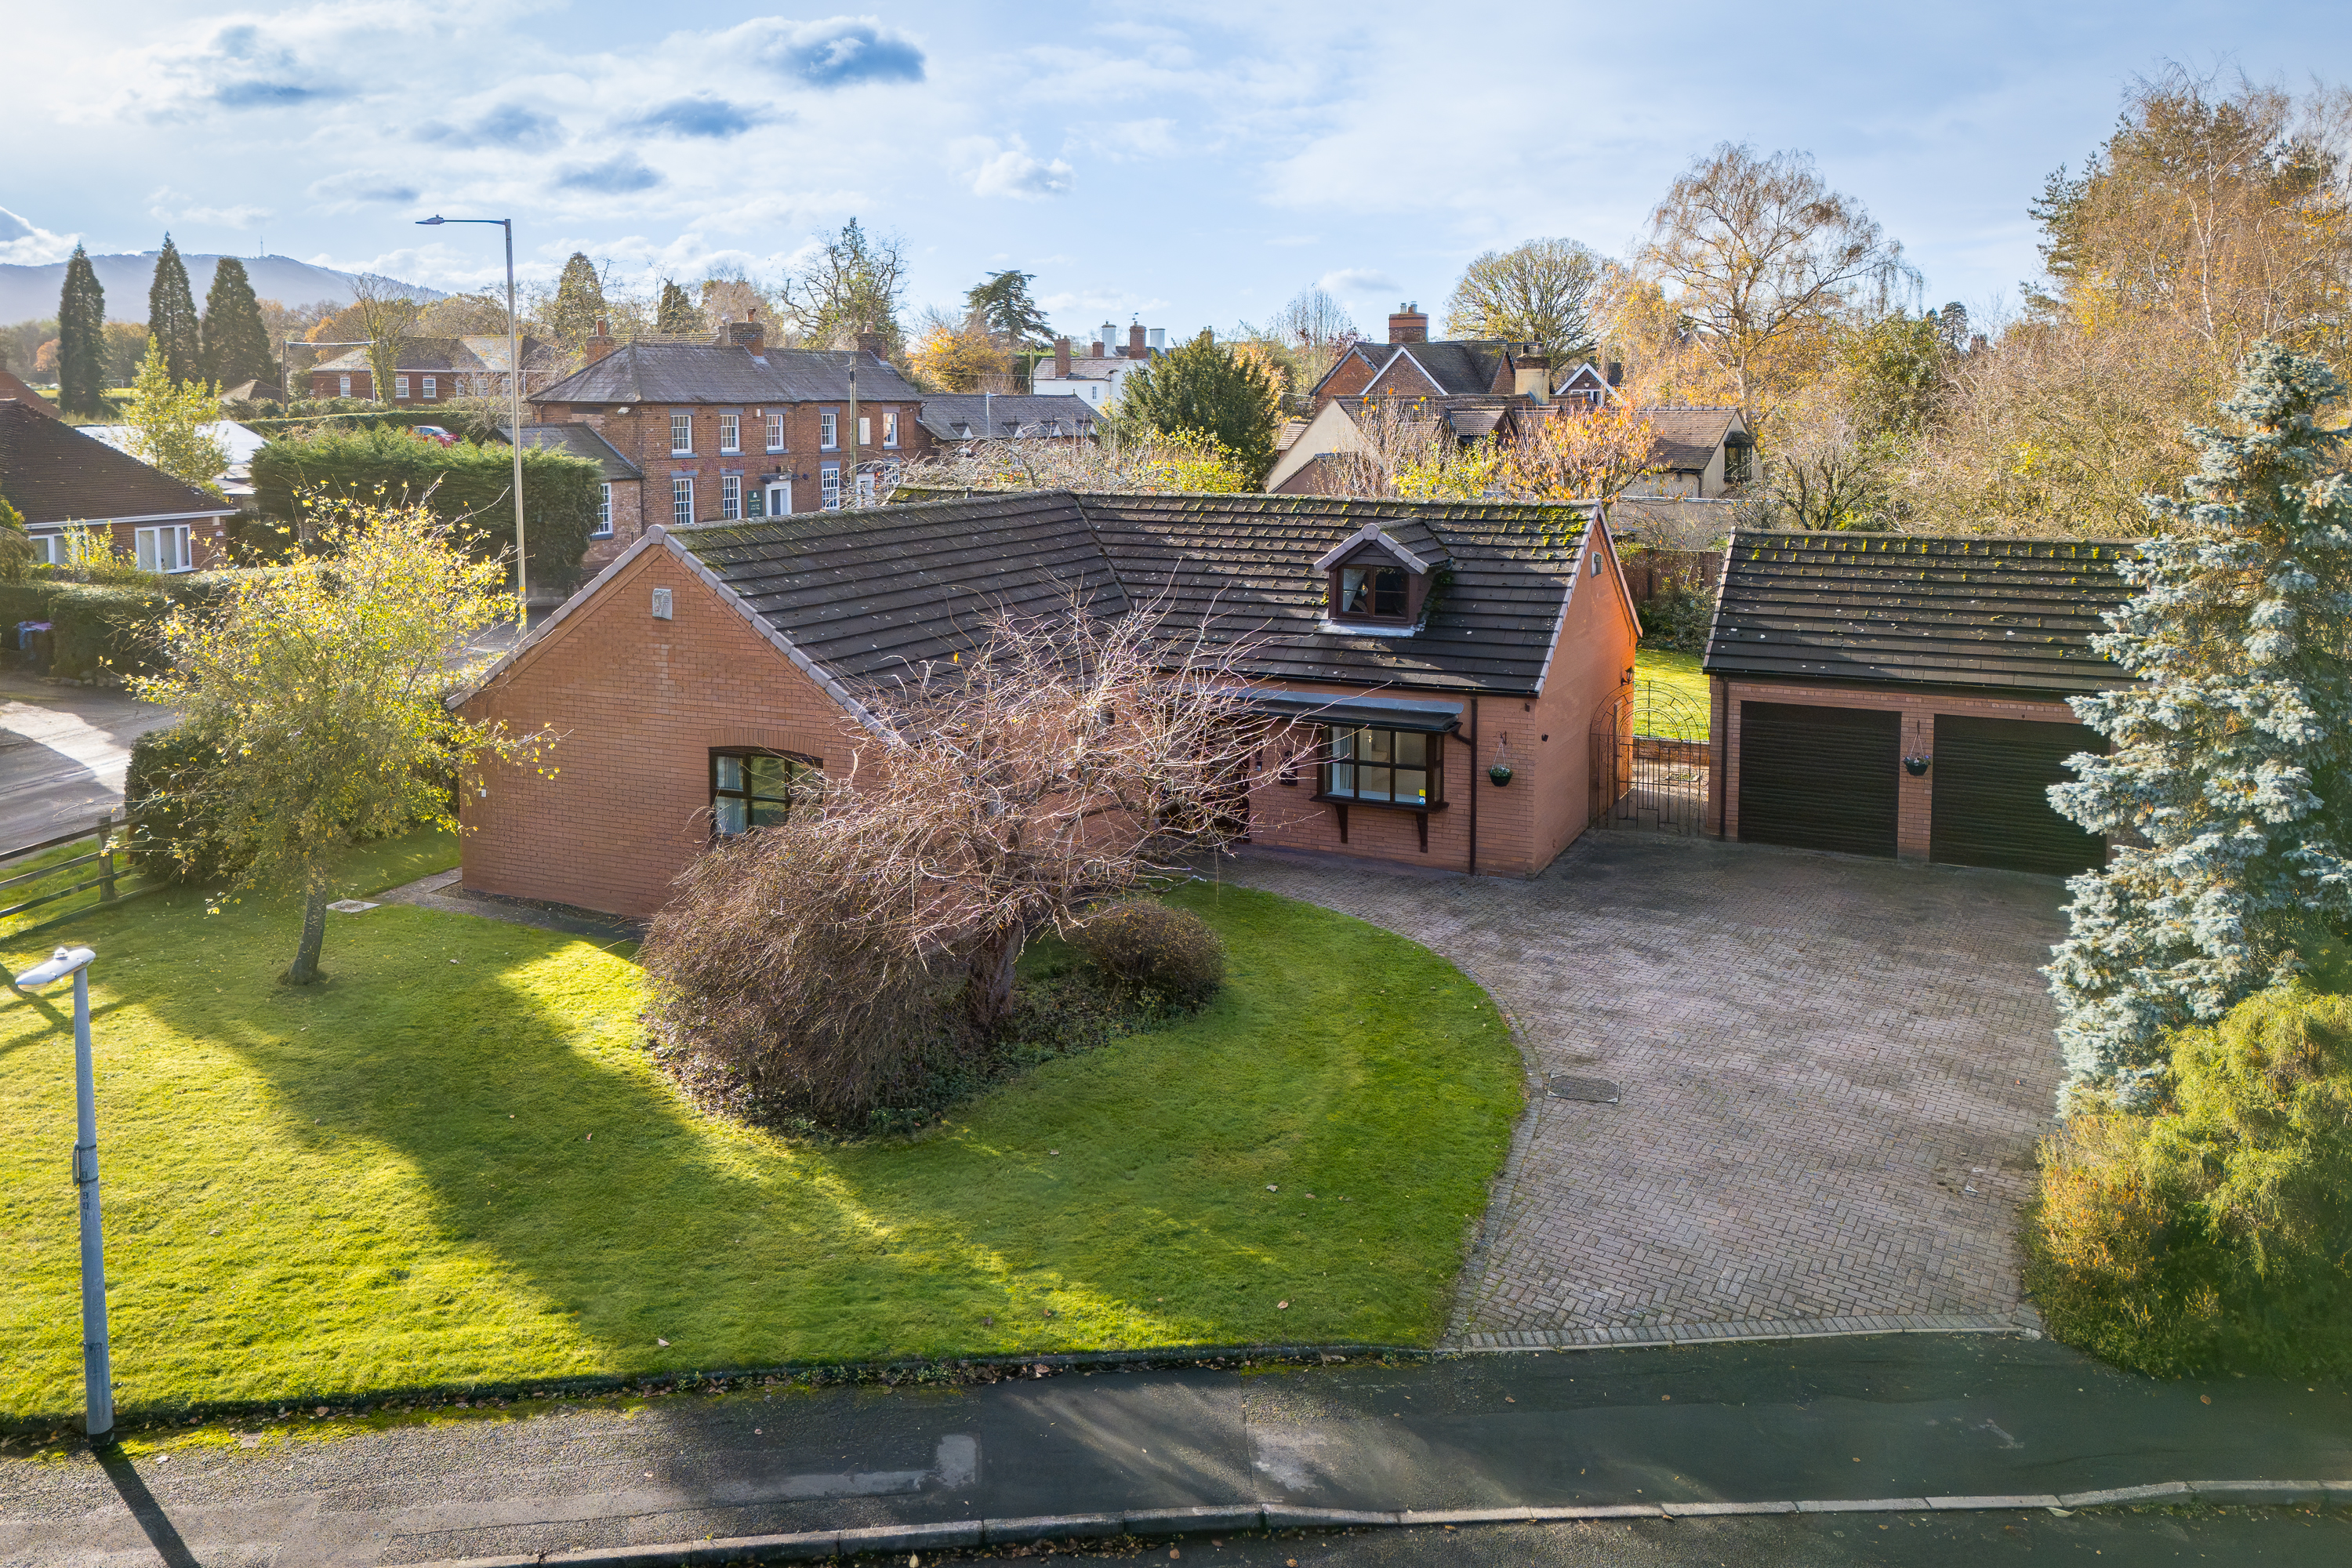
An attractive Three Bedroom Detached Bungalow with double Garage, enjoying a sizeable plot with lovely wrap around gardens and a beautiful field view / tree lined aspect to the rear.
Convenient for a range of local shops, Public House and amenities in the Village Centre which is approx. 1/2 mile distant.
Brief description Welcomed with a central recessed Entrance Porch with double doors through into the spacious Entrance Hall with two useful cupboards providing ample room for storage / boiler etc.
Off to the left is the Breakfast Kitchen with a range of drawers, base and wall mounted units with complementary working surfaces, integrated double oven, gas hob and space for an under counter appliance; windows overlook the front and side along with a door providing access into the Conservatory which provides delightful views over the garden and tree lined aspect beyond; a door opens into Bedroom Two and sliding patio doors open into the Lounge / Diner - a light and airy room with feature vaulted ceiling and fireplace, double doors back through to the Hall and a further door to the inner Hall.
Bedroom One is located to the front of the Bungalow and benefits from built-in wardrobes with sliding doors and a sliding door opening to the En-suite Shower Room with modern three piece suite.
Off the inner hall to the rear of the Bungalow you will find two further double Bedrooms and a Bathroom with three piece suite. Gas central heating and upvc double glazing complete the accommodation.
Externally, the bungalow is approached over a tributary road serving no.8 and three neighbours; generous driveway parking / turning area lead to the detached Double Garage with pedestrian door into the garden.
Generous sized wrap around lawned gardens, are found to the rear and side, with established shrub borders, patio areas, Greenhouse and additional storage solutions.
Beyond the garden is a field, lovely tree lined aspect and Silkin Way beyond. Location Situated on the perimeter of Admaston, extremely close to Dothill Nature Reserve and walks along Silkin Way.
The property is conveniently placed for a bus stop at the end of the road (on Admaston Road) and for the Village amenities of Admaston which are within 1⁄2 mile and include a Doctors Surgery on the Shawbirch / Admaston boundary.
Wellington Town is approximately 1 mile distant, and offers a range of independent and chain shops, supermarkets, traditional market and access to junction 7 of the M54 which leads to Telford Centre and the wider West Midlands Conurbation in the east; Shrewsbury is also accessed off junction 7 towards the west.
A good selection of Primary, Secondary and College education facilities are located within a 1.5 mile radius of the property.
Entrance hall 13' 5" x 6' 1" (4.09m x 1.85m) breakfast kitchen 17' 4" x 10' 4" (5.28m x 3.15m) lounge / diner 23' 2" x 11' 9" (7.06m x 3.58m) conservatory 10' 9" x 5' 5" (3.28m x 1.65m) bedroom one 10' 6" x 9' 6" (3.2m x 2.9m) en-suite 7' 6" x 5' 3" (2.29m x 1.6m) bedroom two 11' 4" x 10' 7" (3.45m x 3.23m) bedroom three 10' 7" x 10' 3" (3.23m x 3.12m) bathroom 6' 2" x 5' 5" (1.88m x 1.65m) double garage 18' 0" x 17' 0" (5.49m x 5.18m) useful information tenure We are advised that the property is Freehold and this will be confirmed by the Vendors Solicitor during the Pre- Contract Enquiries.
Vacant possession upon completion. Agents notes We understand that the owners have a right of access over the driveway into the cul-de-sac tributary.
Local authority Telford & Wrekin Council, Southwater Square, St Quentin Gate, Telford, TF3 4EJ Council Tax Band Services We are advised that mains water, drainage, gas and electricity are available.
Barbers have not tested any apparatus, equipment, fittings etc or services to this property, so cannot confirm that they are in working order or fit for purpose.
A buyer is recommended to obtain confirmation from their Surveyor or Solicitor. For broadband and mobile supply and coverage buyers are advised to visit the Ofcom mobile and broadband checker website.
Viewing By arrangement with the Agents' office at 1 Church Street, Wellington, Shropshire TF1 1DD.
Tel: Email: Directions From Wellington proceed along Springhill and turn right into Admaston Road and head towards Admaston.
After approximately 3⁄4 mile take the third left into Donnerville Gardens – as you are on the first bend there is an opening for the tributary road providing access for 6,8,10 and 12 – number 8 is in the far-right hand corner of this private cul-de-sac.
Method of sale For Sale by Private Treaty.
WE40059.300726 Aml regulations To ensure compliance with the latest Anti Money Laundering Regulations all intending purchasers must produce identification documents prior to the issue of sale confirmation.
To avoid delays in the buying process please provide the required documents as soon as possible. Disclaimer We believe this information to be accurate, but it cannot be guaranteed.
The fixtures, fittings, appliances and mains services have not been tested. If there is any point which is of particular importance please obtain professional confirmation.
All measurements quoted are approximate. These particulars do not constitute a contract or part of a contract.
Value & comps
No previous sales on record.
Returns
Set an offer; the calculator follows it.
We're still gathering serviced-accommodation data for this area.
Archie refurb estimate: a Pro feature
0.0% below asking
This is not financial or investment advice. Prop AI Deals is not authorised by the Financial Conduct Authority (FCA) to provide investment advice.
All investment calculators, property analyses, and AI-generated insights are for informational purposes only. Property investment carries risk and may result in financial loss. All calculations should be independently verified and you should consult with FCA-authorised financial advisors before making any investment decisions.
Past performance does not guarantee future results. Tax implications vary by individual circumstances.
Deal
Properties like this can earn 2–3x BTL yields when converted to HMO, with retrofit costs around £10k/room. Sign in to see the full tier, yield projection, and cost breakdown.
Commercial properties like this can earn 30-50% higher yields when converted to residential under Class MA / Q / P / PA, with prior approval costing ~GBP 96/unit. Sign in to see the recommended route, yield uplift, and cost breakdown.
BRRR-suited properties can recycle 80-100% of investor capital on refi, leaving a high-yielding rental with most of the money out. Sign in to see the refurb cost stack, ARV projection, and refinance maths.
Detached + large garden = sub-division play. Pro tier unlocks the tier badge, plot size, uplift estimate, and regional land benchmark.
Short-lease flats trade at deep discount, but extending under the 1993 Act often costs far less than the discount. Pro tier unlocks the tier badge, premium breakdown, long-lease ARV and arbitrage maths.
See projected short-stay revenue vs a vanilla BTL for this property.
See real sub-let margins (HMO room rates & SA nightly rates) vs the landlord rent.
Area
Agent & docs
FAQ
About 8, Donnerville Gardens, Telford
Explore nearby