5-bedroom detached house · LN8 3YR
For saleListed 284 days
Opportunity summary
See Archie’s verdict, returns by strategy and what to check before viewing.
About
A stunning individually designed five-bedroom property built across three floors in 2022 to a high standard to provide stylish spacious family living perfect for those desiring all the convenience and comfort of a modern home and the lifestyle of rural country living.
Surrounded by open countryside, stunning ridge views, and benefitting from woodland and country walks on the doorstep with paths leading across to The Lincolnshire Wolds An Area of Outstanding Natural Beauty this is a rarely available location offering a relaxed enviable country lifestyle.
Step Inside Double opening entrance doors open into a spacious reception hall finished with quality herringbone karndean flooring which extends throughout most of the ground floor and accesses the return staircase with oak and glazed balustrade to the first floor.
There are two reception rooms from the hall the first is a forward-facing study this well-proportioned room is perfect for those that homework being spacious and dual aspect with garden and field views.
The elegant living room is set around a brick fireplace with a wood burning stove perfect creates a warm welcome.
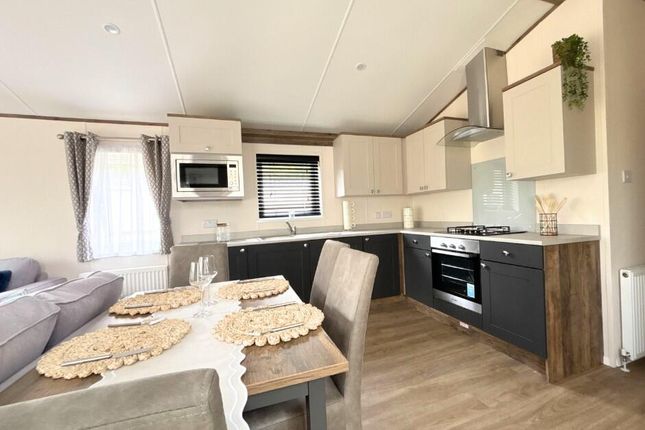
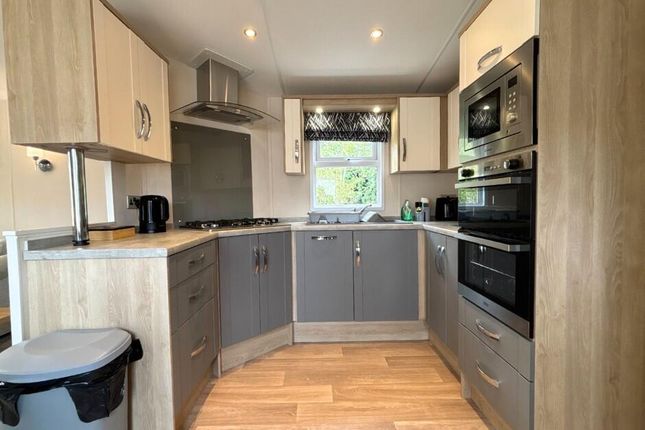
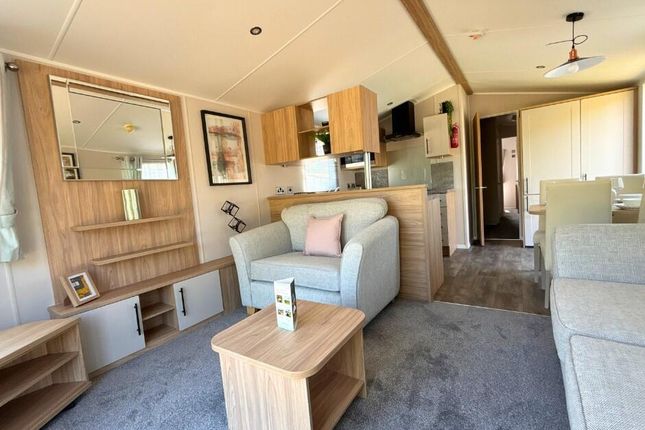
The standout space is the open plan expansive kitchen/living/dining room, on entering the room the initial space forms a comfortable living area which flows open plan to the kitchen area superbly fitted using quality contrasting shaker style cabinets with a large centre Island includes a range of integrated appliances and has quartz working surfaces.
The dining area is perfect for entertaining set in a vaulted ceilinged sunroom with a seamless open flow from the kitchen, French doors open to the patio.
A practical fitted utility room has a door to the side aspect and with a convenient cloakroom with a two-piece suite off the living area.
Step Upstairs To the first floor are four bedrooms two of which have en-suite and the largest bedroom which could be used as the principal suite depending on preference, has quality fitted wardrobes and a luxury spacious en-suite.
A family bathroom with both bath and shower serves the three further bedrooms to this floor.
To the second floor is the generous principal bedroom has an open spacious dressing area fitted with quality wardrobes.
The suite also offers a luxurious en-suite which features both a bath and walk in wet room style shower.
Step Outside Traditional double timber gates open onto a block paved entrance drive which leads to a detached brick and pantile detached garage with quality oak framed open bay car port.
The drive also has a path to the front entrance of the home and looks over lawned garden, which continues seamlessly to the rear of the property.
Fenced boundaries allow for the open farmland to be viewed from the side and rear garden.
Directly to the rear of the house is a paved patio which offers ample room for outside dining, relaxing and space and electric for a hot tub.
Value & comps
No previous sales on record.
Returns
Set an offer; the calculator follows it.
We're still gathering serviced-accommodation data for this area.
Archie refurb estimate: a Pro feature
0.0% below asking
This is not financial or investment advice. Prop AI Deals is not authorised by the Financial Conduct Authority (FCA) to provide investment advice.
All investment calculators, property analyses, and AI-generated insights are for informational purposes only. Property investment carries risk and may result in financial loss. All calculations should be independently verified and you should consult with FCA-authorised financial advisers before making any investment decisions.
Past performance does not guarantee future results. Tax implications vary by individual circumstances.
Deal
Properties like this can earn 2–3x BTL yields when converted to HMO, with retrofit costs around £10k/room. Sign in to see the full tier, yield projection, and cost breakdown.
Commercial properties like this can earn 30-50% higher yields when converted to residential under Class MA / Q / P / PA, with prior approval costing ~GBP 96/unit. Sign in to see the recommended route, yield uplift, and cost breakdown.
BRRR-suited properties can recycle 80-100% of investor capital on refi, leaving a high-yielding rental with most of the money out. Sign in to see the refurb cost stack, ARV projection, and refinance maths.
Detached + large garden = sub-division play. Pro tier unlocks the tier badge, plot size, uplift estimate, and regional land benchmark.
Short-lease flats trade at deep discount, but extending under the 1993 Act often costs far less than the discount. Pro tier unlocks the tier badge, premium breakdown, long-lease ARV and arbitrage maths.
See projected short-stay revenue vs a vanilla BTL for this property.
See real sub-let margins (HMO room rates & SA nightly rates) vs the landlord rent.
Area
Agent & docs

FAQ
About Pelham Road, Claxby, Lincolnshire, LN8
Explore nearby