2-bedroom property · WR6 5UB
For saleListed 160 days
Opportunity summary
See Archie’s verdict, returns by strategy and what to check before viewing.
About
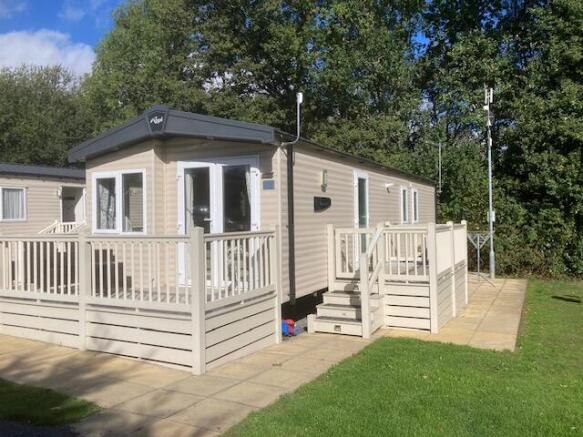
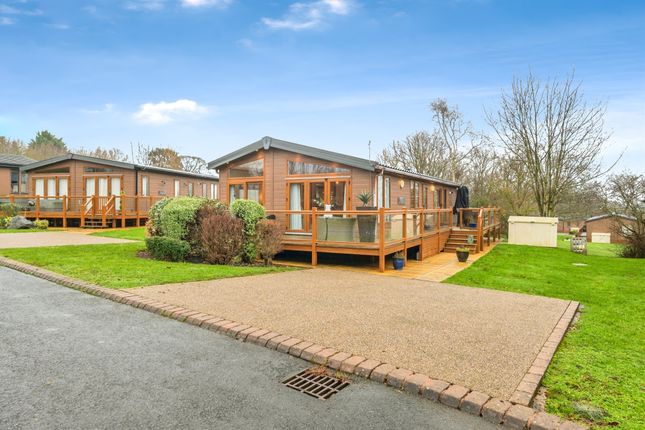
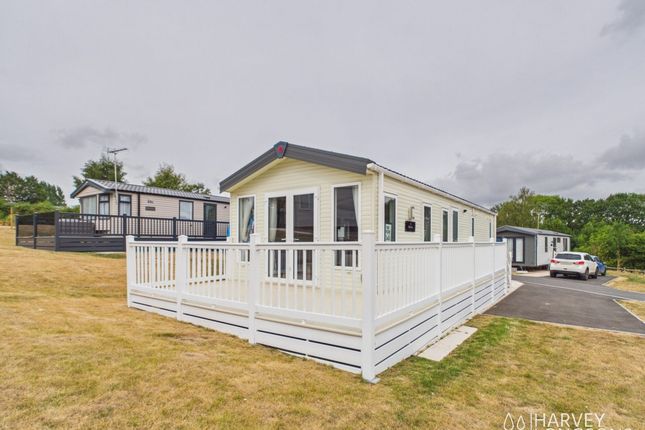
Summary A delightful, luxury retreat at the beautiful Malvern View Country & Leisure Park. This 2016 Carnaby Helmsley Lodge combines lodge-style elegance with home comforts.
Description We are delighted to present this two bedroom park home, nestled in the heart of the picturesque Worcestershire countryside.
This stunning property boasts breathtaking views, open plan living, and excellent access to the surrounding countryside, making it the perfect retreat for nature lovers and those seeking a peaceful lifestyle.
The park home is situated in a short drive away from the local market tow of Bromyard and only a twenty five minute drive to the exciting city of Worcester.
With a 20-year license (until 31/12/2046) and a 12-month open season, it is perfect for personal escapes or as a premium rental investment.
There are a number of obligations on both Sellers and Buyers when completing the process for purchasing a Park Home and we recommend taking advice from a Solicitor or other Professional - independent from the Seller or Site Owner - when buying a home).
Sites often have requirements specific to the purchase of a property and to ‘the Site’ in general, which could include paying the Site Owner's commission.
Intending Purchasers should satisfy themselves about any such requirements including any specific restrictions on occupancy or residential use of the home.
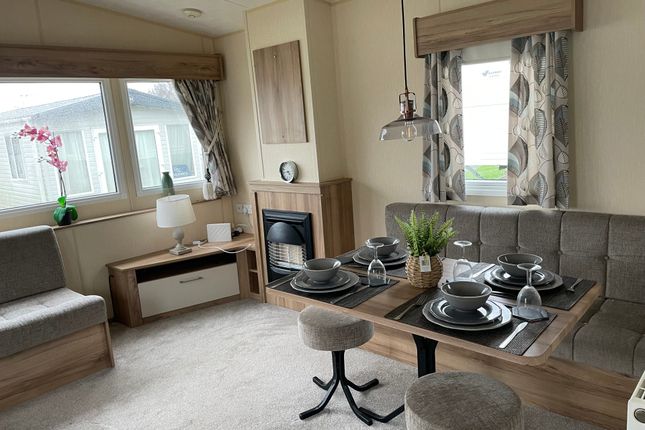
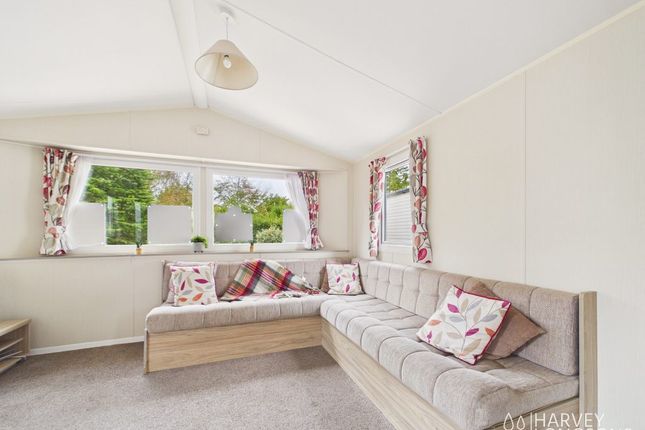
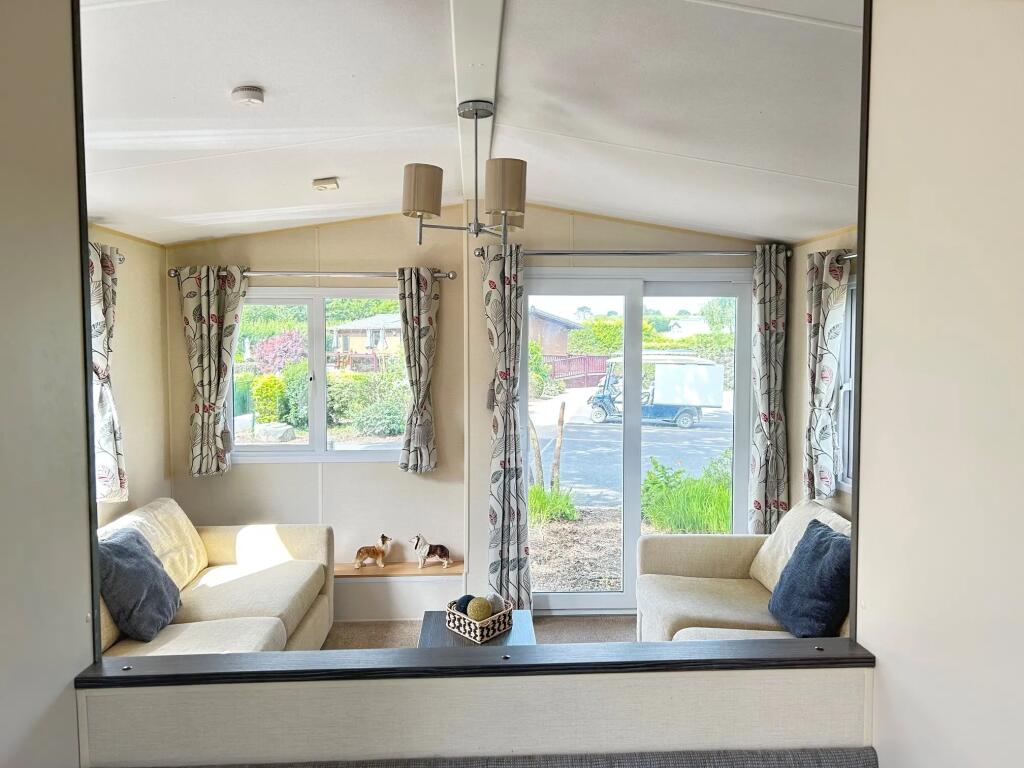
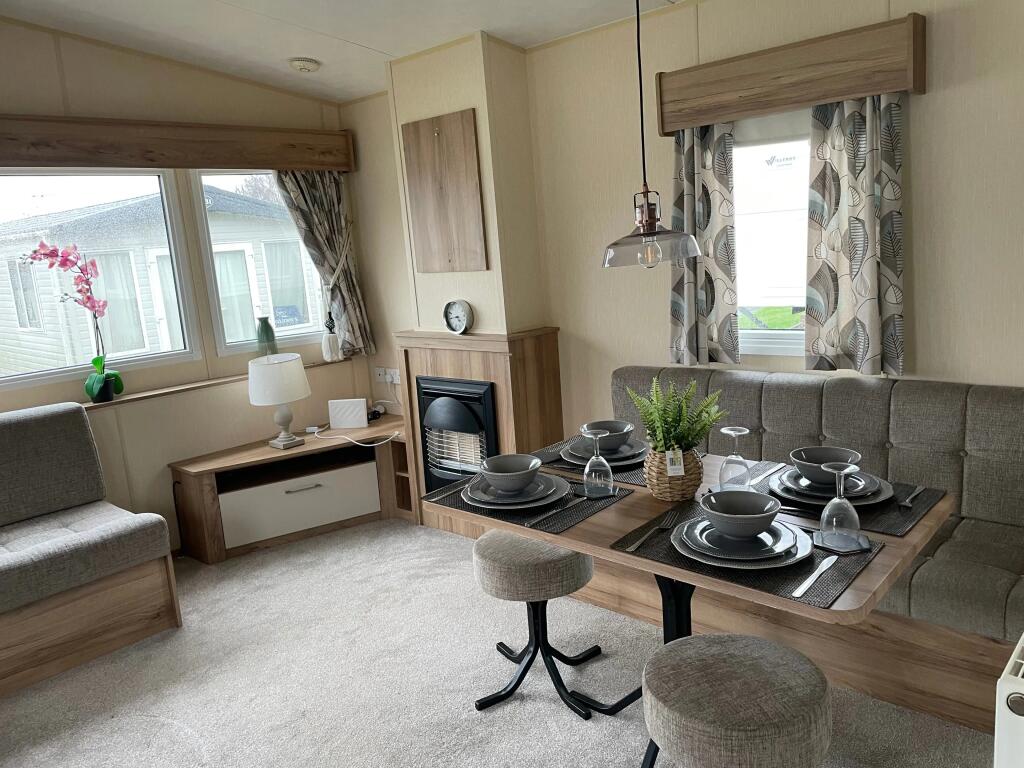
Guidance can be sought from Park homes - () Spacious Living Area Expansive Glazed Front: French doors and floor-to-ceiling windows fill the space with natural light, creating an airy, open feel.
Elegant Furnishings: Includes a high-quality 3 seater sofa bed, two stylish armchairs, a coffee table, and a free-standing corner unit for TV and Wi-Fi.
Classic Fireplace: Features a flame-effect electric fire, adding both warmth and a great ambiance in the evening.
Bespoke Curtains: Custom-fitted curtains valued at over £2,500 add a touch of luxury to the lodge, while also keeping the lodge cool in the summer and retain warmth in the winter, ensuring comfort year-round.
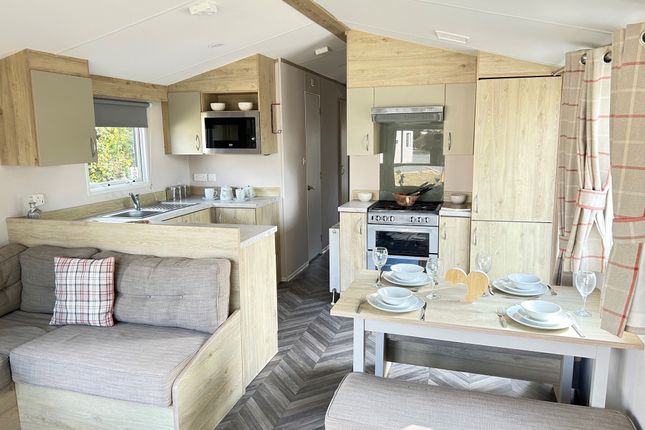
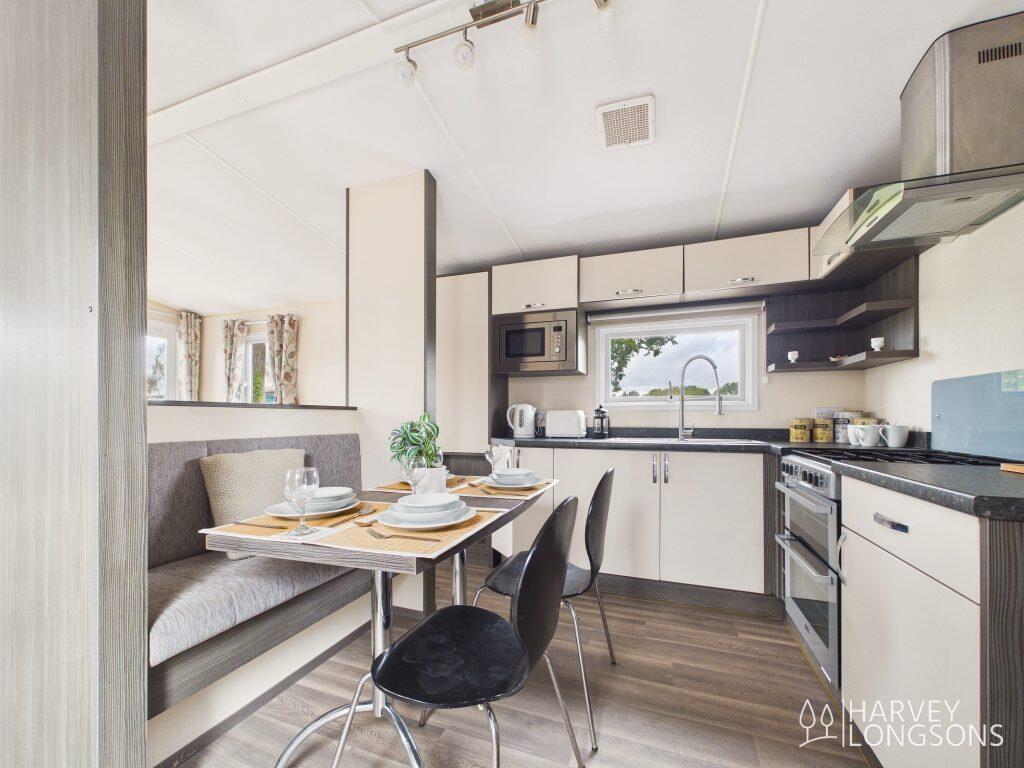
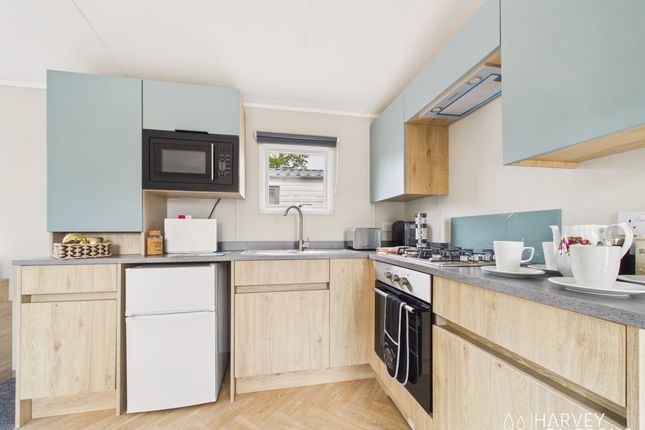
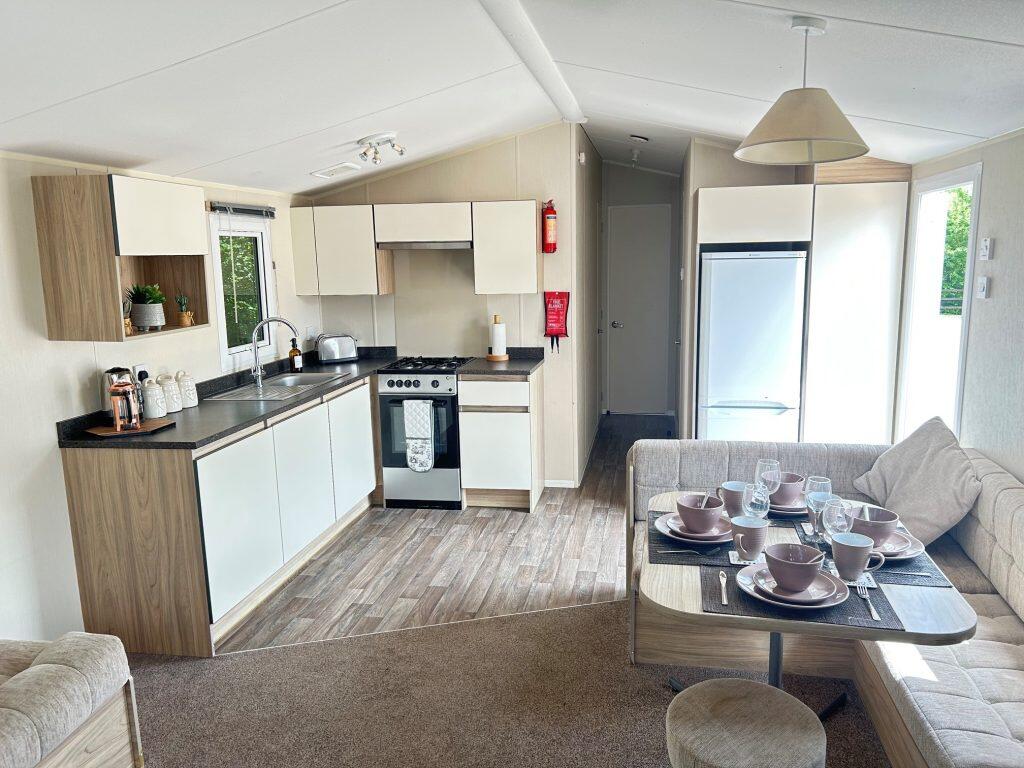
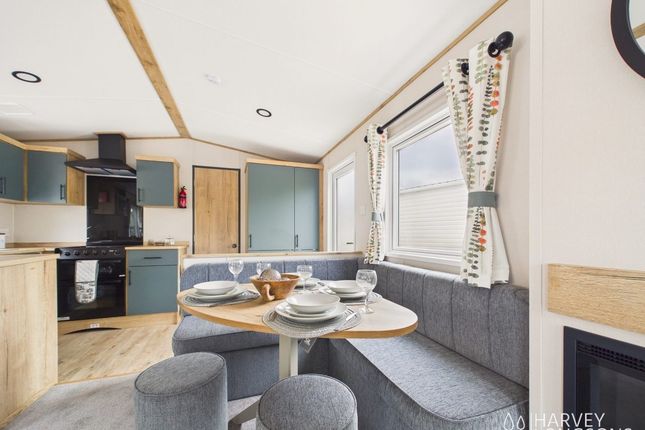
Modern Kitchen & Dining Space Wrap-Around Kitchen Design: High-gloss, brown marble-effect worktops, oak cupboards with brushed steel handles, and soft-close features.
Premium Appliances: Full-size fridge/freezer, four-burner gas cooker with oven and grill, microwave, dishwasher, and a new full-size washing machine.
Dining Area: Large dining table with four upholstered chairs, ideal for family meals and entertaining.
Master Bedroom Retreat King-Sized Bed with Lift-Up Storage: Generous storage beneath the bed plus a triple wardrobe and twin bedside tables.
Desk Unit with Storage: Desk with large cupboards and drawers, complete with an aerial point for a TV, providing convenience and functionality for work or leisure.
Private En-Suite: Features a washbasin and toilet, offering added comfort and privacy.
Second Bedroom Thoughtful Layout: Two single beds, a full-height wardrobe, and a central bedside table for ample storage.
Modern Décor: Decorated with tree-patterned walls and lime green accents, along with a radiator and uPVC double-glazed window for comfort in every season.
Luxurious Bathrooms Main Bathroom: Equipped with a spacious sliding-door shower, square hand basin, double-flush toilet, and extensive storage for added convenience.
Quality Fixtures: Includes a full-sized mirror with a glass shelf and an extractor fan for ventilation. Additional Benefits Superfast Internet: Ideal for streaming, remote work, and staying connected.
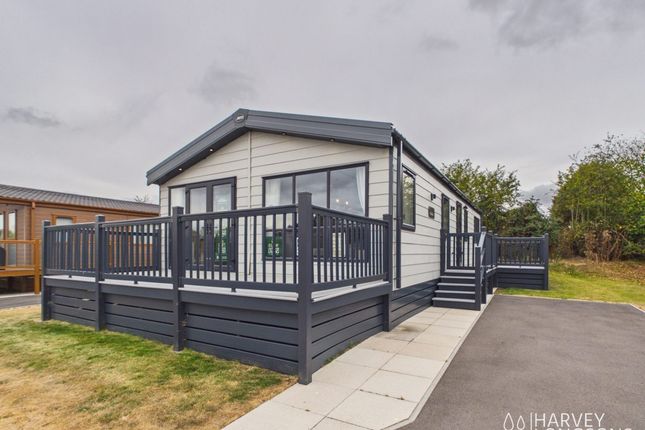
Gas Central Heating: Ensures comfort throughout all seasons. Full Decking with Outdoor Lighting: Extends your living space outdoors, perfect for relaxation and enjoying the stunning views.
External Storage Unit: Large enough to securely store two adult bikes and additional equipment.
UPVC Double Glazing Throughout: Enjoy excellent insulation and energy efficiency with uPVC double-glazed windows installed throughout the lodge.
This feature keeps the interior comfortable in all seasons by reducing heat loss in winter and blocking out excess heat in summer.
Year-Round Living Situated within 100 acres of scenic farmland on the Worcestershire-Herefordshire border, Malvern View Country and Leisure Park offers: The Old Barnhouse Restaurant and Bar - Enjoy delicious meals and drinks in a cosy, welcoming atmosphere.
Children's Play Park - A fantastic spot for family fun with safe and engaging play equipment. Three Freshwater Fishing Lakes - Perfect for peaceful fishing days.
Deer Reserve - Home to 30+ red deer with viewing platforms and feeding bays for family enjoyment. Extensive Walking and Biking Trails - Endless trails across Areas of Outstanding Natural Beauty.
Lounge/ Kitchen 12' 7" max x 21' 10" max ( 3.84m max x 6.65m max ) Half carpet and hard vinyl tile flooring, Electric fire place, 2 double panelled radiators, double glazed windows to side and front, french doors to private decking area, spot lights, in-built storage, wash hand basin, range of eye level units, range of ground level units, double oven, fridge/freezer Hall A hallway links the lounge to the two bedrooms with double panelled radiator and spot lights Bedroom One 12' 7" x 8' 4" ( 3.84m x 2.54m ) Carpet, double glazed windows to side, wall lights, built-in storage, Bedroom Two 7' 10" x 5' 11" ( 2.39m x 1.80m ) Fitted carpet, double glazed window, spotlights, built in storage area, panelled radiator.
Agents Note There are a number of obligations on both sellers and buyers when completing the process for purchasing a park home and we recommend taking advice from a solicitor or another professional - independent from the seller or site owner – when buying a home.).
Sites often have requirements specific to the purchase of a property and to ‘the site’ in general, which could include paying the site owners commission.
Intending purchasers should satisfy themselves about any such requirements including any specific restrictions on occupancy or residential use of the home.
Guidance can be sought from Park homes - () Disclosure Denny & Salmond has made every effort to ensure that measurements and particulars are accurate however prospective purchasers must satisfy themselves as to the accuracy of the information provided.
No information with regard to planning use, structural integrity, services or appliances has been formally verified and therefore prospective purchasers are requested to seek validation of all such matters prior to submitting a formal offer to purchase the property.
1.
Money laundering regulations - Intending purchasers will be asked to produce identification documentation at a later stage and we would ask for your co-operation in order that there will be no delay in agreeing the sale.
2: These particulars do not constitute part or all of an offer or contract. 3: The measurements indicated are supplied for guidance only and as such must be considered incorrect.
4: Potential buyers are advised to recheck the measurements before committing to any expense.
5: Connells has not tested any apparatus, equipment, fixtures, fittings or services and it is the buyers interests to check the working condition of any appliances.
6: Connells has not sought to verify the legal title of the property and the buyers must obtain verification from their solicitor.
Value & comps
No previous sales on record.
Returns
Set an offer; the calculator follows it.
We're still gathering serviced-accommodation data for this area.
Archie refurb estimate: a Pro feature
0.0% below asking
This is not financial or investment advice. Prop AI Deals is not authorised by the Financial Conduct Authority (FCA) to provide investment advice.
All investment calculators, property analyses, and AI-generated insights are for informational purposes only. Property investment carries risk and may result in financial loss. All calculations should be independently verified and you should consult with FCA-authorised financial advisers before making any investment decisions.
Past performance does not guarantee future results. Tax implications vary by individual circumstances.
Deal
Properties like this can earn 2–3x BTL yields when converted to HMO, with retrofit costs around £10k/room. Sign in to see the full tier, yield projection, and cost breakdown.
Commercial properties like this can earn 30-50% higher yields when converted to residential under Class MA / Q / P / PA, with prior approval costing ~GBP 96/unit. Sign in to see the recommended route, yield uplift, and cost breakdown.
BRRR-suited properties can recycle 80-100% of investor capital on refi, leaving a high-yielding rental with most of the money out. Sign in to see the refurb cost stack, ARV projection, and refinance maths.
Detached + large garden = sub-division play. Pro tier unlocks the tier badge, plot size, uplift estimate, and regional land benchmark.
Short-lease flats trade at deep discount, but extending under the 1993 Act often costs far less than the discount. Pro tier unlocks the tier badge, premium breakdown, long-lease ARV and arbitrage maths.
See projected short-stay revenue vs a vanilla BTL for this property.
See real sub-let margins (HMO room rates & SA nightly rates) vs the landlord rent.
Area
Agent & docs
FAQ
About Rg03, Carnaby Helmsley Lodge, Malvern View, Worcester
Explore nearby