2-bedroom flat · ST1 3DG
Let agreedListed 27 days
Opportunity summary
See Archie’s verdict, returns by strategy and what to check before viewing.
About
Available Immediate: 2-bed, 2-bath, third-floor apartment with a full compliment of kitchen appliances and white goods.
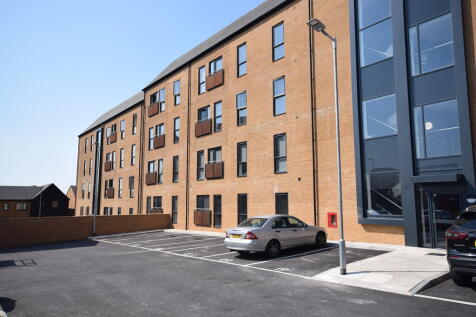
A third floor apartment with two double bedrooms, two bathrooms and a full open-plan living space creates an immediate sense of strength and appeal in this modern Joiner's Square development.
The floor-to-ceiling window in the lounge/diner draws natural light across the room and frames an interesting outlook over the area, while the kitchen is fitted with a full range of white goods to support an easy move in.
Dedicated parking surrounds the building and the secure ground level entrance adds reassurance before you reach the top floor position.
The entrance hall offers two useful storage cupboards and leads through to the open plan lounge/diner/kitchen that forms the centre of the home.
Both bedrooms are doubles, with the main bedroom enjoying its own ensuite shower room, and the second bedroom positioned close to the main bathroom.
The flat is available immediately and is offered unfurnished.
Joiner's Square sits within easy reach of Hanley for shops, supermarkets and leisure venues, while Stoke Train Station is close enough to support regular travel for work or study.
The A50 and A500 are both accessible from this part of the city, giving strong commuter links across the wider region.
The modern development setting completes the picture, offering a clean, organised environment close to the centre. Entrance Hall Features two storage cupboards.
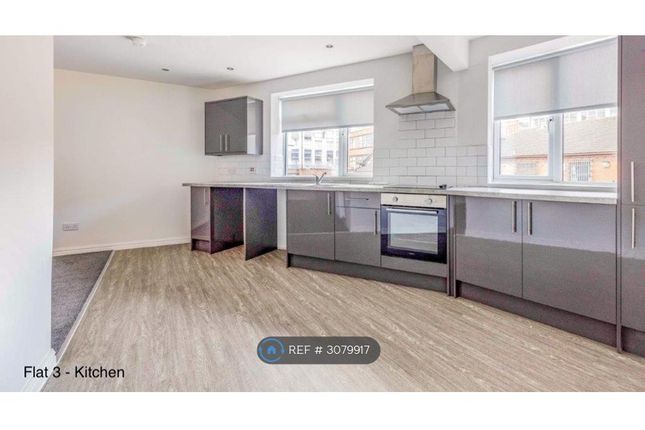
Kitchen 6' 4" x 10' 9" (1.94m x 3.28m) The kitchen boasts a full compliment of appliances and white goods, including a dishwasher, washing machine, fridge/freezer, oven, hob, microwave and sink/drainer.
Lounge/Diner 14' 0" x 9' 3" (4.27m x 2.82m) A large, relaxing, living space with pleasing, elevated, views over the development. Bedroom 1 11' 1" x 9' 5" (3.38m x 2.87m) Double.
Ensuite Shower Room 7' 11" x 6' 7" (2.42m x 2m) Boasts a shower, wash basin, and toilet. Bedroom 2 11' 1" x 7' 11" (3.38m x 2.42m) Double.
Main Bathroom 6' 4" x 6' 9" (1.94m x 2.06m) Includes a bath with shower, wash basin, and toilet.
Parking There are resident's parking spaces adjacent to the building, as well as a dedicated car park.
Value & comps
No previous sales on record.
Rental comparables are shown in the Rental section below. Sold comparables remain for area capital context only.
Returns
We're still gathering serviced-accommodation data for this area.
This is not financial or investment advice. Prop AI Deals is not authorised by the Financial Conduct Authority (FCA) to provide investment advice.
All investment calculators, property analyses, and AI-generated insights are for informational purposes only. Property investment carries risk and may result in financial loss. All calculations should be independently verified and you should consult with FCA-authorised financial advisors before making any investment decisions.
Past performance does not guarantee future results. Tax implications vary by individual circumstances.
Deal
Properties like this can earn 2–3x BTL yields when converted to HMO, with retrofit costs around £10k/room. Sign in to see the full tier, yield projection, and cost breakdown.
Commercial properties like this can earn 30-50% higher yields when converted to residential under Class MA / Q / P / PA, with prior approval costing ~GBP 96/unit. Sign in to see the recommended route, yield uplift, and cost breakdown.
BRRR-suited properties can recycle 80-100% of investor capital on refi, leaving a high-yielding rental with most of the money out. Sign in to see the refurb cost stack, ARV projection, and refinance maths.
Detached + large garden = sub-division play. Pro tier unlocks the tier badge, plot size, uplift estimate, and regional land benchmark.
Short-lease flats trade at deep discount, but extending under the 1993 Act often costs far less than the discount. Pro tier unlocks the tier badge, premium breakdown, long-lease ARV and arbitrage maths.
See projected short-stay revenue vs a vanilla BTL for this property.
See real sub-let margins (HMO room rates & SA nightly rates) vs the landlord rent.
Area
Agent & docs

FAQ
About Crownford Avenue, Stoke-on-Trent, Staffordshire, ST1
Explore nearby