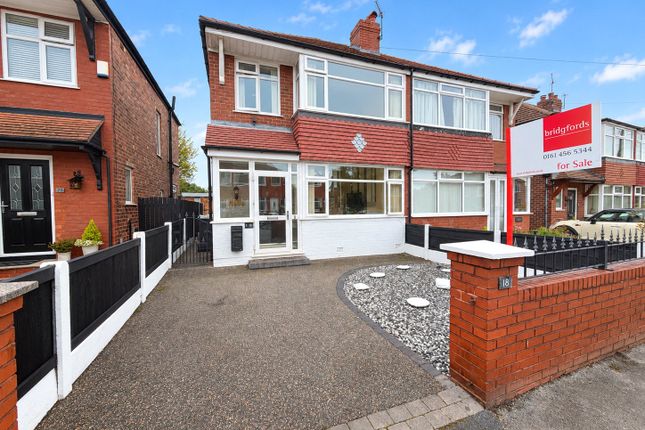
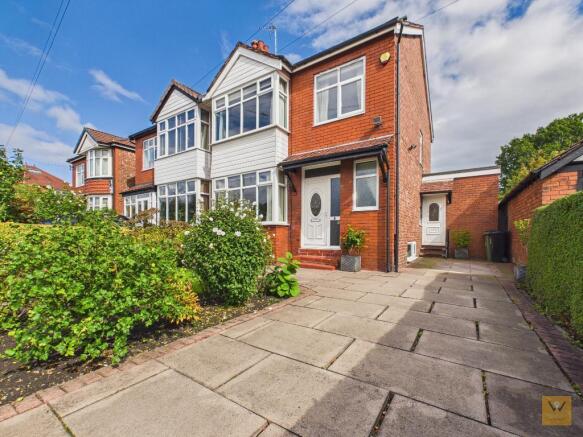
3-bedroom semi-detached house · SK2 5QH
Under offerListed 218 days
Opportunity summary
See Archie’s verdict, returns by strategy and what to check before viewing.
About
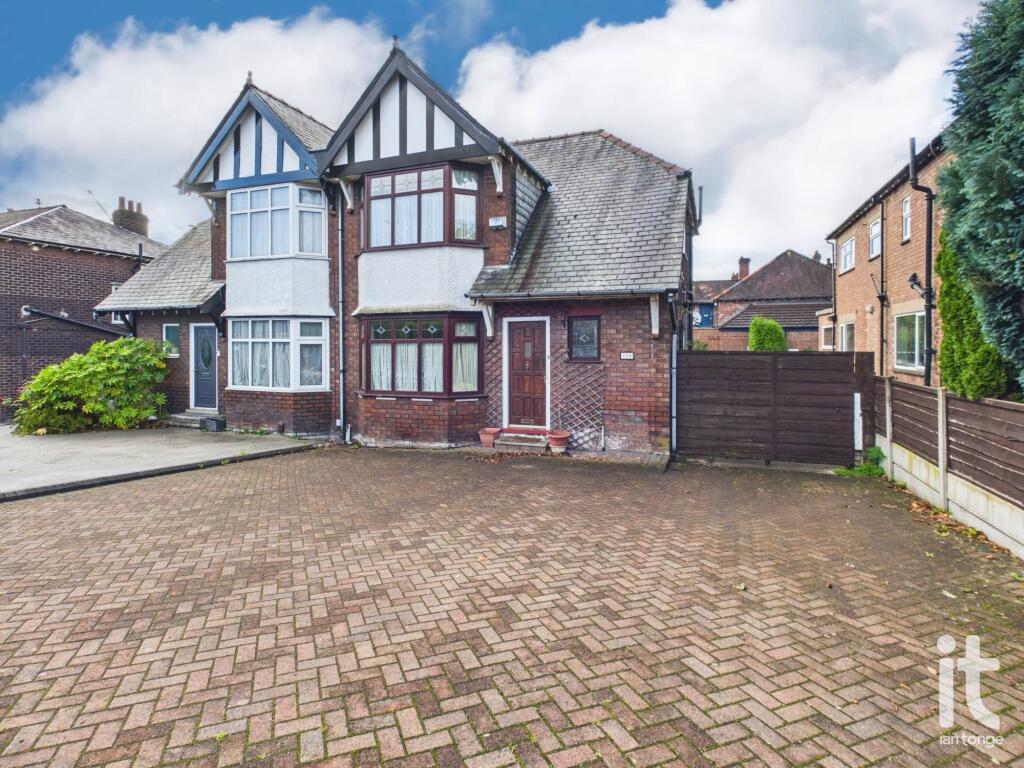
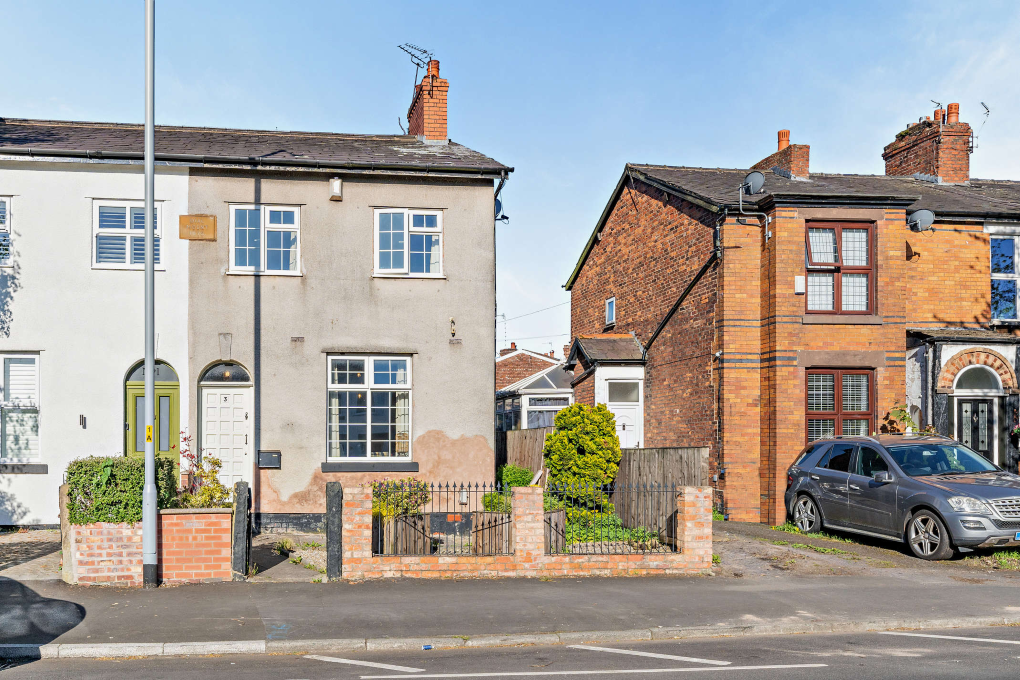
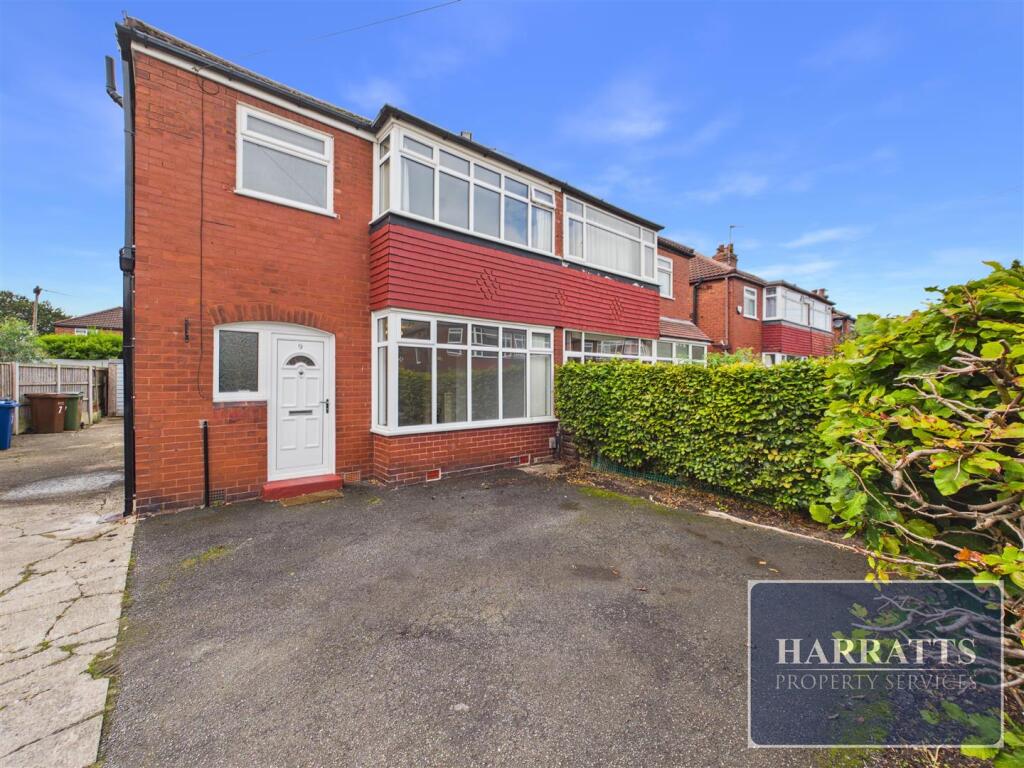
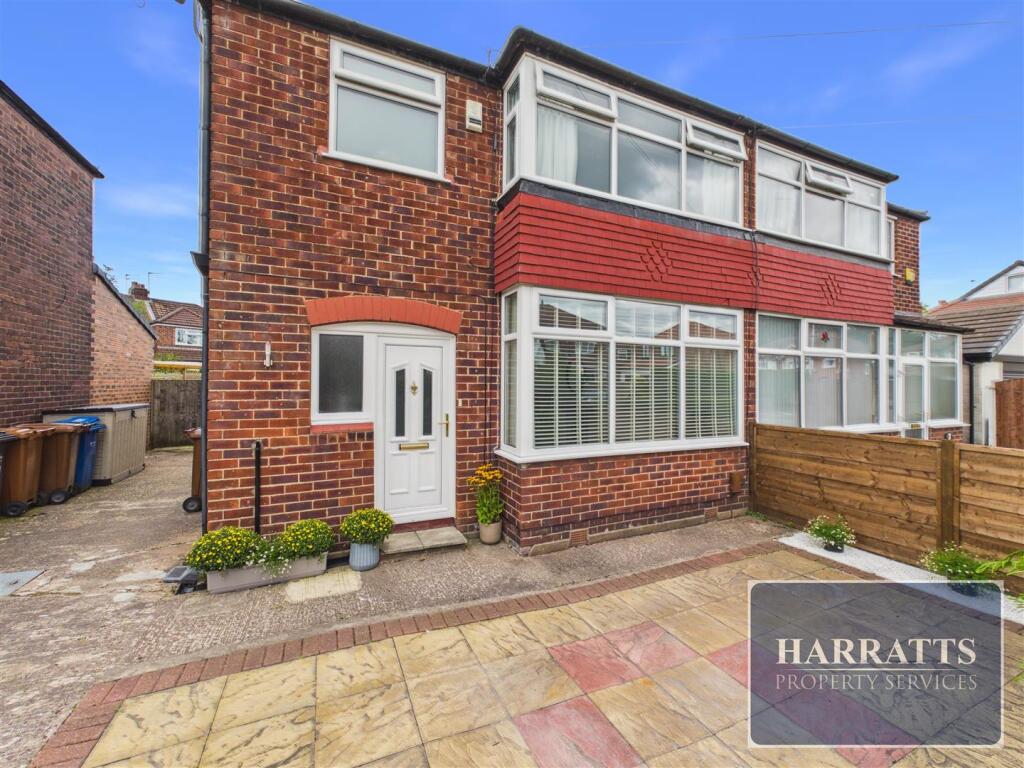
Welcome to Marple Road, Offerton — a charming and spacious three-bedroom period semi-detached home, quietly waiting for its next chapter to be written.
From the very first glance, this home hints at the warmth and potential that lies within.
Step through the front door and you are welcomed by a generous entrance hallway — a space that immediately sets the tone.
There’s room here not just for coats and shoes, but for the everyday moments of life to unfold, from busy school mornings to welcoming guests on special occasions.
Tucked neatly beneath the stairs, a convenient downstairs W/C adds a practical touch, perfect for family living and entertaining alike. As you move further inside, the home begins to truly open up.
The main living room is a beautifully proportioned space, where a large bay window draws in streams of natural light, creating an inviting and uplifting atmosphere throughout the day.
It’s easy to imagine evenings spent here — whether gathered together for a family film night, hosting friends, or simply unwinding with a good book in peaceful surroundings.
Flowing just off the living room is a wonderfully versatile snug — a cozy retreat that could become a children’s playroom, a quiet reading nook, or even a second lounge.
With doors opening directly onto the garden, it offers that perfect connection between indoor comfort and outdoor living, especially in the warmer months.
Continuing through the ground floor, you’ll find a dedicated study area — an increasingly valuable space in modern living.
Ideal for those working from home, it also offers exciting potential to be reimagined as a utility room or extended kitchen space, depending on your vision.
The kitchen itself presents a fantastic opportunity. While perfectly functional as it stands, the true appeal lies in its potential.
There is scope here to transform the space entirely — perhaps opening it up to create a stunning open-plan kitchen, dining, and entertaining area, complete with a central island and bi-folding doors that lead out onto the south-facing garden.
It’s the kind of transformation that could turn this house into a truly exceptional forever home. Upstairs, the sense of space continues.
Two generous double bedrooms offer comfort and light, with the principal bedroom benefitting from fitted wardrobes and a beautiful bay window that fills the room with sunshine.
A third single bedroom provides flexibility — ideal as a child’s room, nursery, or even a dressing room or home office.
Uniquely, this room also features access to the loft space, hinting at yet more untapped potential.
The family bathroom, much like the rest of the home, offers an exciting opportunity to redesign and create something truly special — perhaps a contemporary suite with a walk-in wet room, tailored perfectly to modern tastes.
Outside, the property continues to impress. The south-facing rear garden is a true highlight — a sun-drenched haven designed for both relaxation and play.
A spacious patio area sets the scene for summer barbecues and outdoor dining, while the generous lawn provides plenty of room for children to run and explore.
To the rear, a substantial detached brick-built garage adds yet another layer of versatility.
Whether reimagined as a home office, gym, studio, or summer house, this space offers endless possibilities for those looking to adapt the home to their lifestyle.
With off-road parking for several vehicles and a location within easy walking distance of highly regarded primary and secondary schools, the practicalities are just as appealing as the potential.
This is more than just a house — it’s a home with character, space, and incredible scope to grow and evolve with you.
Whether you’re looking to modernize, extend, or simply settle in and make it your own over time, Marple Road offers a rare opportunity to create something truly special.
A home ready to be shaped, lived in, and filled with memories for years to come.
Value & comps
No previous sales on record.
Returns
Set an offer; the calculator follows it.
We're still gathering serviced-accommodation data for this area.
Archie refurb estimate: a Pro feature
0.0% below asking
This is not financial or investment advice. Prop AI Deals is not authorised by the Financial Conduct Authority (FCA) to provide investment advice.
All investment calculators, property analyses, and AI-generated insights are for informational purposes only. Property investment carries risk and may result in financial loss. All calculations should be independently verified and you should consult with FCA-authorised financial advisers before making any investment decisions.
Past performance does not guarantee future results. Tax implications vary by individual circumstances.
Deal
Properties like this can earn 2–3x BTL yields when converted to HMO, with retrofit costs around £10k/room. Sign in to see the full tier, yield projection, and cost breakdown.
Commercial properties like this can earn 30-50% higher yields when converted to residential under Class MA / Q / P / PA, with prior approval costing ~GBP 96/unit. Sign in to see the recommended route, yield uplift, and cost breakdown.
BRRR-suited properties can recycle 80-100% of investor capital on refi, leaving a high-yielding rental with most of the money out. Sign in to see the refurb cost stack, ARV projection, and refinance maths.
Detached + large garden = sub-division play. Pro tier unlocks the tier badge, plot size, uplift estimate, and regional land benchmark.
Short-lease flats trade at deep discount, but extending under the 1993 Act often costs far less than the discount. Pro tier unlocks the tier badge, premium breakdown, long-lease ARV and arbitrage maths.
See projected short-stay revenue vs a vanilla BTL for this property.
See real sub-let margins (HMO room rates & SA nightly rates) vs the landlord rent.
Area
Agent & docs

FAQ
About Marple Road, Offerton, Stockport, SK2 5QH
Explore nearby