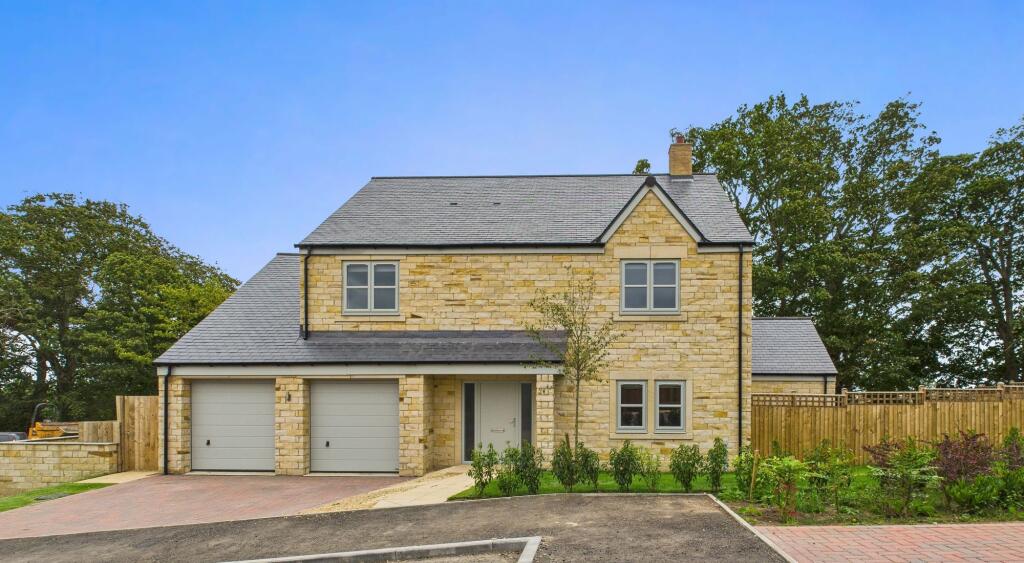
5-bedroom detached house · NE66 1FG
Sold STCListed 152 days
Opportunity summary
See Archie’s verdict, returns by strategy and what to check before viewing.
About
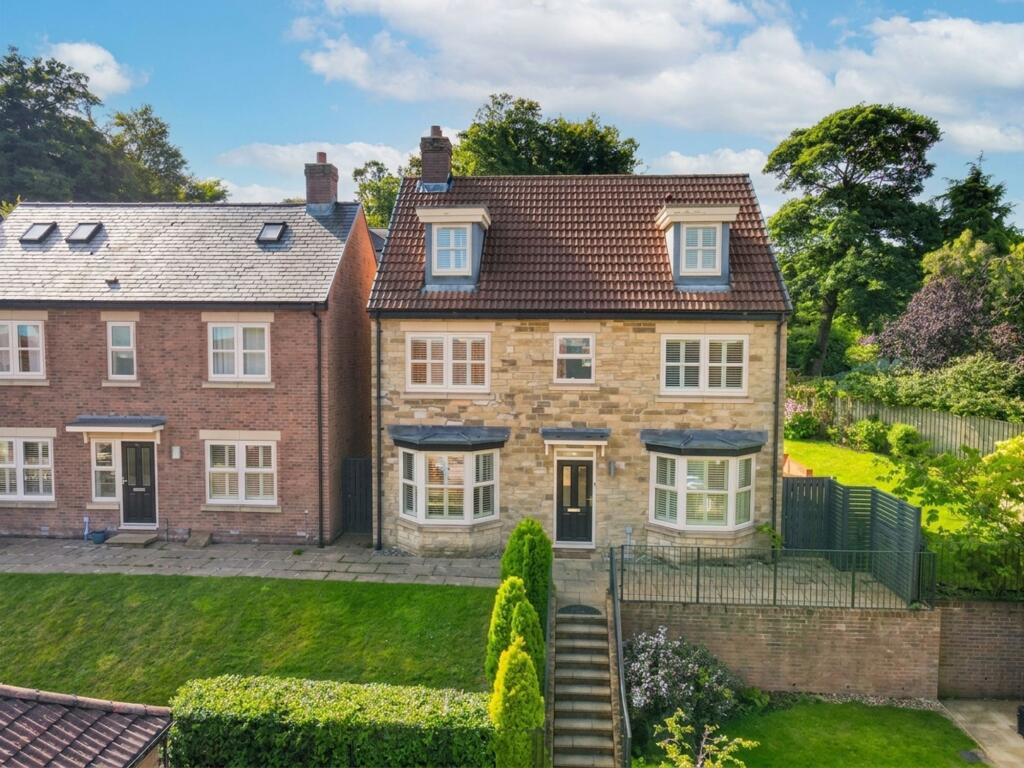
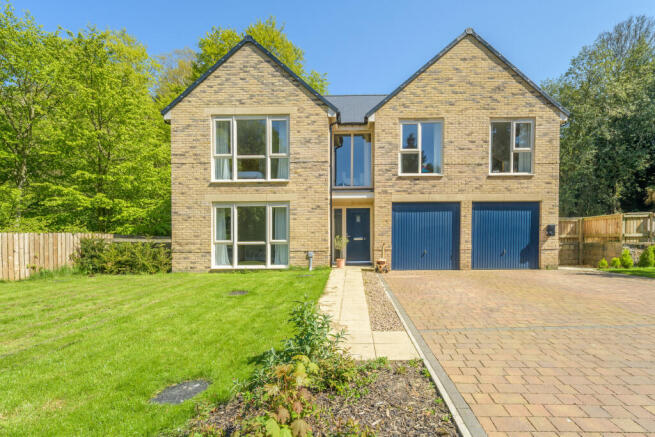
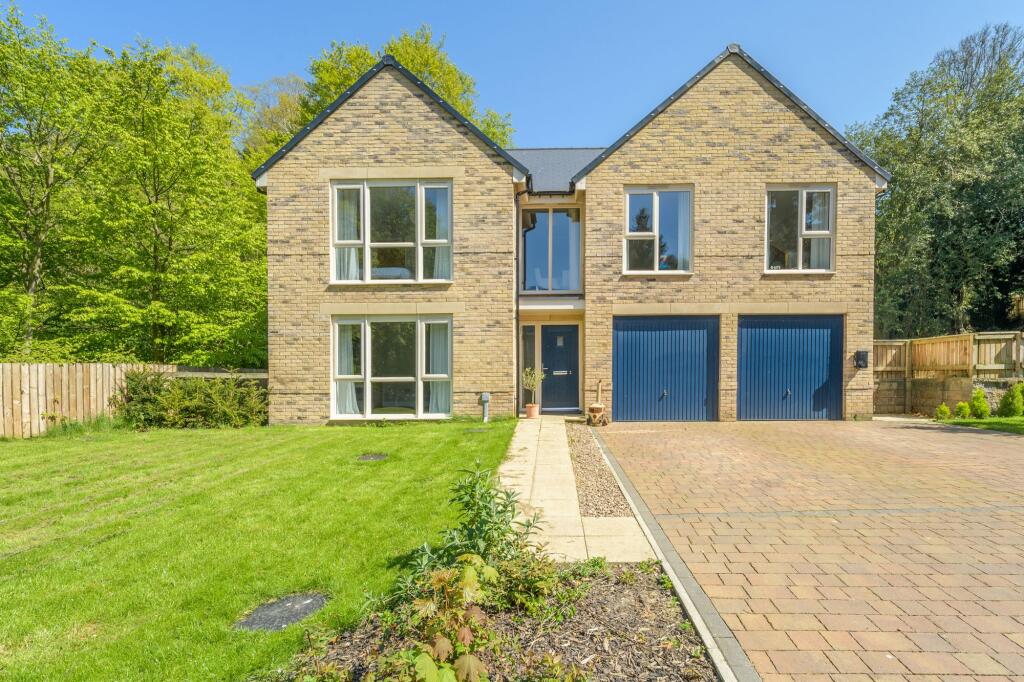
An impressive, five bedroom stone built detached house, located to the head of a small cul de sac in this Cussins Homes exclusive modern development - well proportioned three storey accommodation, with driveway parking 4-6 cars, an attached single garage and beautiful landscaped gardens, with the rear garden enjoying a sunny westerly aspect.
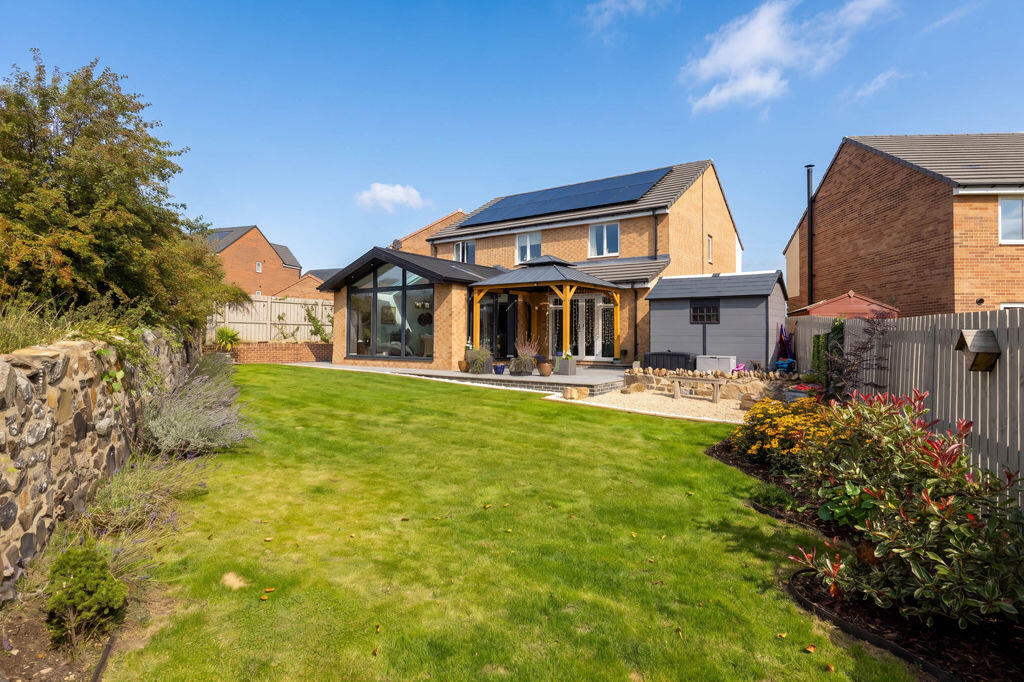
The ‘Violet’ style, five bedroom detached house, built by Cussins in 2019, has been further improved by the current owners with the landscaping of the rear ( westerly facing ), front and side gardens, a new gravelpathway and the creation of paved terraced seating areas, and mature planting to the borders.
The driveway had has an EVcharging point fitted and internally, there has been attractive wood panelling added in the hallway, staircase, bathroom and second bedroom.
The location of the house, having an elevated position, allows for views in the distance over the Pastures to the surrounding countryside with good privacy to the rear and side gardens.
The house is ideally placed for easy access into Alnwick town, Alnwick Castle & Gardens, and a number of schools for all ages, only a few minutes walk from the Market Place, and a wide variety of shops, cafes, and pubs/restaurants.
Ground floor - Reception hallway with wood panelling and stairs to the first floor, with useful under stair storage | Living room with a bay window to the front elevation | Study/home office with a bay window to the front | Fabulous open plan kitchen/family room, offering great versatility for modern family living, with bi fold doors opening to the rear terrace and garden | Excellent Kitchen fitted with a range of cream cabinets with quartz worktops, an integrated five ring gas hob, oven & convection/microwave oven, dishwasher, wine fridge and fridge/freezer | Utility room with plumbing for a washing machine, space for a tumble dryer and a door giving access to the side garden | Ground floor WC.
First floor - First floor landing with a continuation of the stairs to the second floor and a built in cupboard housing the water tank | Excellent Guest bedroom two with a bay window to the front elevation | Ensuite shower/WC | Double bedroom three overlooking the rear garden | Bedroom four with a bay window to the front | Single bedroom five at the rear | Well appointed family bathroom with a bath with shower over, wash hand basin and WC.
Second floor - Superb Master bedroom suite incorporating a large bedroom, dressing room and Ensuite | Generous Master bedroom with good natural light from the dual aspect dormer window to the front and Velux windows to the roof | Dressing room with a range of wardrobes fitted to two walls, providing shelving and hanging | Ensuite with a walk in shower, WC and wash hand basin.
Externally - The property has a block paved driveway for 2 cars and additional parking to the head of the cul de sac for more cars | Single attached garage with an attractive timber door & EV charging point | Lovely mature landscaped gardens to three sides, with an large paved patio terrace ideal for outside entertaining and BBQs, gravel pathways and a corner gravelled fire pit area with built in seating, climbing plants to timber pergolas, well kept lawns to the front, rear and side and well stocked borders - Timber shed for storage.
Services: Mains Electric, Gas, Water & Drainage | Gas Central Heating | Tenure: Freehold | Council Tax: Band E | EPC: B
Value & comps
No previous sales on record.
Returns
Set an offer; the calculator follows it.
We're still gathering serviced-accommodation data for this area.
Archie refurb estimate: a Pro feature
0.0% below asking
This is not financial or investment advice. Prop AI Deals is not authorised by the Financial Conduct Authority (FCA) to provide investment advice.
All investment calculators, property analyses, and AI-generated insights are for informational purposes only. Property investment carries risk and may result in financial loss. All calculations should be independently verified and you should consult with FCA-authorised financial advisors before making any investment decisions.
Past performance does not guarantee future results. Tax implications vary by individual circumstances.
Deal
Properties like this can earn 2–3x BTL yields when converted to HMO, with retrofit costs around £10k/room. Sign in to see the full tier, yield projection, and cost breakdown.
Commercial properties like this can earn 30-50% higher yields when converted to residential under Class MA / Q / P / PA, with prior approval costing ~GBP 96/unit. Sign in to see the recommended route, yield uplift, and cost breakdown.
BRRR-suited properties can recycle 80-100% of investor capital on refi, leaving a high-yielding rental with most of the money out. Sign in to see the refurb cost stack, ARV projection, and refinance maths.
Detached + large garden = sub-division play. Pro tier unlocks the tier badge, plot size, uplift estimate, and regional land benchmark.
Short-lease flats trade at deep discount, but extending under the 1993 Act often costs far less than the discount. Pro tier unlocks the tier badge, premium breakdown, long-lease ARV and arbitrage maths.
See projected short-stay revenue vs a vanilla BTL for this property.
See real sub-let margins (HMO room rates & SA nightly rates) vs the landlord rent.
Area
Agent & docs
FAQ
About St. Johns Place, Alnwick, Northumberland
Explore nearby