5-bedroom detached house · SN8 2PG
Listing removedListed 228 days
Opportunity summary
See Archie’s verdict, returns by strategy and what to check before viewing.
About
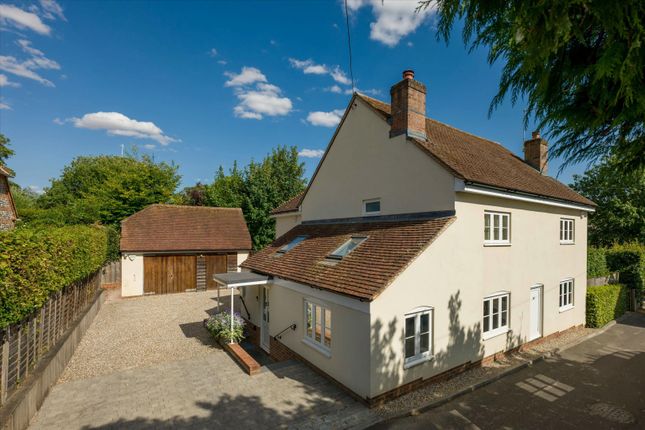
Exceptional unlisted period home in the heart of this popular village. Description This exceptional detached unlisted period property sits in the heart of the highly sought-after village of Ramsbury.
Externally, it is immensely attractive, being double-fronted with traditional brick and flint elevations and elegant sash windows.
Internally, the house has been thoughtfully updated in recent years and is beautifully presented throughout, with careful attention paid to the needs of modern-day living while retaining its character and charm.
The welcoming reception hall is generously proportioned and features fitted dwarf cupboards with shelving above, creating both practical storage and an attractive focal point.
It offers ample space for sofas or a study area, making it a versatile and sociable entrance to the home. The main sitting room is charming and cosy, centred around a wood-burning stove.
Bedroom 5 is located on the ground floor and provides flexibility, serving equally well as a guest bedroom or home office if required.
To the rear of the house lies the family room, an informal and comfortable space ideal for relaxed everyday living.
This flows seamlessly into the stunning kitchen/dining room, which has a rustic contemporary feel, enhanced by a vaulted ceiling, exposed brickwork, wooden flooring and a mixture of slate and marble worksurfaces.
The kitchen has been cleverly designed to open naturally from the family room into a generous dining area, featuring an electric Aga and enjoying delightful views over the pretty rear garden.
Bi-fold doors along the side wall open onto an attractive patio, creating a private seating and dining area.
Together, the family room and kitchen/dining room form the true heart of the home — perfectly suited to both family life and entertaining.
On the first floor, the principal bedroom is particularly impressive, offering a spacious sleeping area and a cleverly screened en suite, discreetly positioned behind a partial wall and featuring a recently fitted, well-appointed large shower.
There are three further double bedrooms on this floor, all served by the family bathroom. OUTSIDE To the front of the property, positioned to the side, is an off-street parking space.
A gate provides access to the rear garden and, if required, an additional parking space could be utilised.
The rear garden is delightful, predominantly laid to lawn and bordered by mature shrubs and small trees, creating a pleasant degree of privacy.
A useful garden shed and log store provide practical storage. The private patio, accessed directly from the kitchen, offers the perfect setting for al fresco dining and outdoor entertaining.
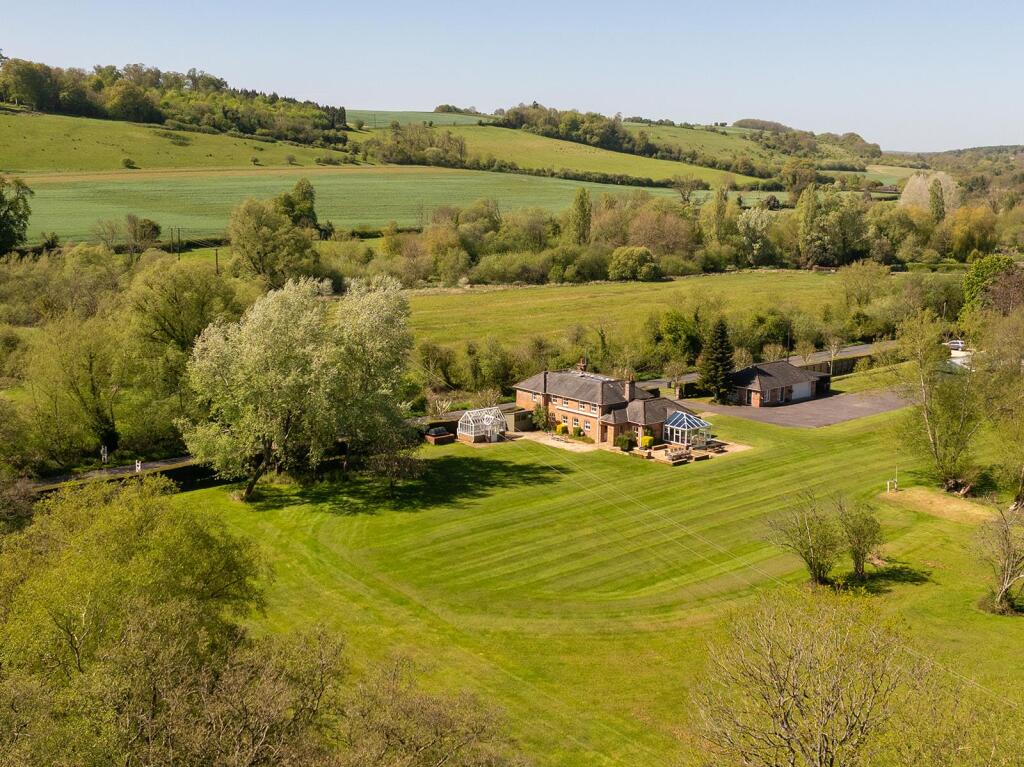
Location The property is located in the centre of the popular village of Ramsbury within the Kennet Valley in the North Wessex Downs Area of Outstanding Natural Beauty close to the Wiltshire/ Berkshire border.
The surrounding countryside, with its undulating landscape, provides an exceptional setting as well as numerous opportunities for walking and riding.
The village has a number of local amenities including two pubs, various shops, a doctor’s surgery and a primary school.
The nearby towns of Hungerford and Marlborough offer a wider range of amenities with Hungerford having a direct rail service to London Paddington.
Ramsbury is located 7 miles from Junction 14 of the M4 providing good road access to Heathrow, London, Bristol, the West Country, and the wider motorway network.
The area is served by numerous well-regarded preparatory and secondary schools including Pinewood, Cheam, Horris Hill, Marlborough College, St. Mary's Calne and Radley amongst others.
Square Footage: 2,621 sq ft Additional Info Mains electricity, water, gas and drainage. Gas fired central heating. Electric Aga. Conservation area. Exterior wooden cladding to part of barn.
Value & comps
No previous sales on record.
Returns
Set an offer; the calculator follows it.
We're still gathering serviced-accommodation data for this area.
Archie refurb estimate: a Pro feature
0.0% below asking
This is not financial or investment advice. Prop AI Deals is not authorised by the Financial Conduct Authority (FCA) to provide investment advice.
All investment calculators, property analyses, and AI-generated insights are for informational purposes only. Property investment carries risk and may result in financial loss. All calculations should be independently verified and you should consult with FCA-authorised financial advisers before making any investment decisions.
Past performance does not guarantee future results. Tax implications vary by individual circumstances.
Deal
Properties like this can earn 2–3x BTL yields when converted to HMO, with retrofit costs around £10k/room. Sign in to see the full tier, yield projection, and cost breakdown.
Commercial properties like this can earn 30-50% higher yields when converted to residential under Class MA / Q / P / PA, with prior approval costing ~GBP 96/unit. Sign in to see the recommended route, yield uplift, and cost breakdown.
BRRR-suited properties can recycle 80-100% of investor capital on refi, leaving a high-yielding rental with most of the money out. Sign in to see the refurb cost stack, ARV projection, and refinance maths.
Detached + large garden = sub-division play. Pro tier unlocks the tier badge, plot size, uplift estimate, and regional land benchmark.
Short-lease flats trade at deep discount, but extending under the 1993 Act often costs far less than the discount. Pro tier unlocks the tier badge, premium breakdown, long-lease ARV and arbitrage maths.
See projected short-stay revenue vs a vanilla BTL for this property.
See real sub-let margins (HMO room rates & SA nightly rates) vs the landlord rent.
Area
Agent & docs
FAQ
About Oxford Street, Ramsbury, Marlborough, Wiltshire, SN8
Explore nearby