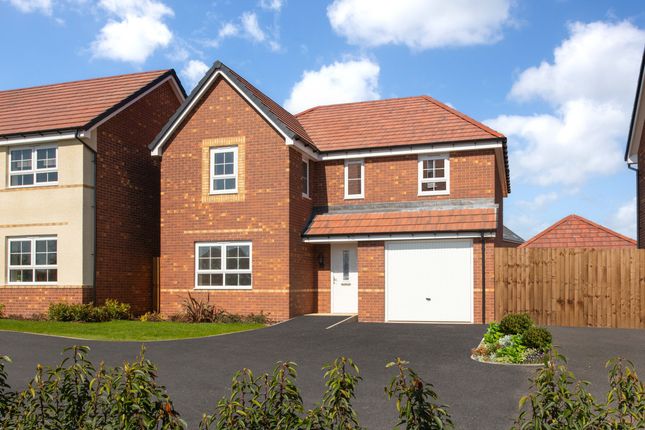
4-bedroom house · S43 3WE
Listing removedReduced £10k (−2.1%) on 7 JulListed 128 days
Opportunity summary
See Archie’s verdict, returns by strategy and what to check before viewing.
About
"A spacious and modern detached family home offering well-proportioned accommodation throughout.
The property benefits from versatile living spaces, contemporary styling, and a practical layout well suited to modern family living.
Externally, there is ample parking, a double garage, and generous overall accommodation" Courtney, Valuer Home Sweet Home This attractive detached property comprises a study, dining room, lounge, open-plan kitchen, utility room, and bathroom to the ground floor.
The first floor provides four bedrooms, a family bathroom, and two en-suite shower rooms.
Externally, the property benefits from a double driveway and double garage, creating a spacious and well-balanced family home.
The Finer Details Nestled in the charming area of Staveley, Chesterfield, this delightful detached home offers a perfect blend of rural tranquillity and modern convenience.
The location is ideal for families seeking a peaceful lifestyle while remaining close to local amenities and excellent transport links.
With picturesque countryside views and a welcoming community, this property is a true gem for those looking to settle in a serene environment. Let's take a further look...
Upon entering the ground floor, you are greeted by a spacious and inviting layout that is perfect for family living.
The heart of the home features a generous lounge, ideal for cosy evenings spent with loved ones.
The well-appointed kitchen/diner boasts ample storage and workspace, making it a joy for family meals and entertaining guests. Complete with a handy utility room.
Adjacent to the kitchen, a charming dining area provides a lovely space for family gatherings, ensuring that every meal is a special occasion.
Finally, there is a versatile office which could be utilised however you desire.
Venturing upstairs, you will find a collection of well-proportioned bedrooms that offer comfort and privacy for all family members. Two of which benefit from their very own en suites.
The family bathroom is located just off the landing comprising of a four piece suite.
Outside, the property boasts a generous garden that is perfect for children to play and for hosting summer barbecues.
The expansive outdoor space offers endless possibilities for gardening, relaxation, or simply enjoying the fresh air.
With ample room for outdoor furniture, this garden is an ideal setting for family gatherings and creating lasting memories.
This home truly encapsulates the essence of family living, making it a wonderful place to call home.
Life In Staveley Staveley is a popular and well-established village that offers residents the best of both worlds – a welcoming community atmosphere alongside excellent day-to-day amenities.
The village provides a selection of local shops, supermarkets, cafés, pubs, and essential services, ensuring everyday needs are easily catered for.
A range of primary and secondary schools nearby also makes the area particularly appealing to families.
For those who enjoy the outdoors, Staveley is ideally positioned to take advantage of the surrounding Derbyshire countryside.
The area is home to a variety of walking and cycling routes, green spaces, and nature reserves, providing plenty of opportunities for recreation and relaxation.
Nearby parks and open countryside offer a scenic backdrop that enhances the village's appeal throughout the year. Connectivity is another key benefit of living in Staveley.
The village enjoys convenient access to major road networks including the M1, making commuting to Chesterfield, Sheffield, Nottingham, and other regional centres straightforward.
Chesterfield town centre is just a short drive away, offering a wider range of shopping, dining, entertainment, and leisure facilities, while nearby rail connections provide further access across the region and beyond.
Value & comps
No previous sales on record.
Returns
Set an offer; the calculator follows it.
We're still gathering serviced-accommodation data for this area.
Archie refurb estimate: a Pro feature
0.0% below asking
This is not financial or investment advice. Prop AI Deals is not authorised by the Financial Conduct Authority (FCA) to provide investment advice.
All investment calculators, property analyses, and AI-generated insights are for informational purposes only. Property investment carries risk and may result in financial loss. All calculations should be independently verified and you should consult with FCA-authorised financial advisors before making any investment decisions.
Past performance does not guarantee future results. Tax implications vary by individual circumstances.
Deal
Properties like this can earn 2–3x BTL yields when converted to HMO, with retrofit costs around £10k/room. Sign in to see the full tier, yield projection, and cost breakdown.
Commercial properties like this can earn 30-50% higher yields when converted to residential under Class MA / Q / P / PA, with prior approval costing ~GBP 96/unit. Sign in to see the recommended route, yield uplift, and cost breakdown.
BRRR-suited properties can recycle 80-100% of investor capital on refi, leaving a high-yielding rental with most of the money out. Sign in to see the refurb cost stack, ARV projection, and refinance maths.
Detached + large garden = sub-division play. Pro tier unlocks the tier badge, plot size, uplift estimate, and regional land benchmark.
Short-lease flats trade at deep discount, but extending under the 1993 Act often costs far less than the discount. Pro tier unlocks the tier badge, premium breakdown, long-lease ARV and arbitrage maths.
See projected short-stay revenue vs a vanilla BTL for this property.
See real sub-let margins (HMO room rates & SA nightly rates) vs the landlord rent.
Area
Agent & docs
FAQ
About 89, Aspire Way, Chesterfield
Explore nearby