4-bedroom terraced house · CV6 7FS
Sold STCListed 11 days
Opportunity summary
See Archie’s verdict, returns by strategy and what to check before viewing.
About
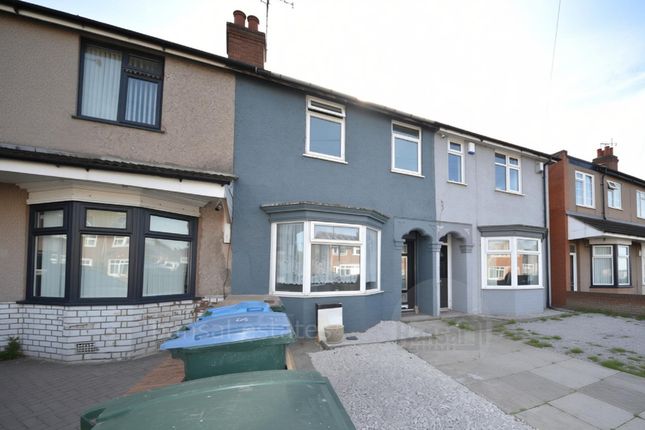
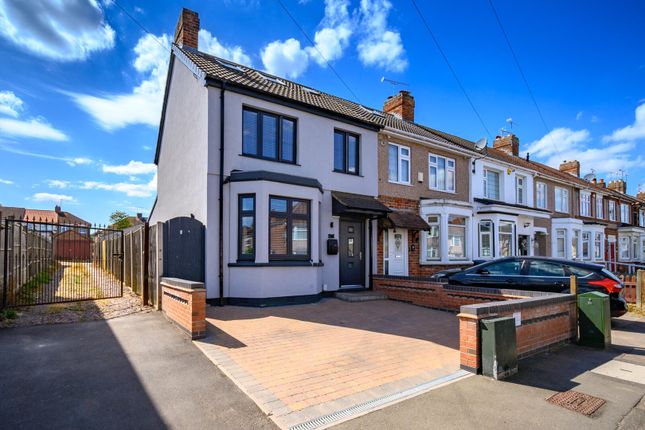
Spacious end terrace property no upward chain Four bedroom family home offered with vacant possession Significantly extended property in CV6 postcode with excellent transport links.
Ground floor: Front driveway leading into lobby with access to an expansive through lounge; fitted kitchen with rear garden access.
First floor with three well proportioned bedrooms and family bathroom. Second floor featuring an attic conversion providing a spacious fourth bedroom.
Outside: Rear pedestrian access with gate to side and a fully functional outbuilding comprising a garage conversion, an outside kitchen with wall-mounted gas combi boiler, and a fully tiled shower room.
Energy Rating D. Council Tax Band A. Ground floor Lounge: 22' 7" x 11' 5" (6.89m x 3.47m) with uPVC double glazed windows and sliding doors to rear.
Lobby: 11' 7" x 10' 3" (3.52m x 3.12m) with access to kitchen.
Kitchen: 21' 9" x 6' 4" (6.63m x 1.93m) with fitted units, gas hob, electric oven, plumbing for washing machine, wall mounted combi gas boiler and door to rear garden.
First floor Bathroom: 6' 4" x 5' 5" (1.94m x 1.65m) with bathrom suite comprising of vanity wash hand basin, WC and bath with shower, uPVC double glazed window.
Bedroom one: 11' 4" x 11' 1" (3.45m x 3.38m) with uPVC double glazed windows. Bedroom two: 10' 4" x 9' 9" (3.14m x 2.98m) with uPVC double glazed windows.
Bedroom three: 7' 5" x 6' 6" (2.25m x 1.98m) with uPVC double glazed window. Second floor Bedroom four: 18' 3" x 10' 1" (5.57m x 3.08m) with uPVC double glazed window.
Outside Garage: 16' 2" x 9' 3" (4.94m x 2.82m) with uPVC double glazed window.
Kitchen: 16' 2" x 7' 9" (4.94m x 2.37m) with fitted kitchen units, wall mounted gas combi boiler and uPVC double glazed window.
Outside shower room: Fully tiled with shower and low level WC and wash hand basin. Front garden: Driveway with parking for up to two vehicles.
Rear garden: Paved with rear pedestrian access and gate to side.
Energy Rating: D Council Tax Band A Viewing: Strictly and only by prior arrangement through: Bansal Estates Ltd, Bansal House, 14 Warwick Row, Coventry CV1 1EX Important Notice for Prospective Buyers and Tenants.
General Guidance: Whilst every care has been taken in the preparation of these particulars, they are for general guidance only. They do not form any part of a legal contract or tenancy agreement.
Verification of Fact: Prospective purchasers and tenants must not rely upon any statement as being a representation of fact but should satisfy themselves via independent inspection or professional survey as to their correctness.
Neither the Owners/Landlords nor Bansal Estates Ltd have the authority to provide warranties regarding the property's condition.
Material Information & EPC: We aim to disclose all "Material Information" as required by the dmcca 2024 (including tenure, council tax, and building safety).
A valid Energy Performance Certificate (EPC) is available for this property; please review it for details on energy efficiency and modern 2026 performance metrics.
Services & Equipment: No services, appliances, or equipment (including heating and plumbing) have been tested by the agent unless explicitly stated.
No warranty can be given as to their working order. Compliance & Availability: We are required by law to conduct identity and aml checks on all parties.
Please contact us to confirm property availability and to discuss any points of particular importance before traveling to a viewing.
Bansal Estates Ltd is a member of the Property Ombudsman and Client Money Protection scheme. Registered Office: 115-116 Spon End, Coventry, CV1 3HF (Co. No. 07674168). For more info, visit .
Value & comps
No previous sales on record.
Returns
Set an offer; the calculator follows it.
We're still gathering serviced-accommodation data for this area.
Archie refurb estimate: a Pro feature
0.0% below asking
This is not financial or investment advice. Prop AI Deals is not authorised by the Financial Conduct Authority (FCA) to provide investment advice.
All investment calculators, property analyses, and AI-generated insights are for informational purposes only. Property investment carries risk and may result in financial loss. All calculations should be independently verified and you should consult with FCA-authorised financial advisers before making any investment decisions.
Past performance does not guarantee future results. Tax implications vary by individual circumstances.
Deal
Properties like this can earn 2–3x BTL yields when converted to HMO, with retrofit costs around £10k/room. Sign in to see the full tier, yield projection, and cost breakdown.
Commercial properties like this can earn 30-50% higher yields when converted to residential under Class MA / Q / P / PA, with prior approval costing ~GBP 96/unit. Sign in to see the recommended route, yield uplift, and cost breakdown.
BRRR-suited properties can recycle 80-100% of investor capital on refi, leaving a high-yielding rental with most of the money out. Sign in to see the refurb cost stack, ARV projection, and refinance maths.
Detached + large garden = sub-division play. Pro tier unlocks the tier badge, plot size, uplift estimate, and regional land benchmark.
Short-lease flats trade at deep discount, but extending under the 1993 Act often costs far less than the discount. Pro tier unlocks the tier badge, premium breakdown, long-lease ARV and arbitrage maths.
See projected short-stay revenue vs a vanilla BTL for this property.
See real sub-let margins (HMO room rates & SA nightly rates) vs the landlord rent.
Area
Agent & docs
FAQ
About 63, Tallants Road, Coventry
Explore nearby