3-bedroom house · CW9 6FZ
For saleListed 13 days
Opportunity summary
See Archie’s verdict, returns by strategy and what to check before viewing.
About
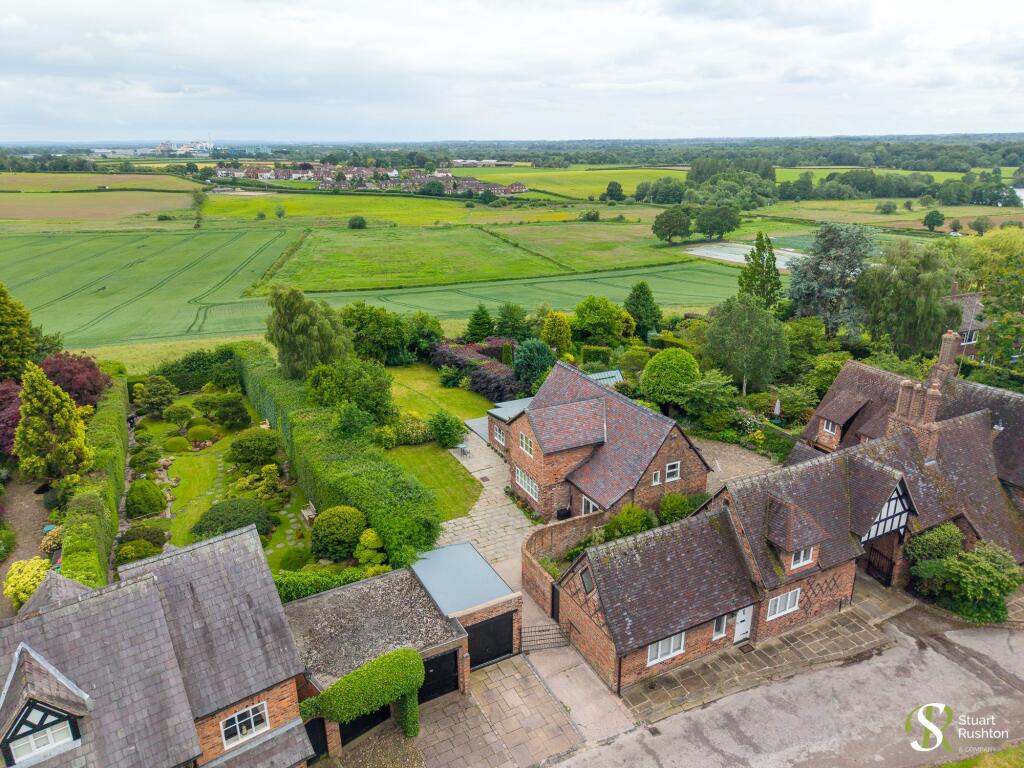
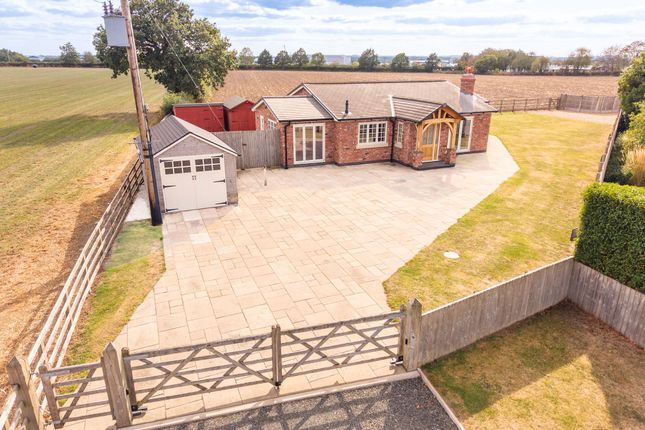
5 Hield House Farm Barns is a stylish three bedroom semi-detached barn conversion, built to an excellent standard in 2020 from antique Hemmingstone brick and Welsh, forming part of an exclusive rural development surrounded by open fields, and within walking distance from the very pretty village of Great Budworth.
The property offers over 1,700 sq ft of exceptionally high-quality accommodation, all on one floor.
Original barn character sits alongside superb contemporary fittings and sustainable, low-carbon technology, with the benefit of a secure gated community, a timber frame double garage and excellent parking and garden space.
A covered entrance leads into an impressive central reception hall, with a vaulted ceiling, large skylight windows and Italian porcelain floor tiles, proving access into all of the principal rooms.
At the heart of the home is a large open-plan kitchen, dining and living space.
An exposed brick wall follows the line of the vaulted ceiling, softly lit by concealed LED lighting, which gives the room real warmth and character.
The bespoke kitchen is by Stag Kitchens and Interiors of Lymm. It pairs Shaker-style cabinetry in Farrow & Ball Shaded White with a large Hague Blue island with seating for three.
Quartz worktops, and antique brass fittings add to the feeling of luxury, complimented with high end appliances including twin Miele ovens, a full-height fridge, and seperate freezer, as well as a built in wine fridge and full size dishwasher built into the island.
French doors open onto a large stone flagged terrace and beautiful landscaped garden.
A separate sitting room offers a calmer retreat complete with a contemporary wood-burning stove, and wide bi-fold doors opening onto the garden terrace.
A utility room fitted to the same standard as the kitchen is conveniently located at the main entrance, with excellent storage and space for both a washing machine and a tumble dryer.
The principal bedroom has a full wall of fitted wardrobes, and bi-fold doors to a private walled courtyard garden which runs the length of the property.
Both the master en-suite and family bathroom are similarly appointed with Tissino sanitary-ware and Italian porcelain tiling. The home is built for modern, sustainable living.
An air source heat pump provides hot water and underfloor heating to every room, keeping running costs and the carbon footprint low.
Openreach full fibre to the premises delivers broadband speeds of 300Mbps to 1Gbps, and future-proofed Cat-6 cabling runs to every room, which makes it ideal for working from home.
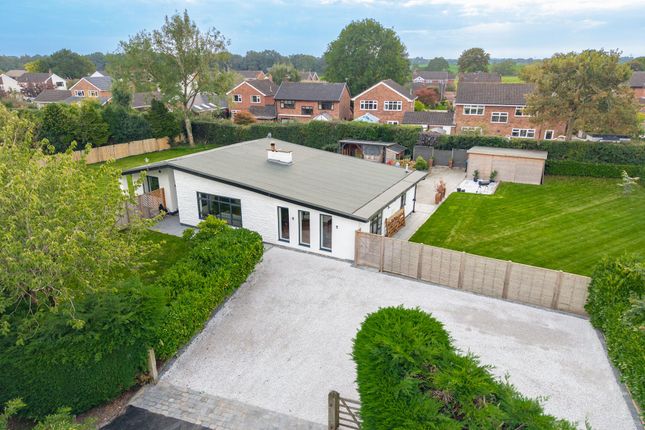
Outside, the gardens are a real highlight. About 350m² of beautifully landscaped garden centres on a broad striped lawn with deep, well-stocked borders.
It is enclosed by beech hedging and timber post-and-rail fencing, and a large sandstone terrace is perfect for al fresco dining.
A private East facing walled courtyard of about 60m², with Cheshire brick walls and sandstone paving, offers a second sheltered place to sit and can be directly accessed from the Master bedroom.
Alongside the double oak-framed garage there is parking for two cars. The property also has disabled access and an abundance of convenient guest parking space.
Value & comps
No previous sales on record.
Returns
Set an offer; the calculator follows it.
We're still gathering serviced-accommodation data for this area.
Archie refurb estimate: a Pro feature
0.0% below asking
This is not financial or investment advice. Prop AI Deals is not authorised by the Financial Conduct Authority (FCA) to provide investment advice.
All investment calculators, property analyses, and AI-generated insights are for informational purposes only. Property investment carries risk and may result in financial loss. All calculations should be independently verified and you should consult with FCA-authorised financial advisors before making any investment decisions.
Past performance does not guarantee future results. Tax implications vary by individual circumstances.
Deal
Properties like this can earn 2–3x BTL yields when converted to HMO, with retrofit costs around £10k/room. Sign in to see the full tier, yield projection, and cost breakdown.
Commercial properties like this can earn 30-50% higher yields when converted to residential under Class MA / Q / P / PA, with prior approval costing ~GBP 96/unit. Sign in to see the recommended route, yield uplift, and cost breakdown.
BRRR-suited properties can recycle 80-100% of investor capital on refi, leaving a high-yielding rental with most of the money out. Sign in to see the refurb cost stack, ARV projection, and refinance maths.
Detached + large garden = sub-division play. Pro tier unlocks the tier badge, plot size, uplift estimate, and regional land benchmark.
Short-lease flats trade at deep discount, but extending under the 1993 Act often costs far less than the discount. Pro tier unlocks the tier badge, premium breakdown, long-lease ARV and arbitrage maths.
See projected short-stay revenue vs a vanilla BTL for this property.
See real sub-let margins (HMO room rates & SA nightly rates) vs the landlord rent.
Area
Agent & docs

FAQ
About Hield Lane, Aston by Budworth
Explore nearby