4-bedroom detached house · SA42 0QX
For saleListed 46 days
Opportunity summary
See Archie’s verdict, returns by strategy and what to check before viewing.
About
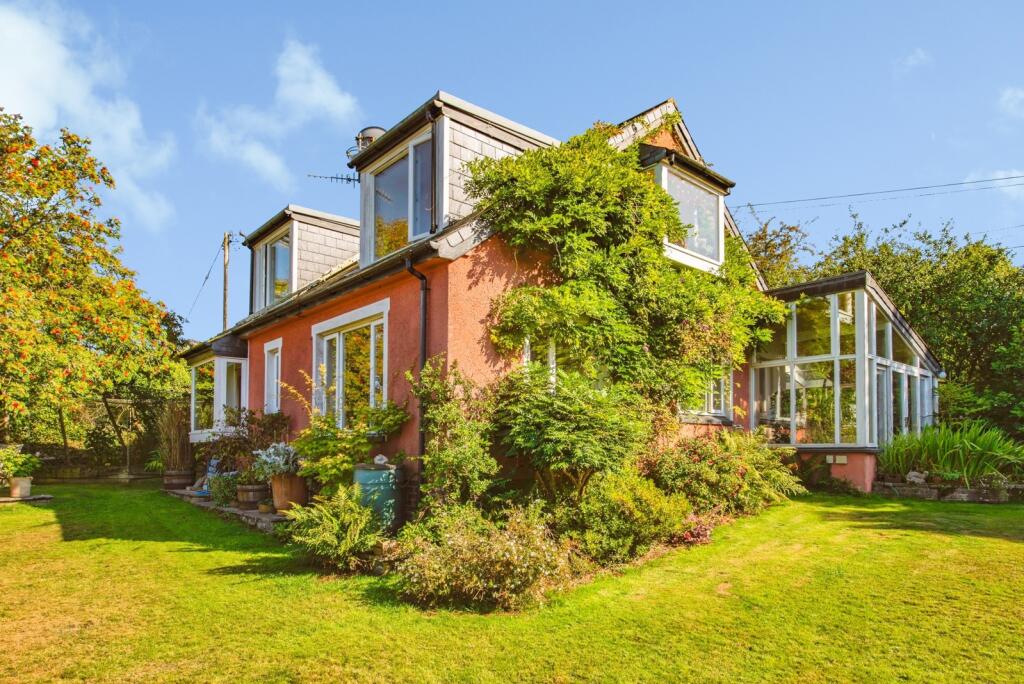
A delightful detached upside-down house occupying an elevated position on the mountain above the sought-after coastal town of Newport, enjoying far-reaching sea and mountain views in a stunning setting.
The main residence briefly comprises a welcoming garden room featuring a beautiful variegated slate floor with underfloor heating, double glazing throughout, and sliding patio doors opening onto the garden.
The ground floor also offers a kitchen with matching variegated slate flooring, utility room, family bathroom, and three bedrooms.
The principal and second bedrooms are both comfortable doubles, while the third bedroom is currently configured as a home office, providing an ideal ready-made space for remote working.
The family bathroom is a particularly attractive feature, benefitting from underfloor heating and being fully lined with Travertine to both the walls and floor, creating a luxurious finish.
The first floor is dedicated to a spacious open-plan living and dining room, perfectly positioned to take full advantage of the spectacular sea and mountain views.
The north-facing windows in the lounge have been triple glazed, providing enhanced insulation and weather protection, while the remainder of the property is fully double glazed.
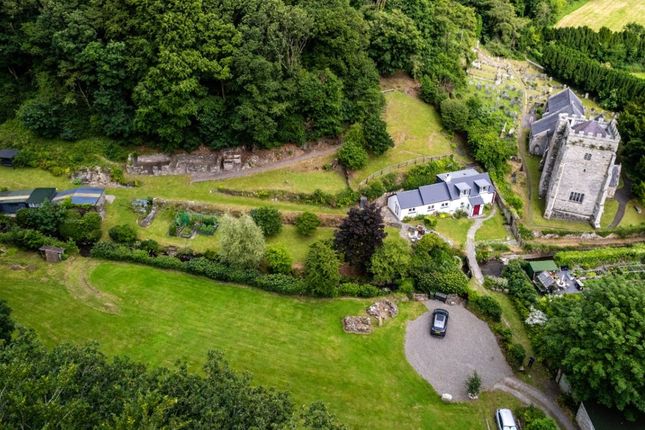
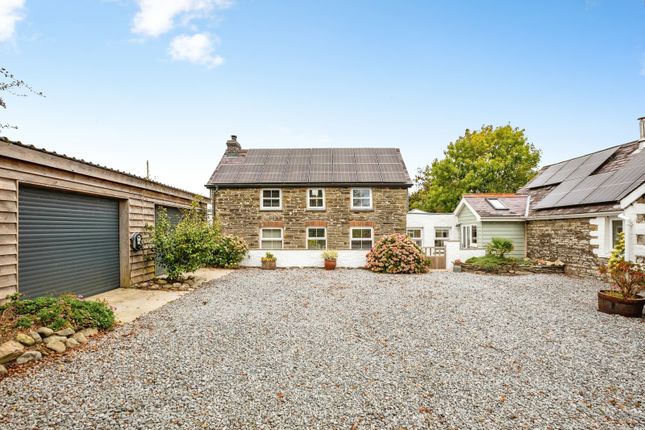
Externally, the property enjoys off-road parking to the front with a private electric vehicle charging point, while gated access leads to mature gardens that surround the house.
Richly planted with a variety of shrubs, trees and flowering plants, the gardens provide a wonderful haven for wildlife and an excellent space for outdoor entertaining, family gatherings and relaxation.
Productive elements of the garden include raised vegetable beds, a fruit cage and a greenhouse situated on a concrete base, making the property equally appealing to keen gardeners and those seeking a degree of self-sufficiency, a detached garden/bike shed which is partly block built and is timber clad on a concrete base, with power and light.
A particular feature of the property is the detached self-contained studio accommodation, created through the conversion of a purpose-built architect's office.
The studio comprises an open-plan living, dining and kitchen area, shower room and mezzanine bedroom.
There is a workshop to the rear of the studio with power and light, which could also provide extended accommodation. (subject to any bulding regs or planning).
The current owners successfully operate the studio as holiday accommodation, providing an attractive supplementary income stream with potential for continued use, subject to any necessary consents.
The property benefits from private drainage via a septic tank.
Energy efficiency has been carefully considered throughout, with both the main house and studio being fully insulated and benefitting from an air source heat pump, solar hot water panels and solar pv panels connected to a 13kWh battery storage system.
Furthermore, the property benefits from the full Feed-in Tariff (fit) scheme, generating quarterly payments from British Gas alongside helping to reduce day-to-day running costs.
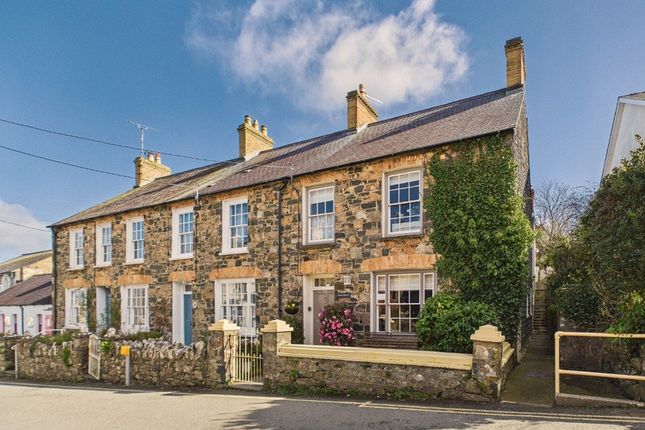
Newport is a picturesque and vibrant coastal town, renowned for its beautiful beaches, estuary, and surrounding Preseli Hills.
The town offers an excellent selection of independent shops, cafés, restaurants, and galleries.
Please note that an aml fee is chargeable once an offer is accepted to cover the cost of carrying out the required identity and anti-money laundering checks.
Conservatory (6.9m x 3.8m) Kitchen (4.17m x 2.92m) Hallway Utility Room (2.5m x 1.83m) Bathroom Bedroom 1 (4.32m x 3.4m) Bedroom 2 (3.05m x 2.8m) Bedroom 3 (3.05m x 2.4m) First Floor Living Room 8.66m (max) x 12 (max) Studio Open Plan/Living/Kitchen (5.92m x 4.22m) Shower Room Mezzanine 4.22m (max) x 3.05m (max).
Workshop 5.38m (max) x 3.05m (max) Services We are advised that electricity, water, and drainage are connected to the property and studio. Council Tax Band G.
Value & comps
No previous sales on record.
Returns
Set an offer; the calculator follows it.
Short-let licence or registration needed
We're still gathering serviced-accommodation data for this area.
Archie refurb estimate: a Pro feature
0.0% below asking
This is not financial or investment advice. Prop AI Deals is not authorised by the Financial Conduct Authority (FCA) to provide investment advice.
All investment calculators, property analyses, and AI-generated insights are for informational purposes only. Property investment carries risk and may result in financial loss. All calculations should be independently verified and you should consult with FCA-authorised financial advisers before making any investment decisions.
Past performance does not guarantee future results. Tax implications vary by individual circumstances.
Deal
Properties like this can earn 2–3x BTL yields when converted to HMO, with retrofit costs around £10k/room. Sign in to see the full tier, yield projection, and cost breakdown.
Commercial properties like this can earn 30-50% higher yields when converted to residential under Class MA / Q / P / PA, with prior approval costing ~GBP 96/unit. Sign in to see the recommended route, yield uplift, and cost breakdown.
BRRR-suited properties can recycle 80-100% of investor capital on refi, leaving a high-yielding rental with most of the money out. Sign in to see the refurb cost stack, ARV projection, and refinance maths.
Detached + large garden = sub-division play. Pro tier unlocks the tier badge, plot size, uplift estimate, and regional land benchmark.
Short-lease flats trade at deep discount, but extending under the 1993 Act often costs far less than the discount. Pro tier unlocks the tier badge, premium breakdown, long-lease ARV and arbitrage maths.
See projected short-stay revenue vs a vanilla BTL for this property.
See real sub-let margins (HMO room rates & SA nightly rates) vs the landlord rent.
Area
Agent & docs
FAQ
About Dan Y Garn,, Newport, Pembrokeshire
Explore nearby