4-bedroom detached house · SO50 8RA
Sold STCListed 224 days
Opportunity summary
See Archie’s verdict, returns by strategy and what to check before viewing.
About
INTRODUCTION Surprisingly re-available. A must see to appreciate the room sizes.
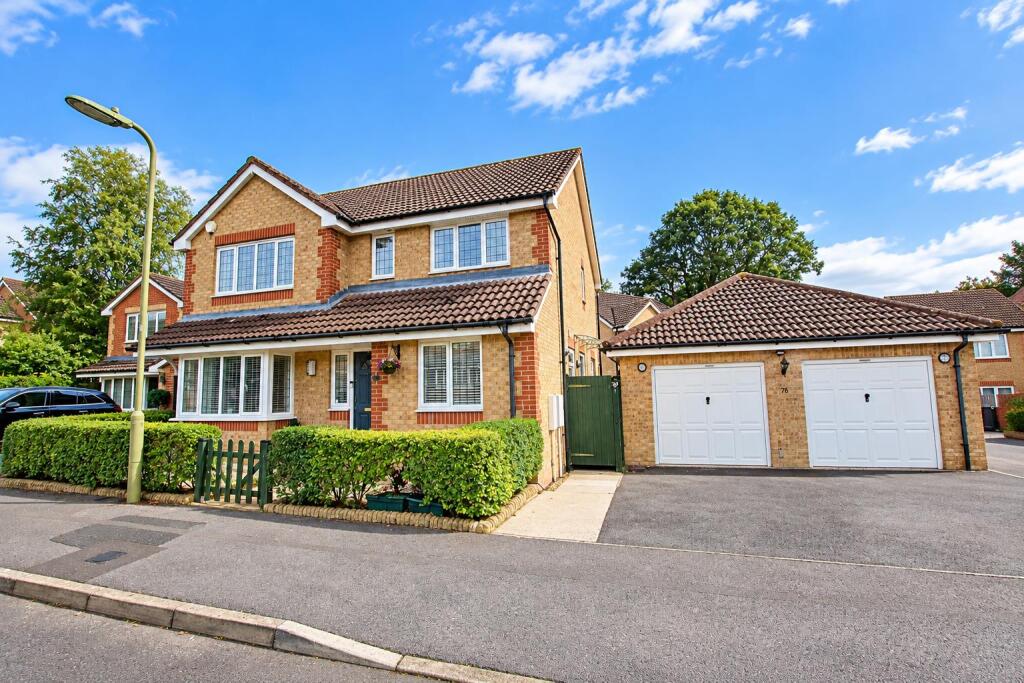
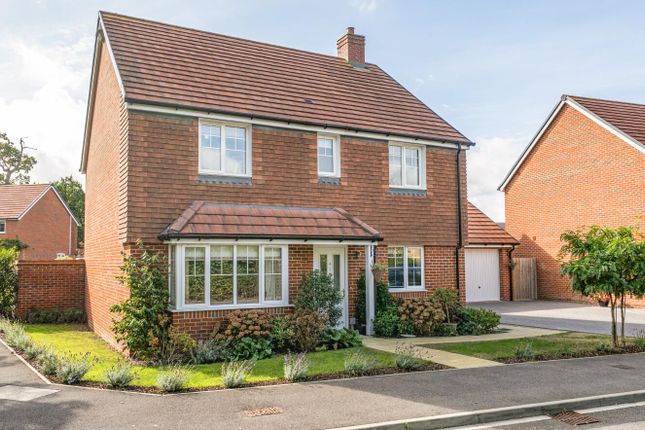
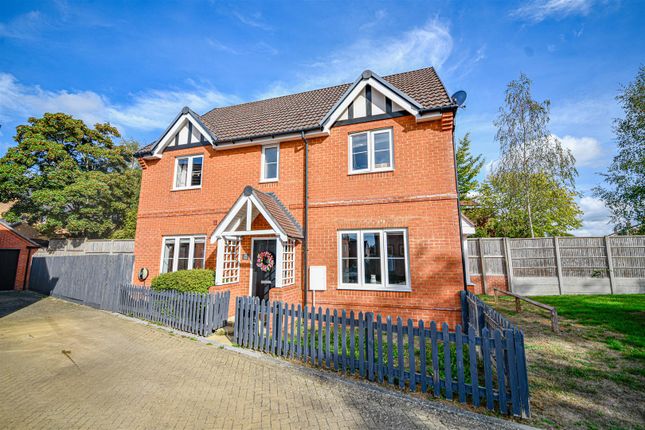
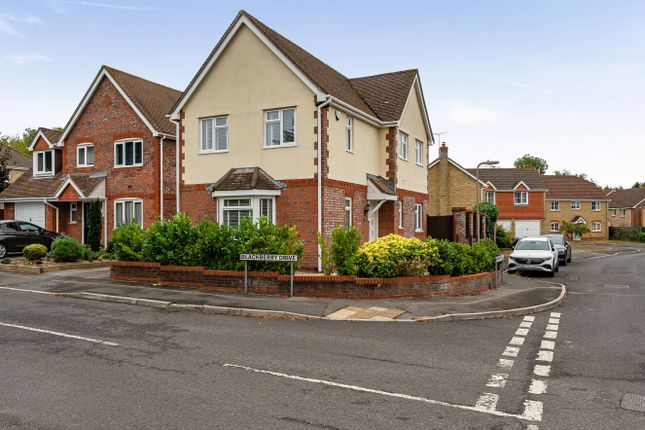
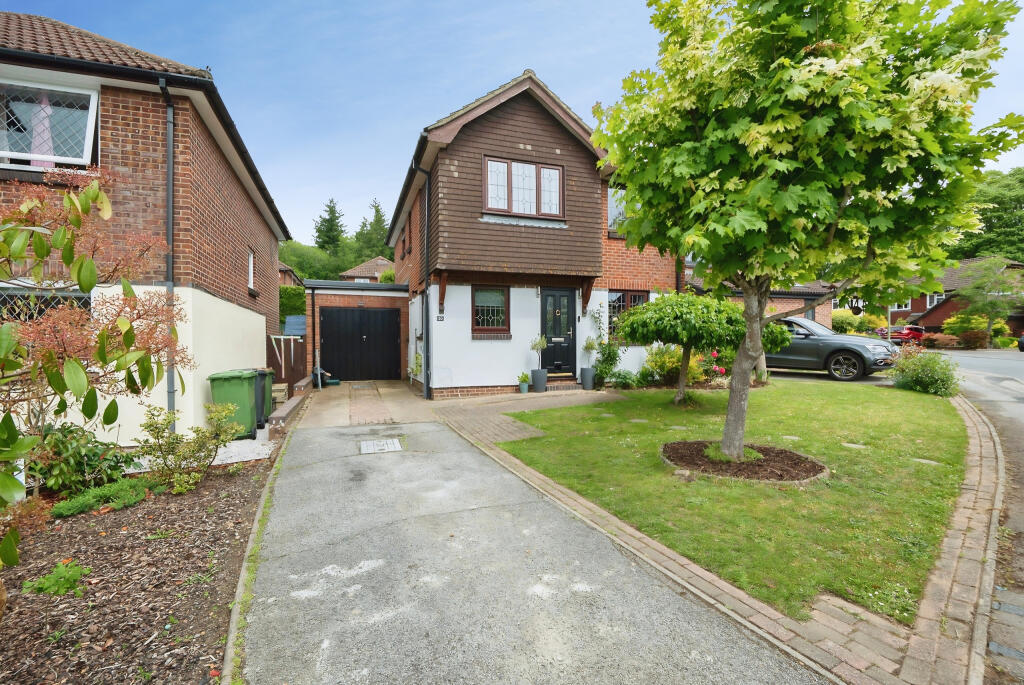
Nestled away in the corner of a quiet cul de sac in the highly sought after area of Fair Oak is this fantastic sized four bedroom detached home, the property showcases a great sized, dual aspect kitchen/diner, a spacious living room, Dining room, a cloakroom and storeroom, all on the ground floor.
Across the first floor are four well proportioned bedrooms, with en-suite to the master bedroom and a modern family bathroom, outside you will find a driveway that offers parking for two cars which leads up to the garage which has been partially converted but still provides storage.
The secluded and beautifully landscaped rear garden is a particular feature of this property and has been meticulously maintained and designed by the current owners.
This really is a must see property to gauge the size and condition that is on offer, so call now to book your viewing.
LOCATION The property is set within a quiet cul de sac which is in the highly sought after area of Fair Oak and gives catchment to Fair Oak's primary schools and is only minutes away from Wyvern College which caters for 11–16-year-olds and has academy status.
Hedge End's retail park, which includes M&S and Sainsburys, is also nearby, as is Eastleigh's thriving town centre, which offers a broad range of shops and amenities including a mainline train station.
Southampton Airport and all main motorway access routes are also within easy reach.
INSIDE A double glazed front door opens into a well-presented entrance hall which has stairs leading to the first floor landing and doors into the cloakroom, dining room, Kitchen/diner and lounge.
The cloakroom has a double glazed frosted window to the front aspect and has been fitted with a two piece suite comprising of a low level W/C and a pedestal wash hand basin with tiled splash backs.
The dining room has a double-glazed window to the front elevation which floods in lots of natural light making the room feel light and airy.
The kitchen/diner is dual aspect which makes it a lovely light and bright room, is a wonderful size and offers a range of oak shaker wall and base units with fitted cream granite effect counter tops over which incorporate a white sink.
There is an electric oven with gas hob and extractor hood over and then spaces for a tall fridge freezer, dishwasher and washing machine.
The sitting room is then alongside this and has both a double glazed window and patio doors that overlook and open out onto the patio area and into the beautifully landscaped garden.
The first floor galleried landing provides access to the loft space, has a large double fitted cupboard and doors that lead to the principal accommodation.
The master bedroom, is set at the rear of the house and is a well proportioned double room and has the benefit of an adjoining four piece en-suite bathroom which contains a panel enclosed bath with chrome mixer tap, an enclosed shower cubicle with chrome mixer shower, WC, pedestal wash hand basin and complimentary tiling to the walls and a vinyl floor.
bedrooms two and three are both to the front with double glazed windows to the front aspect and bedroom two provides a range of fitted wardrobes.
Bedroom four is then to the rear with a double glazed window to the rear aspect that overlooks the rear garden and the well-presented family bathroom has been fitted with a three piece suite comprising of a panel enclosed bath, pedestal wash hand basin, WC and complimentary tiling to the walls.
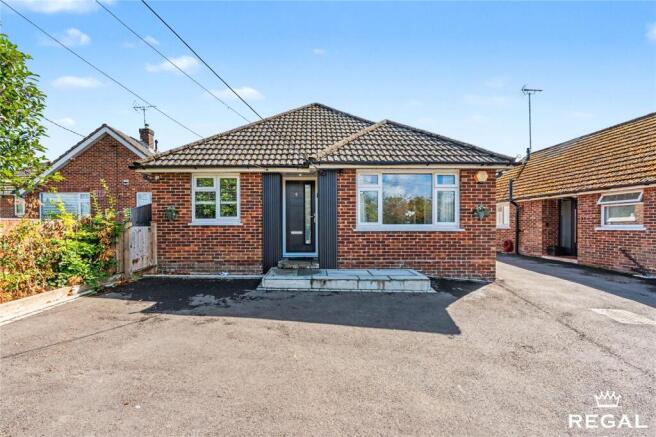
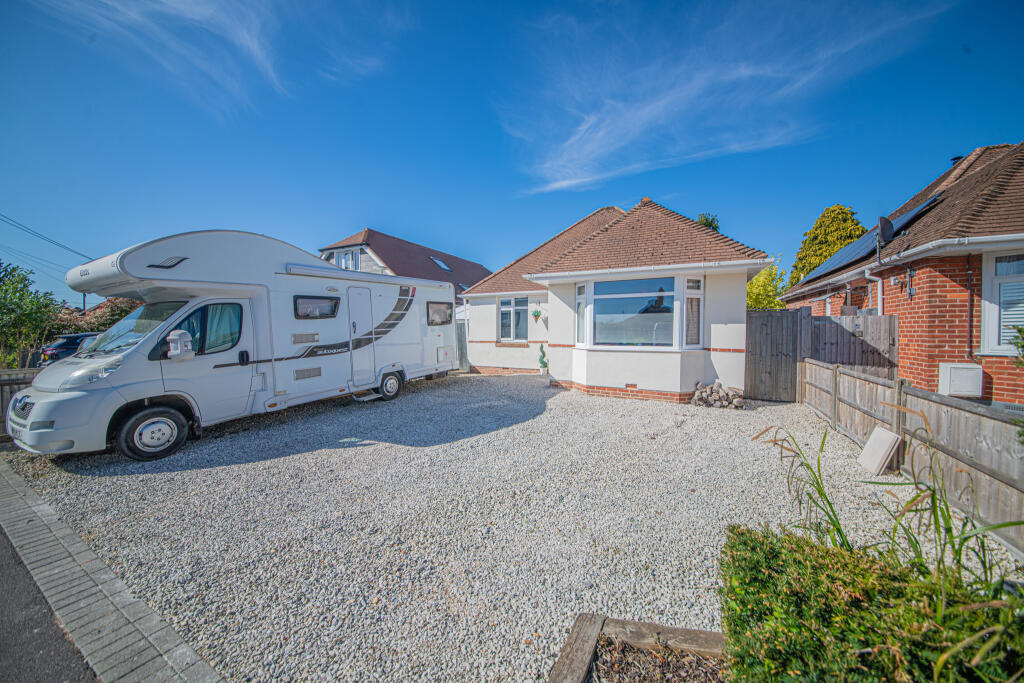
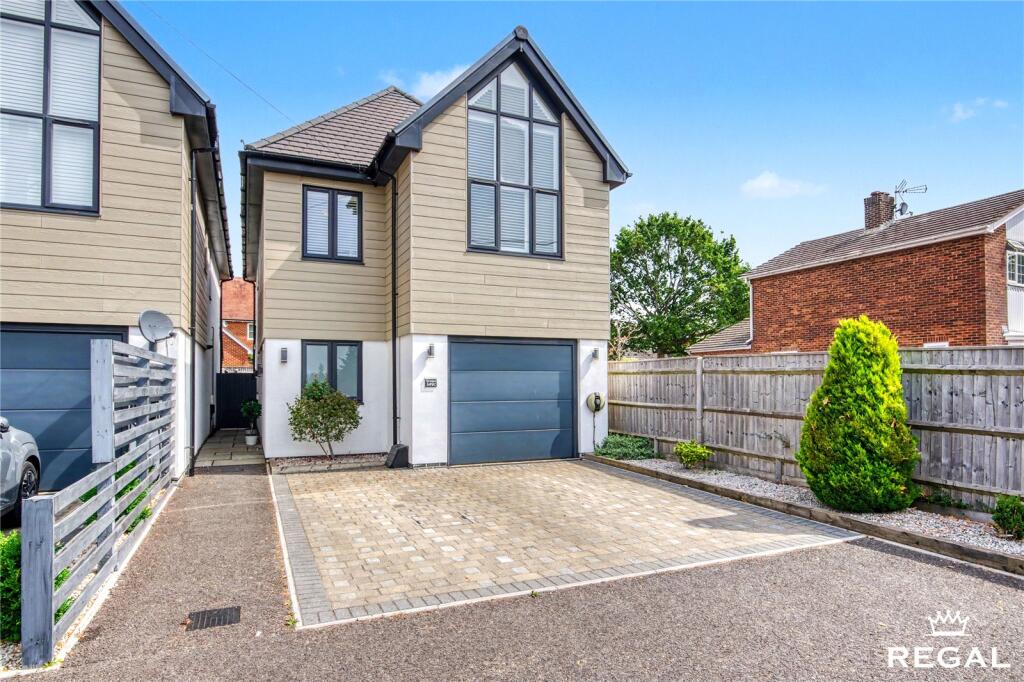
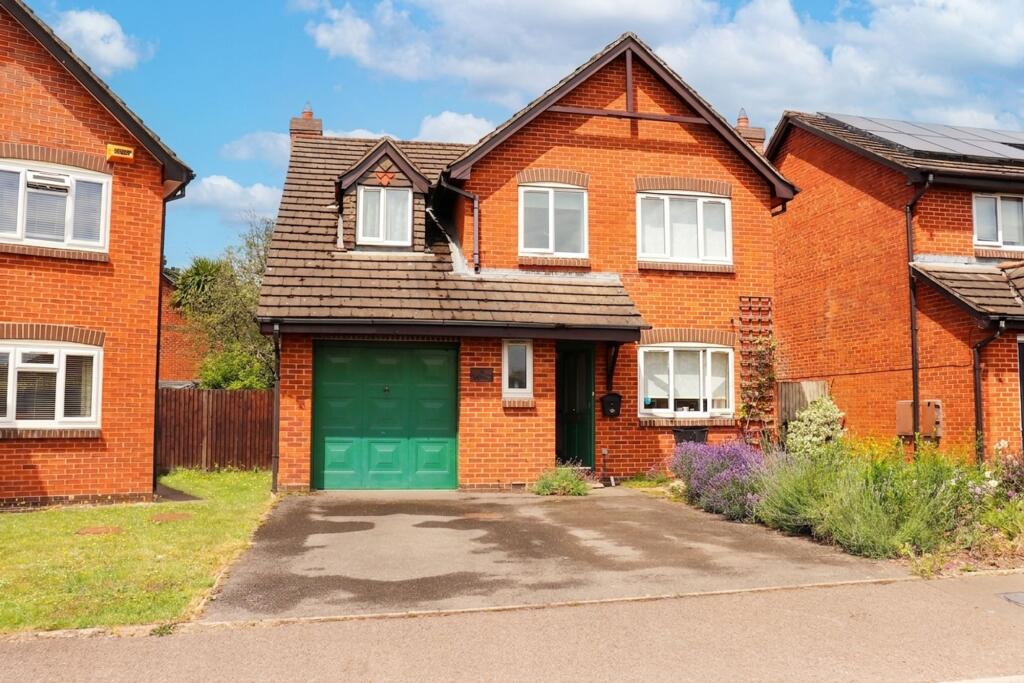
OUTSIDE Located at the front of the property, a driveway offers off-road parking and leads up to both the front door and the garage/store, which has an up and over door and power and lighting, with the remainder being a neat area planted with a variety of mature plants, shrubs and trees.
The great sized and beautifully landscaped rear garden has been meticulously designed by the current owners to feature a lawned area with plant, shrub and flower borders, patio area for alfresco dining and is enclosed by mature hedging and trees giving a real sense of privacy and seclusion.
SERVICES: Gas, water, electricity and mains drainage are connected. Please note that none of the services or appliances have been tested by White & Guard.
Broadband : Fibre to the Cabinet Broadband Up to 15 Mbps upload speed Up to 76 Mbps download speed. This is based on information provided by Openreach.
EPC Rating: C Disclaimer Buyers: If you have an offer accepted on a property through White & Guard, under Anti Money Laundering Regulations (2017) we are required by law to conduct Anti Money Laundering Checks.
There is a charge of £30 + VAT for these checks per applicant.
Sellers: Upon receipt of instructions to act in the selling of your home, under Anti Money Laundering Regulations (2017) we are required by law to conduct Anti Money Laundering Checks.
There is a charge of £30 + VAT per owner
Value & comps
No previous sales on record.
Returns
Set an offer; the calculator follows it.
We're still gathering serviced-accommodation data for this area.
Archie refurb estimate: a Pro feature
0.0% below asking
This is not financial or investment advice. Prop AI Deals is not authorised by the Financial Conduct Authority (FCA) to provide investment advice.
All investment calculators, property analyses, and AI-generated insights are for informational purposes only. Property investment carries risk and may result in financial loss. All calculations should be independently verified and you should consult with FCA-authorised financial advisors before making any investment decisions.
Past performance does not guarantee future results. Tax implications vary by individual circumstances.
Deal
Properties like this can earn 2–3x BTL yields when converted to HMO, with retrofit costs around £10k/room. Sign in to see the full tier, yield projection, and cost breakdown.
Commercial properties like this can earn 30-50% higher yields when converted to residential under Class MA / Q / P / PA, with prior approval costing ~GBP 96/unit. Sign in to see the recommended route, yield uplift, and cost breakdown.
BRRR-suited properties can recycle 80-100% of investor capital on refi, leaving a high-yielding rental with most of the money out. Sign in to see the refurb cost stack, ARV projection, and refinance maths.
Detached + large garden = sub-division play. Pro tier unlocks the tier badge, plot size, uplift estimate, and regional land benchmark.
Short-lease flats trade at deep discount, but extending under the 1993 Act often costs far less than the discount. Pro tier unlocks the tier badge, premium breakdown, long-lease ARV and arbitrage maths.
See projected short-stay revenue vs a vanilla BTL for this property.
See real sub-let margins (HMO room rates & SA nightly rates) vs the landlord rent.
Area
Agent & docs

FAQ
About Rosehip Close, Fair Oak, SO50
Explore nearby