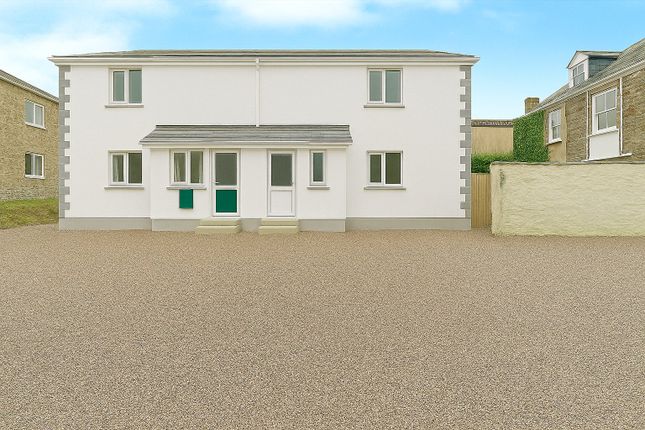
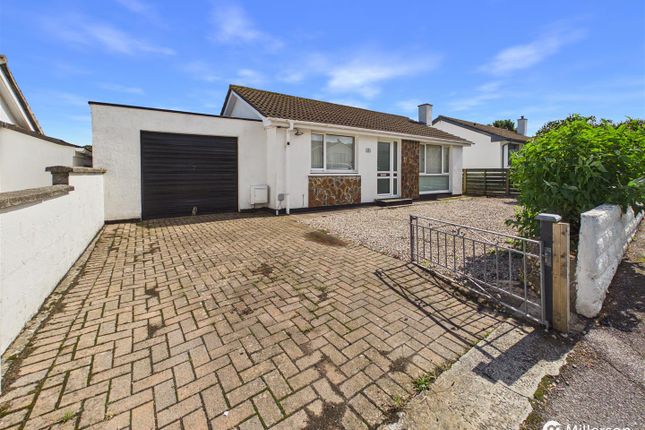
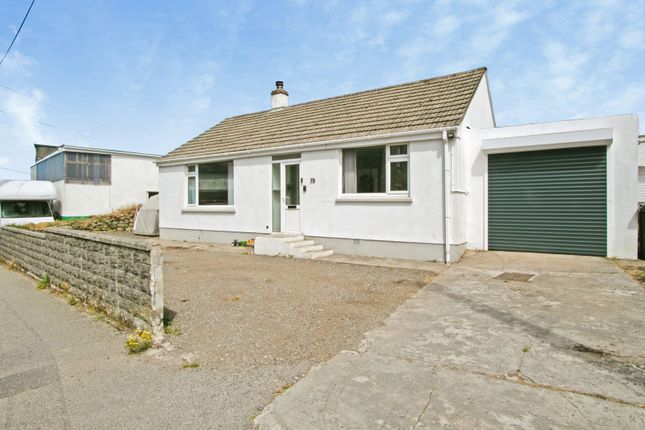
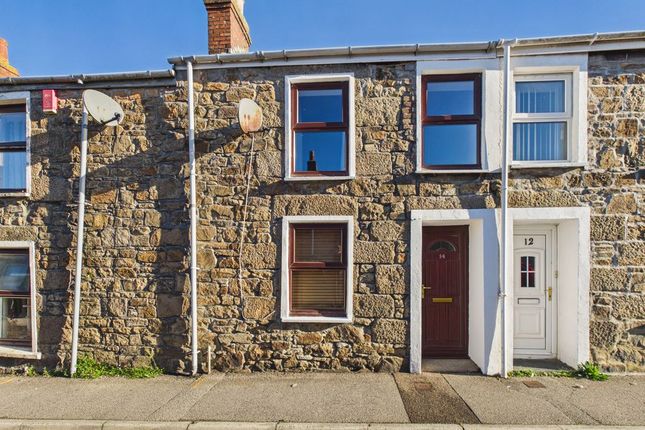
2-bedroom bungalow · TR14 7RY
For saleReduced £10k (−3.8%) on 26 AugListed 122 days
Opportunity summary
See Archie’s verdict, returns by strategy and what to check before viewing.
About
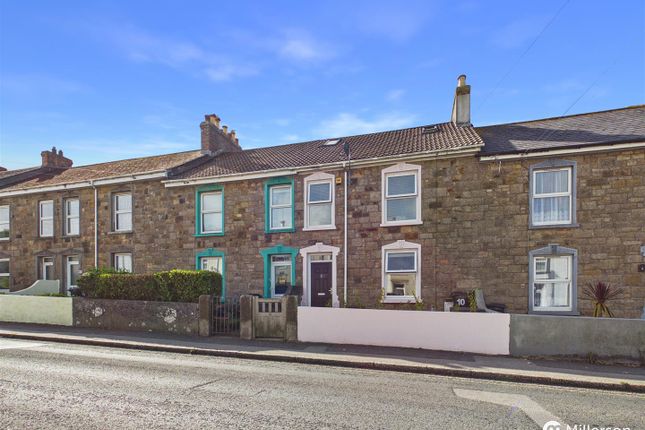
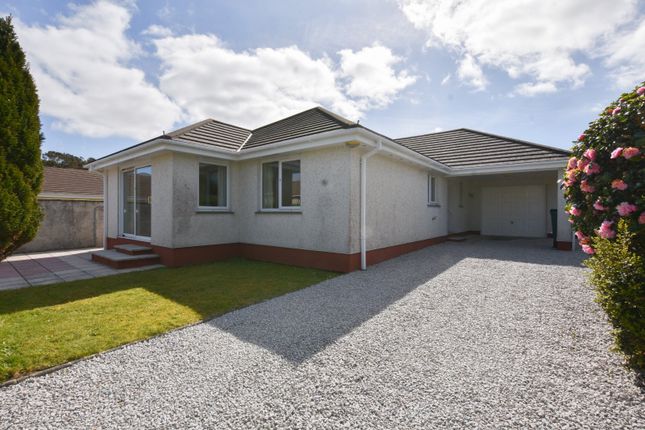
This lovely semi detached dormer bungalow was remodelled in 1999 and offers light and airy living accommodation.
It benefits from a lounge, a fitted kitchen/diner with French doors to a side conservatory and a family bathroom.
There are two first floor bedrooms with fine views and the master bedroom has an en-suite wash room plus fitted wardrobes. The property is double glazed and this is complemented by gas heating.
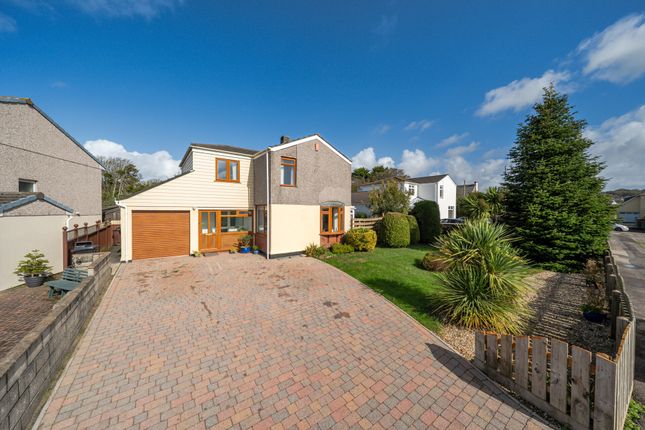
Externally there are lovely well stocked enclosed rear gardens and paviour parking to the front.
Situated in a popular area on the outskirts of Beacon village, this well presented semi detached dormer bungalow has fine views.
To the ground floor a hallway leads through to a fitted kitchen/diner, there is a lounge, a side conservatory and a ground floor bathroom.
To the first floor there are two bedrooms and the master bedroom has fitted wardrobes with the bonus of an en-suite wc and basin.
Externally there is paviour parking to the front for several vehicles and a thoughtfully laid out rear garden on different levels having plenty of borders, a rockery and a summerhouse.
Beacon village is within a few hundred yards and here you will find a general store, a fish and chip shop, a public house, a butchers and bus services.
Camborne town is within approximately one and a quarter miles. Entrance Hall Stairs to the first floor and a radiator.
Lounge (3.94m x 3.58m (12'11" x 11'8")) Electric pebble effect fire, a pine floor and a tall radiator.
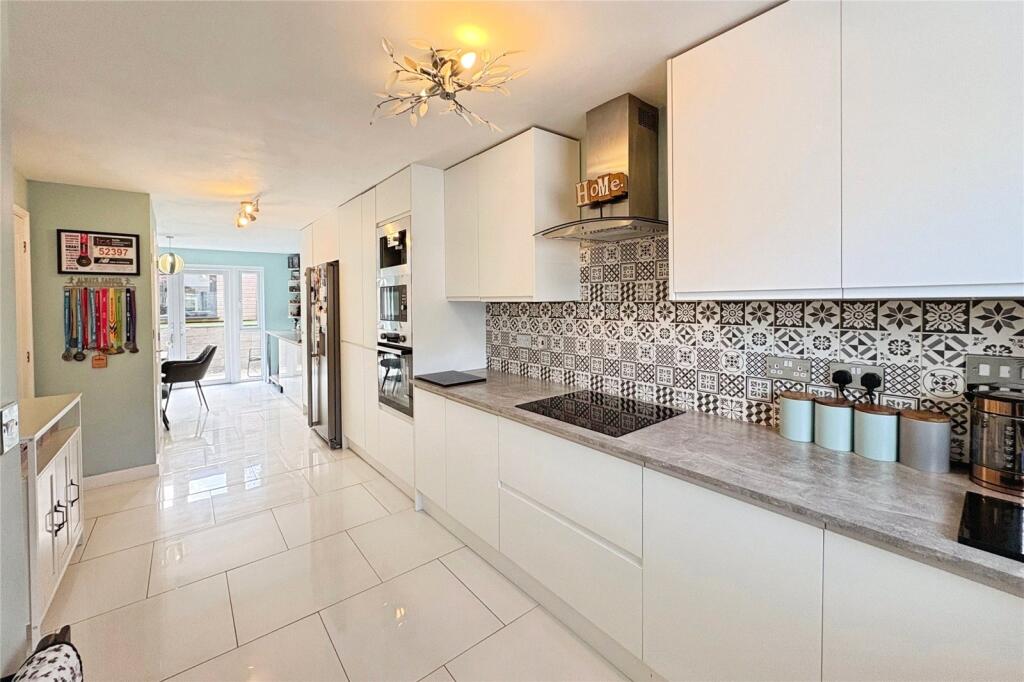
Kitchen/Diner (4.79m x 2.74m (15'8" x 8'11")) One and a half bowl sink unit, plenty of working surfaces with cupboards and drawers beneath plus a peninsular unit.
Eye level cupboards with splash backs beneath and a fitted oven, hob, hood and a fridge/freezer. Wall mounted gas boiler, a radiator and spot lights.
Side Conservatory (2.30m x 6.22m (7'6" x 20'4")) Partially panelled with a door to the rear.
Bathroom (1.80m x 2.69m (5'10" x 8'9")) Corner bath with a mixer and shower attachment, a wash hand basin with a splash back and a wc. Heated towel rail.
First Floor Bedroom 1 (2.72m x 4.33m (8'11" x 14'2")) Fitted wardrobe, a dormer window with a fine view, a radiator and a wood stripped floor. En-Suite Wash hand basin and a wc. Loft access.
Bedroom 2 (2.15m x 3.07m (7'0" x 10'0")) Fine views and a radiator. Landing With a Velux roof light.
Outside There is a hard standing for several vehicles to the front of the property and a very pleasant side and rear garden thoughtfully laid out and layered with borders and rockeries etc being generally well enclosed.
Tucked away to one corner there is a summerhouse. Directions From Camborne railway station proceed up Trevu Road towards the village of Beacon.
Just before Beacon Square turn right into Cadogan Road and the property will be found down a lane at the end of first terrace of properties on the right.
It may be as well to park here and walk to the property. Agents Note Tenure: Freehold. Council tax band: A. Services Mains drainage, mains water, mains electricity and mains gas heating.
Broadband highest available download speeds - Standard 11 Mpbs, Superfast 80 Mpbs, Ultrafast 1800 Mpbs (sourced from Ofcom).
Mobile signal - EE - Good outdoor & variable indoor, Three - Good outdoor only, O2 - Good outdoor only, Vodafone - Good outdoor only (sourced from Ofcom).
Value & comps
No previous sales on record.
Returns
Set an offer; the calculator follows it.
We're still gathering serviced-accommodation data for this area.
Archie refurb estimate: a Pro feature
0.0% below asking
This is not financial or investment advice. Prop AI Deals is not authorised by the Financial Conduct Authority (FCA) to provide investment advice.
All investment calculators, property analyses, and AI-generated insights are for informational purposes only. Property investment carries risk and may result in financial loss. All calculations should be independently verified and you should consult with FCA-authorised financial advisers before making any investment decisions.
Past performance does not guarantee future results. Tax implications vary by individual circumstances.
Deal
Properties like this can earn 2–3x BTL yields when converted to HMO, with retrofit costs around £10k/room. Sign in to see the full tier, yield projection, and cost breakdown.
Commercial properties like this can earn 30-50% higher yields when converted to residential under Class MA / Q / P / PA, with prior approval costing ~GBP 96/unit. Sign in to see the recommended route, yield uplift, and cost breakdown.
BRRR-suited properties can recycle 80-100% of investor capital on refi, leaving a high-yielding rental with most of the money out. Sign in to see the refurb cost stack, ARV projection, and refinance maths.
Detached + large garden = sub-division play. Pro tier unlocks the tier badge, plot size, uplift estimate, and regional land benchmark.
Short-lease flats trade at deep discount, but extending under the 1993 Act often costs far less than the discount. Pro tier unlocks the tier badge, premium breakdown, long-lease ARV and arbitrage maths.
See projected short-stay revenue vs a vanilla BTL for this property.
See real sub-let margins (HMO room rates & SA nightly rates) vs the landlord rent.
Area
Agent & docs
FAQ
About 23, Cadogan Road, Camborne
Explore nearby