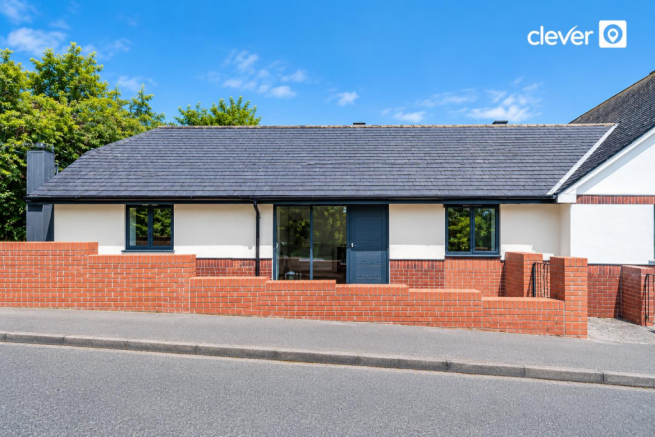
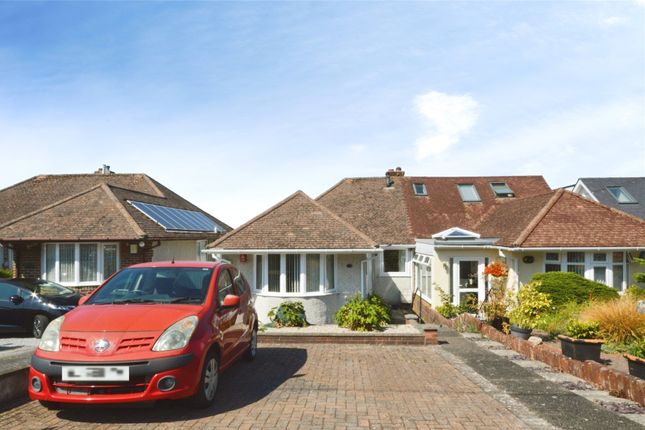
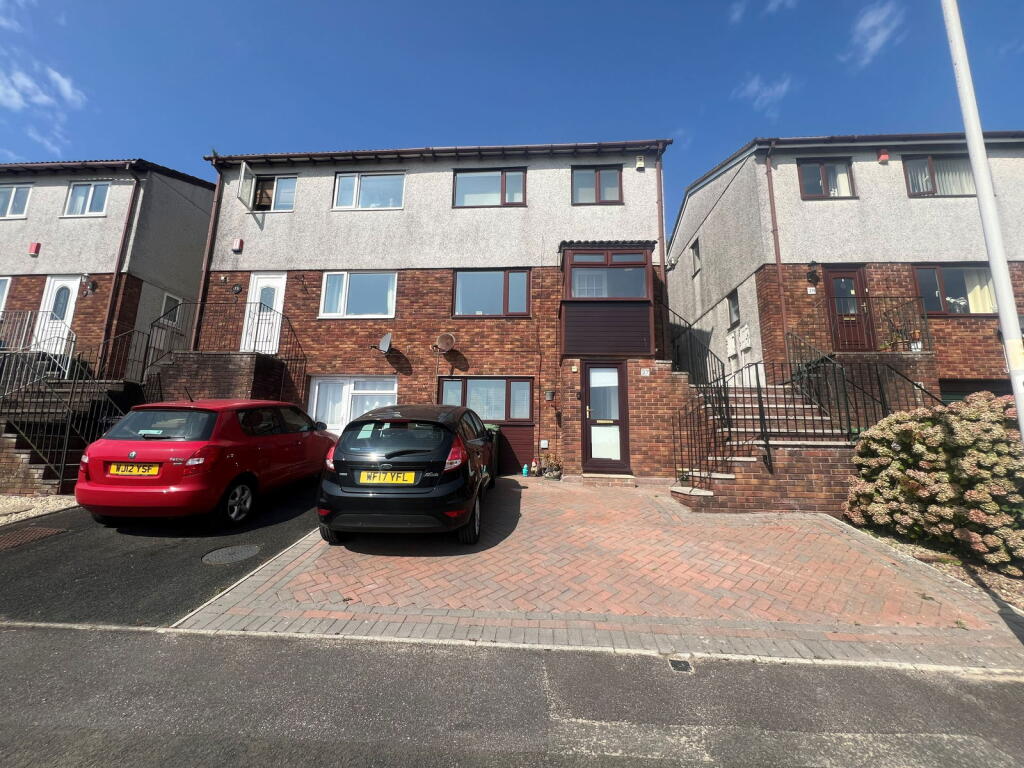
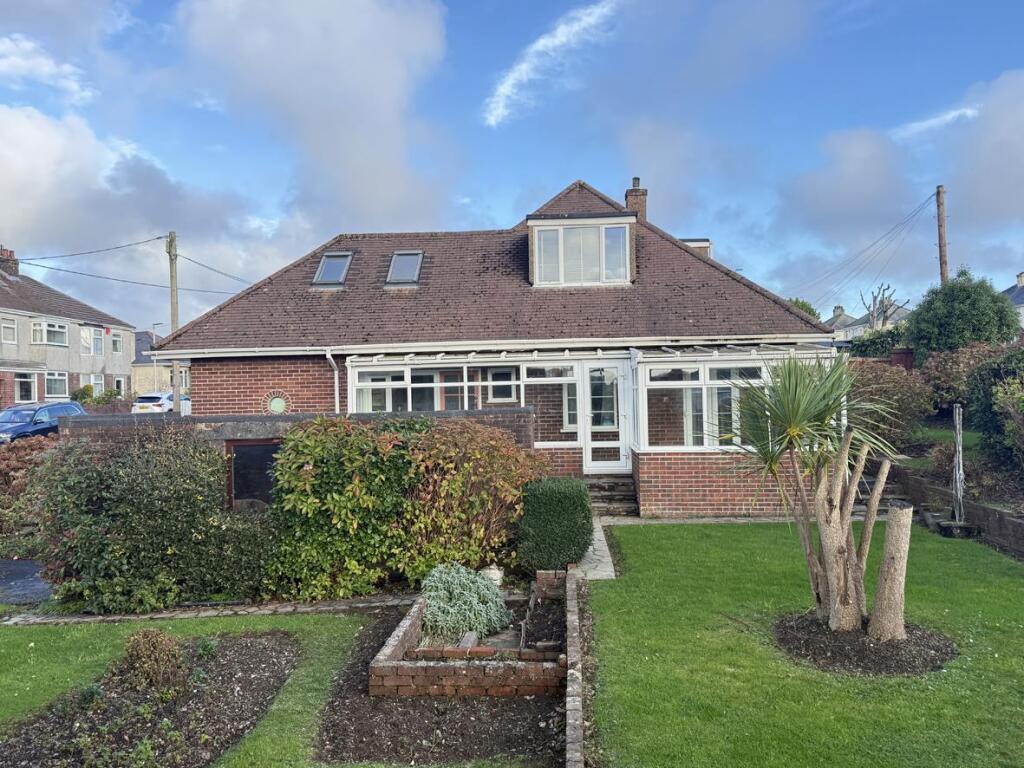
4-bedroom semi-detached house
For saleListed 1 day
Opportunity summary
See Archie’s verdict, returns by strategy and what to check before viewing.
About
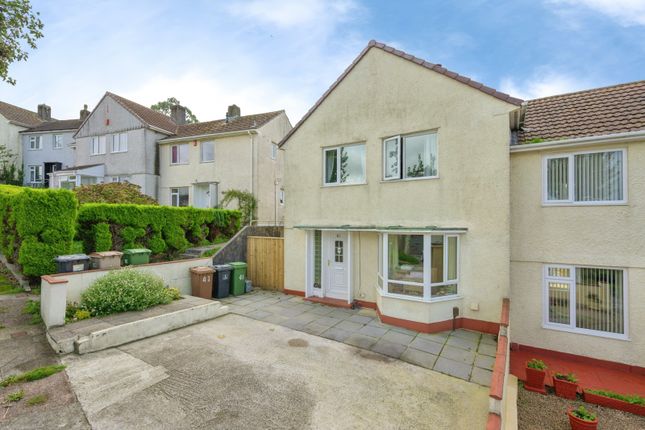
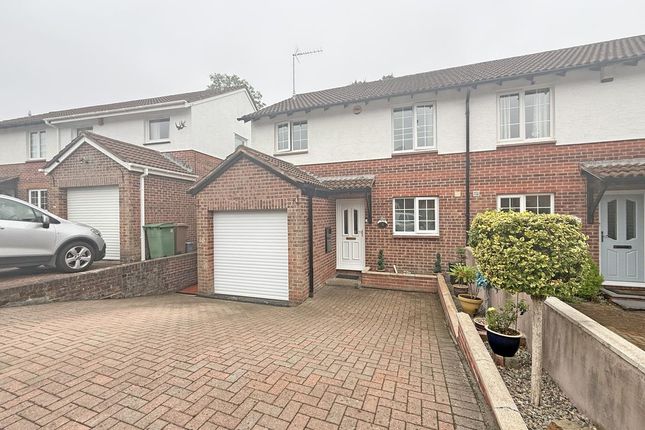
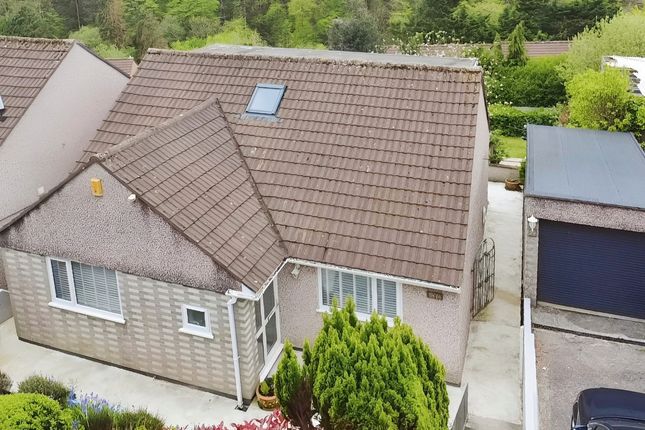
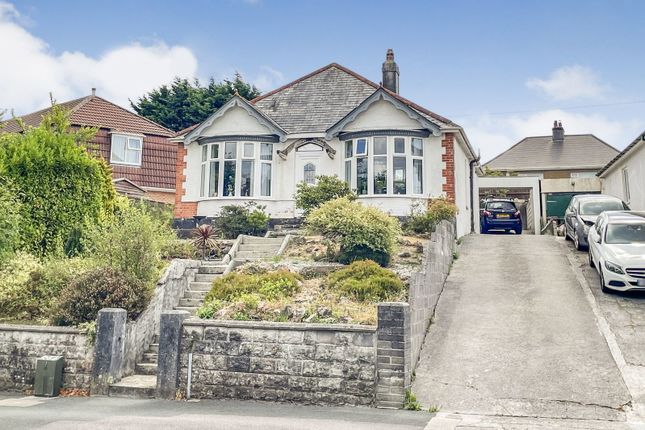
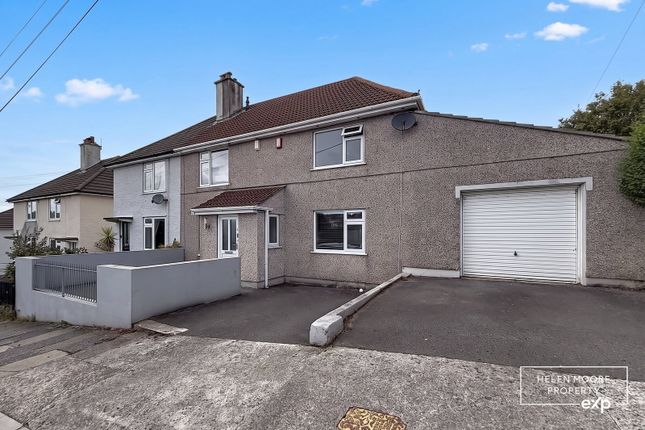
Located in the popular West Park area of Plymouth, this delightful and well presented semi-detached house offers a perfect blend of comfort and space, making it an ideal family home.
With four generously sized reception rooms, study/office and downstairs w.c. There is ample room for both relaxation and entertainment.
Whether you wish to host gatherings or enjoy quiet evenings, these versatile spaces can cater to your every need. The property boasts four bedrooms, providing plenty of space for family members.
The single bathroom is conveniently located, making it accessible for all with a separate w.c.
In addition to its spacious interiors, this home also features parking several vehicles a valuable asset in this area.
The location on Marina Road offers easy access to local amenities, schools, and parks, making it a desirable spot for families and professionals alike.
This semi-detached house is not just a property; it is a place where memories can be made.
With its ample living space and convenient location, it presents a wonderful opportunity for those looking to settle in the vibrant city of Plymouth.
Do not miss the chance to make this charming house your new home. EPC = To follow. Council Tax Band C. Freehold. Entrance UPVC front door leading into the entrance porch.
Entrance Porch Double glazed windows to the front and side aspect, uPVC door leading into the hallway.
Hallway Stairs leading to the first floor, radiator, power points, leading into an inner hallway with doorways leading into the downstairs living accommodation.
Lounge (4.22m (into bay window) x 3.84m (13'10 (into bay w) UPVC double glazed bay window to the front aspect, radiator, various power points, decorative fire place, coved ceiling, from the lounge there are double doors which lead into the snug and second lounge area.
Reception Room (3.30m x 2.39m (10'10 x 7'10)) Double doors leading into the lounge, various power points, coved ceiling, opening leading into the second lounge.
Second Lounge (3.51m x 2.39m (11'6 x 7'10)) UPVC double glazed sliding patio doors leading to the South facing rear garden, radiator, various power points and coved ceiling.
Kitchen (3.91m x 2.29m (12'10 x 7'6)) Matching kitchen comprising range of wall mounted and base units with worksurfaces above, single drainer sink unit with mixer tap, tiled splashback backs, space and plumbing for dishwasher, various power points, uPVC double glazed door leading to the rear garden, breakfast bar, double glazed window to the rear aspect.
Dining Room (3.61m x 2.03m (11'10 x 6'8)) Double glazed window to the rear aspect, radiator, various power points.
Office/Study (3.28m x 2.13m'0.00m (10'9 x 7''00)) Various power points, radiator, down lighting.
W.C / Utility Room Low level w.c with inset space saving wash hand basin, wall mounted storage cupboards, worksurface with space and plumbing for washing machine, space for tumble dryer.
Stairs Leading to the first floor landing. Landing Doorways leading into the first floor living accommodation, radiator, loft hatch providing access to the loft space.
Bedroom 1 (4.37m x 3.30m (14'4 x 10'10)) Double glazed window to the front aspect with a pleasant outlook over looking the local area and extending towards Dartmoor and local countryside, radiator, power points, built in double wardrobe with sliding mirror front.
Bedroom 2 (3.40m x 2.34m (11'2 x 7'8)) Double glazed window to the front aspect, radiator, various power points.
Bedroom 3 (3.25m x 2.24m (10'8 x 7'4)) Double glazed window to the front aspect, radiator, power points.
Bedroom 4 (2.90m (to fitted wardrobe) x 2.24m (9'6 (to fitted) Double glazed window to the front aspect, radiator, various power points, built in double wardrobe.
Bathroom Matching bathroom suite comprising panelled bath with rain fall style shower above, pedestal wash hand basin, tiled walls, chrome towel radiator, extractor fan, double glazed window to the side and rear aspect.
W.C. Low level w.c., wash hand basin, part tiled walls, double glazed window to the rear aspect.
Front Garden To the front of the property there is a low maintenance garden with paved area and gravel surround.
Rear Garden Enclosed rear garden with patio area providing an ideal spot for entertaining or alfresco dining, laid to lawn area with raised boarder to the edges, outside water tap.
Brick built summer house with uPVC cladding, which could be used for a number of different purposes or storage with two double glazed windows.
Driveway To the front of the property there is a driveway providing off road parking for several vehicles. Services The property benefit from mains gas, mains electric and mains water and sewerage.
The property also benefits from good mobile phone coverage and a good speed internet service.
Please check out the links below where you can find mobile phone coverage services and Interned provider speeds top the property location Garage With up and over garage door.
Please note this is not a full size garage but provides ample storage facility.
Agents Note Should a purchaser(s) have an offer accepted on a property marketed by Wainwright Estate Agents, they will need to undertake an identification check and asked to provide information on the source and proof of funds.
This is done to meet our obligation under Anti Money Laundering Regulations (aml) and is a legal requirement. We use a specialist third party service to verify your information.
The cost of these checks is £30 +VAT = Total £36.00 per purchase, which is paid in advance, when an offer is agreed and prior to a sales memorandum being issued.
This charge is non-refundable under any circumstances.
Value & comps
No previous sales on record.
Returns
Set an offer; the calculator follows it.
We're still gathering serviced-accommodation data for this area.
Archie refurb estimate: a Pro feature
0.0% below asking
This is not financial or investment advice. Prop AI Deals is not authorised by the Financial Conduct Authority (FCA) to provide investment advice.
All investment calculators, property analyses, and AI-generated insights are for informational purposes only. Property investment carries risk and may result in financial loss. All calculations should be independently verified and you should consult with FCA-authorised financial advisors before making any investment decisions.
Past performance does not guarantee future results. Tax implications vary by individual circumstances.
Deal
Properties like this can earn 2–3x BTL yields when converted to HMO, with retrofit costs around £10k/room. Sign in to see the full tier, yield projection, and cost breakdown.
Commercial properties like this can earn 30-50% higher yields when converted to residential under Class MA / Q / P / PA, with prior approval costing ~GBP 96/unit. Sign in to see the recommended route, yield uplift, and cost breakdown.
BRRR-suited properties can recycle 80-100% of investor capital on refi, leaving a high-yielding rental with most of the money out. Sign in to see the refurb cost stack, ARV projection, and refinance maths.
Detached + large garden = sub-division play. Pro tier unlocks the tier badge, plot size, uplift estimate, and regional land benchmark.
Short-lease flats trade at deep discount, but extending under the 1993 Act often costs far less than the discount. Pro tier unlocks the tier badge, premium breakdown, long-lease ARV and arbitrage maths.
See projected short-stay revenue vs a vanilla BTL for this property.
See real sub-let margins (HMO room rates & SA nightly rates) vs the landlord rent.
Area
Agent & docs
FAQ
About Marina Road, Plymouth
Explore nearby