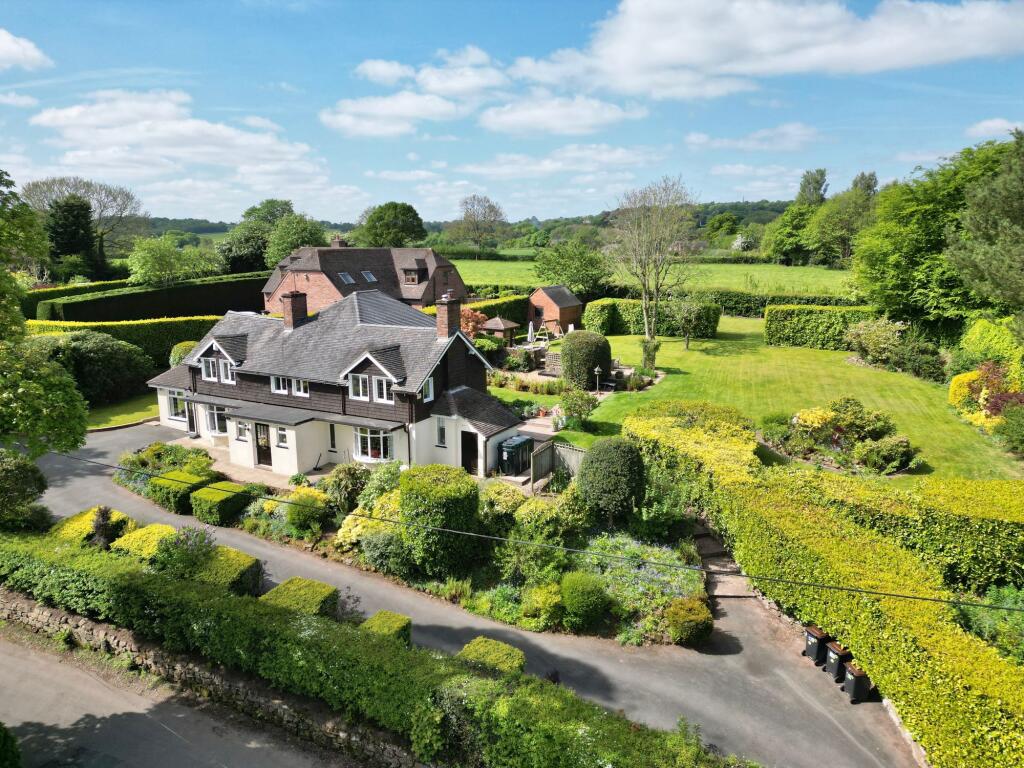
4-bedroom detached house · TF9 4LQ
Listing removedReduced £25k (−3.3%) on 24 AugListed 436 days
Opportunity summary
See Archie’s verdict, returns by strategy and what to check before viewing.
About
Esteemed guests, let me take you on a captivating tour of this magnificent four bedroom detached house that epitomises sophistication and elegance.
Nestled in the picturesque village of Ashley, this sensational residence offers a luxurious lifestyle for our discerning buyers out there that have been looking for that “perfect” home, well, your property search can now be ceased.
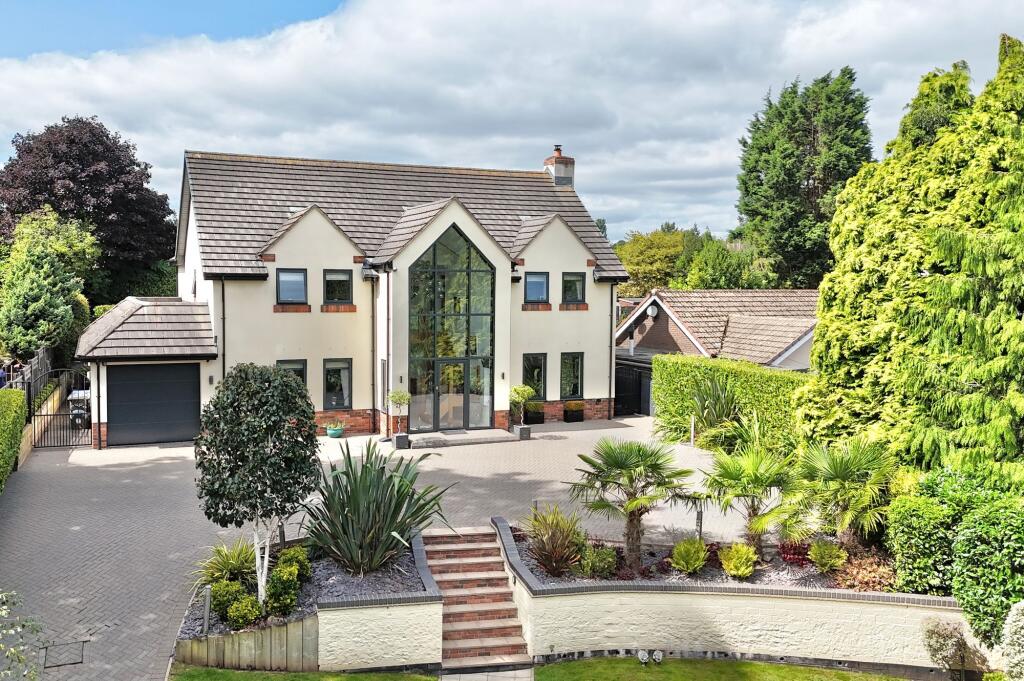
Upon arriving at Oak Tree House you will drive through the electric gates and immediately on your right is parking along with a double garage.
You’d be welcome to park up here and take the steps that draw up through the middle of the beautiful landscaped front gardens, or you can drive to the top of the blocked paved driveway where there is further parking for multiple vehicles.
Once you reach this pinacle you will no doubt be gazing at the imposing glass gable frontage to this stunning home, no a bad initial welcome right?
Stepping inside this remarkable home, you are greeted by a grand entrance hallway that leads to all principle ground floor rooms and a plethora of inviting spaces, along with a stunning contemporary staircase that winds up to a galleried landing overlooking the glass gable window on to the pretty front garden landscape.First on the left from the hallway is a dining room which can also be accessed via the kitchen.
On the right you’ll discover a very impressive lounge accessed through a set of double doors which immediately showcase the modern fireplace with bi-folding doors on the left which allow you to spill out on to the patio when socialising with friends and family.
Next door to the lounge is a study which would also make a great play room for the kids or hobbies room, and the final door takes you through to the magnificent kitchen/dining/living space.
Central to the kitchen area is a large island with grey cabinets beneath the luxurious granite worktop with a handy breakfast bar area for family to sit and chat with you whilst cooking up a culinary delight.
Along with many more ground and eye level cabinets there are integrated appliances for your convenience together with another set of bi-folding doors leading out to the expansive patio area which is perfect for alfresco dining.
As we mentioned earlier the lovely, opulent dining room is located just off from the kitchen through a sliding door meaning this room can be sectioned off day to day if you so wish or opened up when you’re hosting lavish dinner parties or sitting down for a cosy meal with family, the entire house and it’s rooms are versatile enough to please the most fastidious of buyers out there.
Exploring further there’s another door from the kitchen which leads to a large utility room fitted with matching grey cabinets and spaces for your white goods, a door leading out to the garden and another into a guest W.C.
We also mustn’t forget to mention there’s another garage integral to the house that is accessed from the utility room, storage spaces a plenty!
And the final notable convenience is lovely underfloor heating that flows throughout the ground floor of the house keeping you super cosy during those colder months.
Ascending the staircase up to the stately galleried landing you’ll then discover four generously proportioned double bedrooms, each exuding comfort and style.
Two of these bedrooms feature exquisite ensuites, while all are adorned with fitted wardrobes, providing ample storage space.
The lavish family bathroom is a sanctuary of relaxation, complete with a luxurious bath, separate shower enclosure, sink and W.C.
This completes the inside of this sensational home so we’ll head outside now to discover equally exciting outside spaces.
We start with the patio area which expands the length of the back of the house providing various places for seating areas for those large social gatherings.
Steps lead up to the beautiful manicured garden which is lined with specimen tress and shrubs providing a tranquil and private space for you and your family to enjoy, with a cosy fire-pit area for more intimate evenings.
Over to the left is another secret haven to sit and admire the beautifully landscaped gardens surrounding the property, which have been meticulously designed to offer a serene retreat for you and your loved ones and with smart lighting darted throughout the gardens, front and back, the setting will have you feeling more like you’re in the Mediterranean that in Staffordshire.
Whether enjoying a morning coffee on the patio or hosting a summer barbecue, the outdoor spaces are ideal for alfresco living and entertaining.
In conclusion, this exceptional property in Ashley is more than a house-it is a lifestyle.
With its sophisticated design, luxurious amenities, and tranquil surroundings, it offers a unique opportunity to elevate your living experience.
Don't miss your chance to make this exquisite residence your new home.
EPC Rating: B Location Ashley sits on the Staffordshire & Shropshire border with a pub, doctors surgery, various churches and a wide range of activities.
The nearby village of Loggerheads is only a short distance away where there are amenities including shops, butchers, chemist, barbers, vets and local school.
The A53 provides easy access further afield to Market Drayton or over to Newcastle Under Lyme and Stoke on Trent where there are rail links and access onto the M6 motorway.
Easy connectivity yet a rural setting with exceptional views in all directions.
Value & comps
No previous sales on record.
Returns
Set an offer; the calculator follows it.
We're still gathering serviced-accommodation data for this area.
Archie refurb estimate: a Pro feature
0.0% below asking
This is not financial or investment advice. Prop AI Deals is not authorised by the Financial Conduct Authority (FCA) to provide investment advice.
All investment calculators, property analyses, and AI-generated insights are for informational purposes only. Property investment carries risk and may result in financial loss. All calculations should be independently verified and you should consult with FCA-authorised financial advisors before making any investment decisions.
Past performance does not guarantee future results. Tax implications vary by individual circumstances.
Deal
Properties like this can earn 2–3x BTL yields when converted to HMO, with retrofit costs around £10k/room. Sign in to see the full tier, yield projection, and cost breakdown.
Commercial properties like this can earn 30-50% higher yields when converted to residential under Class MA / Q / P / PA, with prior approval costing ~GBP 96/unit. Sign in to see the recommended route, yield uplift, and cost breakdown.
BRRR-suited properties can recycle 80-100% of investor capital on refi, leaving a high-yielding rental with most of the money out. Sign in to see the refurb cost stack, ARV projection, and refinance maths.
Detached + large garden = sub-division play. Pro tier unlocks the tier badge, plot size, uplift estimate, and regional land benchmark.
Short-lease flats trade at deep discount, but extending under the 1993 Act often costs far less than the discount. Pro tier unlocks the tier badge, premium breakdown, long-lease ARV and arbitrage maths.
See projected short-stay revenue vs a vanilla BTL for this property.
See real sub-let margins (HMO room rates & SA nightly rates) vs the landlord rent.
Area
Agent & docs
FAQ
About Oak Tree House Charnes Road, Market Drayton
Explore nearby