3-bedroom detached house · WR11 2ER
No longer listedListed 29 days
Opportunity summary
See Archie’s verdict, returns by strategy and what to check before viewing.
About
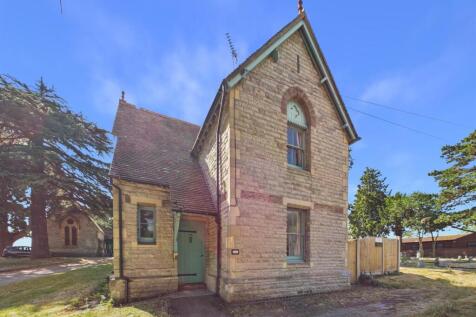
Nestled in the charming area of St. Johns Close, Evesham, this delightful link detached house presents an excellent opportunity for families and individuals alike.
With three well-proportioned bedrooms, this home offers ample space for comfortable living. On the ground floor there is a cloakroom, living room, dining room, sun room, kitchen and a garage.
Whilst on the first floor the three bedrooms are complimented by a modern shower room. Outside there is off road parking, a garage and an attractive enclosed rear garden.
One of the standout features of this property is that it is chain free, allowing for a smooth and straightforward purchasing process.
An obscure double glazed front door opens to: Entrance Hall - Having radiator, door to cloakroom and door to living room.
Cloakroom - Having an obscure double glazed window to the front, radiator, dual flush low level WC, wall mounted wash hand basin and a chrome radiator towel rail.
Living Room - 4.61 x 4.89 (15'1" x 16'0") - Having a double glazed window to the front, two radiators, a feature electric fire in a surround, television point, telephone point and stairs to the first floor.
double doors open to: Dining Room - 2.58 x 2.51 (8'5" x 8'2") - Having a radiator, under stairs storage cupboard and openings to the kitchen and the sun room.
Sun Room - 2.24 x 2.07 (7'4" x 6'9") - Having double glazed doors to the garden. Kitchen - 4.59 x 1.92 (15'0" x 6'3") - Having a double glazed window to the rear.
the kitchen is fitted with a selection of wall and base units with work surfaces and tiled returns.
There is a stainless steel sink and drainer, built in electric oven with induction hob and filter hood over and spaces for fridge freezer, washing machine and dishwasher. A door leads to the Garage.
First Floor Landing - Having access to loft space, door to airing cupboard housing the gas fired 'Worcester' combination boiler and doors to: Bedroom One - 3.7 x 2.55 (12'1" x 8'4") - Having a double glazed window to the rear, radiator, built in double wardrobes, television point and telephone point.
Bedroom Two - 3.59 x 2.55 (11'9" x 8'4") - Having a double glazed window to the front, radiator, built in double wardrobes, television point and telephone point.
Bedroom Three - 2.38 x 1.96 (7'9" x 6'5") - Having a double glazed window to the front and a radiator.
Shower Room - 1.96 x 1.59 (6'5" x 5'2") - Having an obscure double glazed window to the rear, radiator, extractor fan and a white suite comprising of a dual flush low level WC, pedestal wash hand basin and a walk in shower with mains shower.
Outside - The front garden is laid to gravel with established planted beds.
A shared driveway provides access to a tarmac driveway providing off road parking space and giving access to the Garage: 5.95m x 2.73m (19'6 x 9'0) having doors to the front, power, light, eaves storage, door to rear garden and door to kitchen.
the enclosed rear garden has a paved seating area that gives way to a gravelled area with established beds that are well stocked with flowers, shrubs and ornamental trees.
There is an outside tap, outside power and a door to the garage.
Digital Photography Disclaimer - “All photographs, video footage and marketing imagery are produced for the purpose of property marketing.
Care is taken to ensure that images focus on the subject property; however, neighbouring properties, land and surroundings may be visible.
No intention is made to intrude on privacy and all media is captured in accordance with applicable laws and regulations.” “Where aerial or drone imagery is used, this is undertaken in compliance with Civil Aviation Authority (CAA) regulations.
Images are captured from a lawful vantage point and are intended to showcase the property and its setting only.” Referrals - We routinely refer to the below companies in connection with our business.
It is your decision whether you choose to deal with these.
Should you decide to use a company below, referred by Leggett & James ltd, you should know that Leggett & James ltd would receive the referral fees as stated.
Team Property Services £100 per transaction on completion of sale and £30 of Love2Shop vouchers on completion of sale per transaction.
Value & comps
No previous sales on record.
Rental comparables are shown in the Rental section below. Sold comparables remain for area capital context only.
Returns
We're still gathering serviced-accommodation data for this area.
This is not financial or investment advice. Prop AI Deals is not authorised by the Financial Conduct Authority (FCA) to provide investment advice.
All investment calculators, property analyses, and AI-generated insights are for informational purposes only. Property investment carries risk and may result in financial loss. All calculations should be independently verified and you should consult with FCA-authorised financial advisers before making any investment decisions.
Past performance does not guarantee future results. Tax implications vary by individual circumstances.
Deal
Properties like this can earn 2–3x BTL yields when converted to HMO, with retrofit costs around £10k/room. Sign in to see the full tier, yield projection, and cost breakdown.
Commercial properties like this can earn 30-50% higher yields when converted to residential under Class MA / Q / P / PA, with prior approval costing ~GBP 96/unit. Sign in to see the recommended route, yield uplift, and cost breakdown.
BRRR-suited properties can recycle 80-100% of investor capital on refi, leaving a high-yielding rental with most of the money out. Sign in to see the refurb cost stack, ARV projection, and refinance maths.
Detached + large garden = sub-division play. Pro tier unlocks the tier badge, plot size, uplift estimate, and regional land benchmark.
Short-lease flats trade at deep discount, but extending under the 1993 Act often costs far less than the discount. Pro tier unlocks the tier badge, premium breakdown, long-lease ARV and arbitrage maths.
See projected short-stay revenue vs a vanilla BTL for this property.
See real sub-let margins (HMO room rates & SA nightly rates) vs the landlord rent.
Area
Agent & docs

FAQ
About St. Johns Close, Evesham
Explore nearby