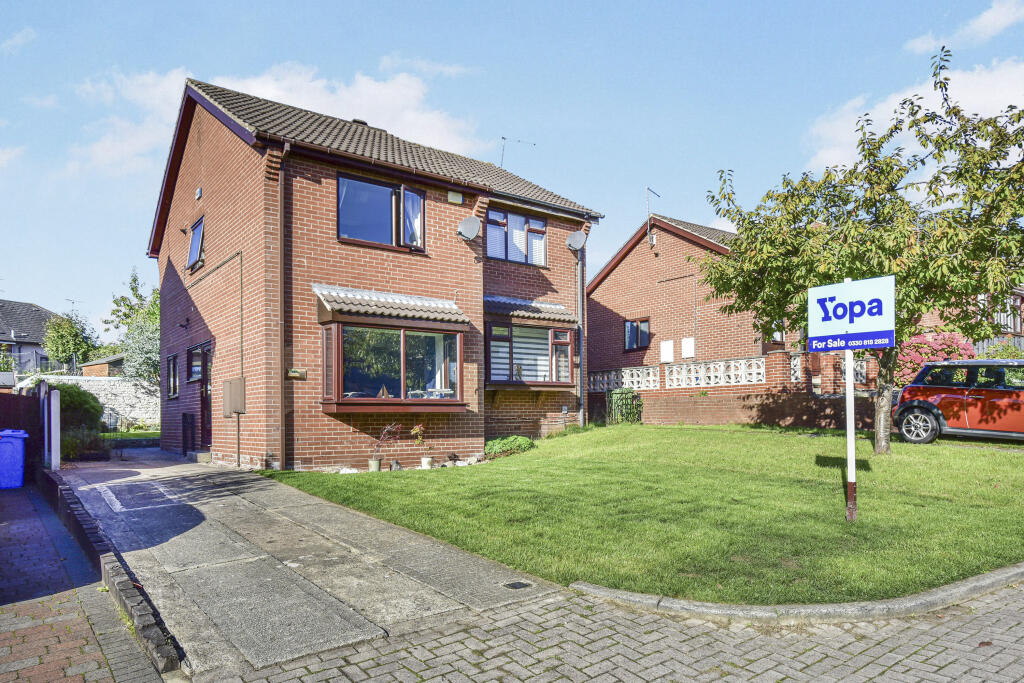
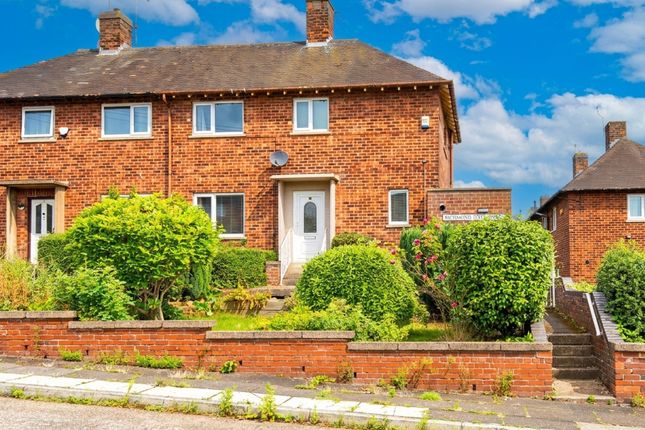
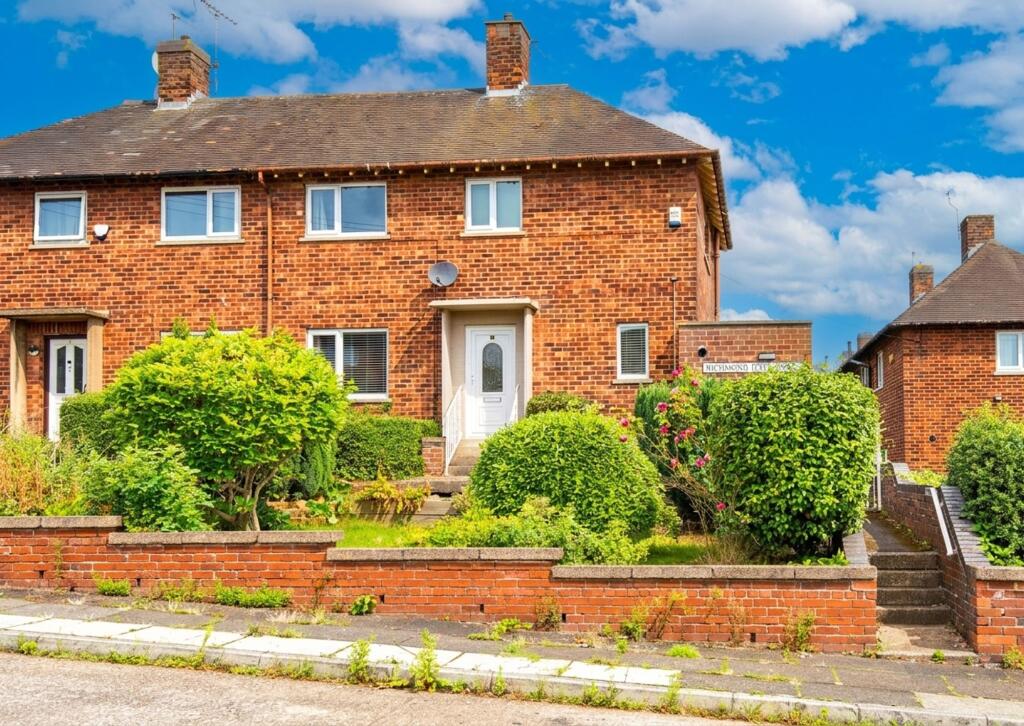
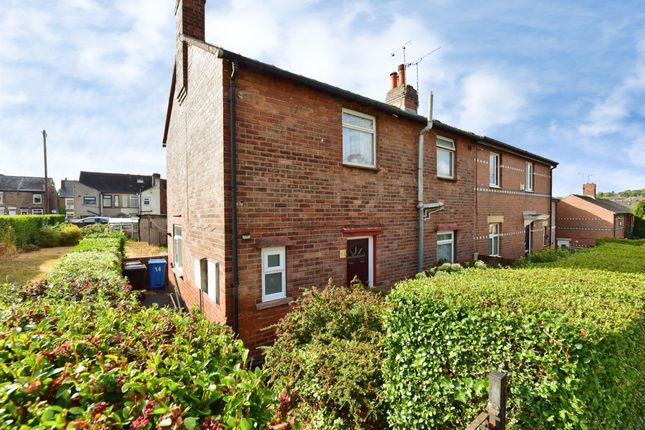
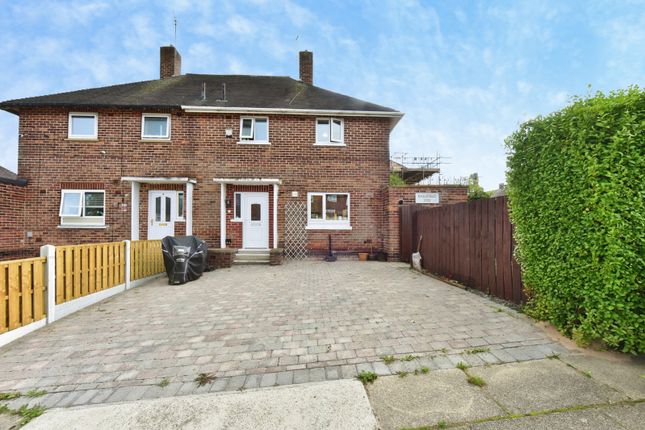
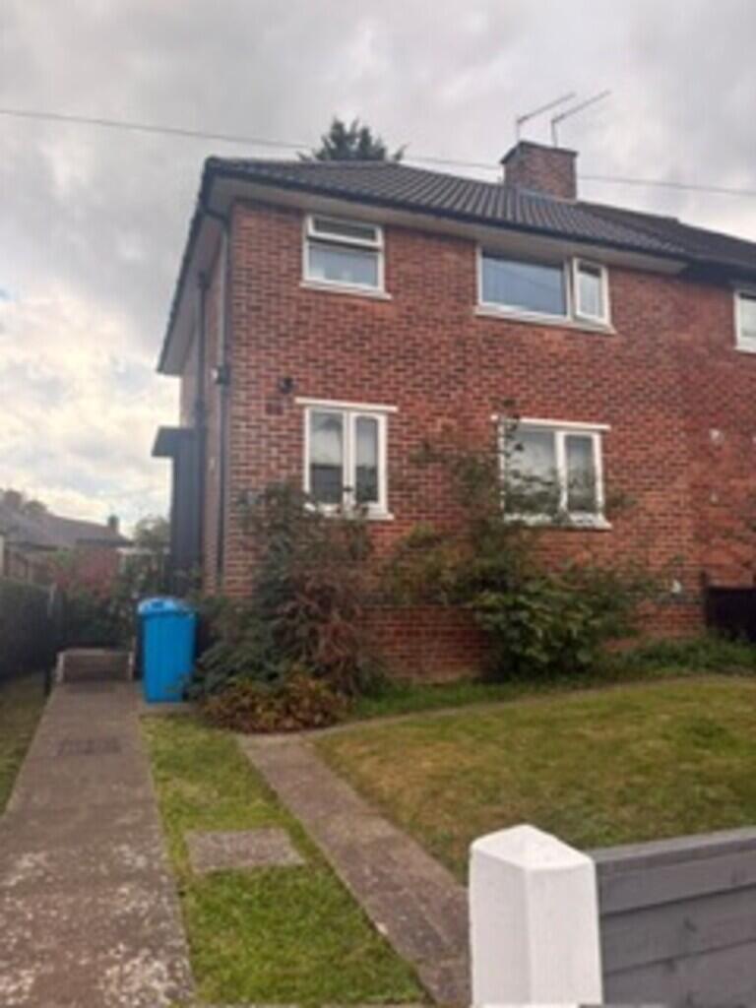
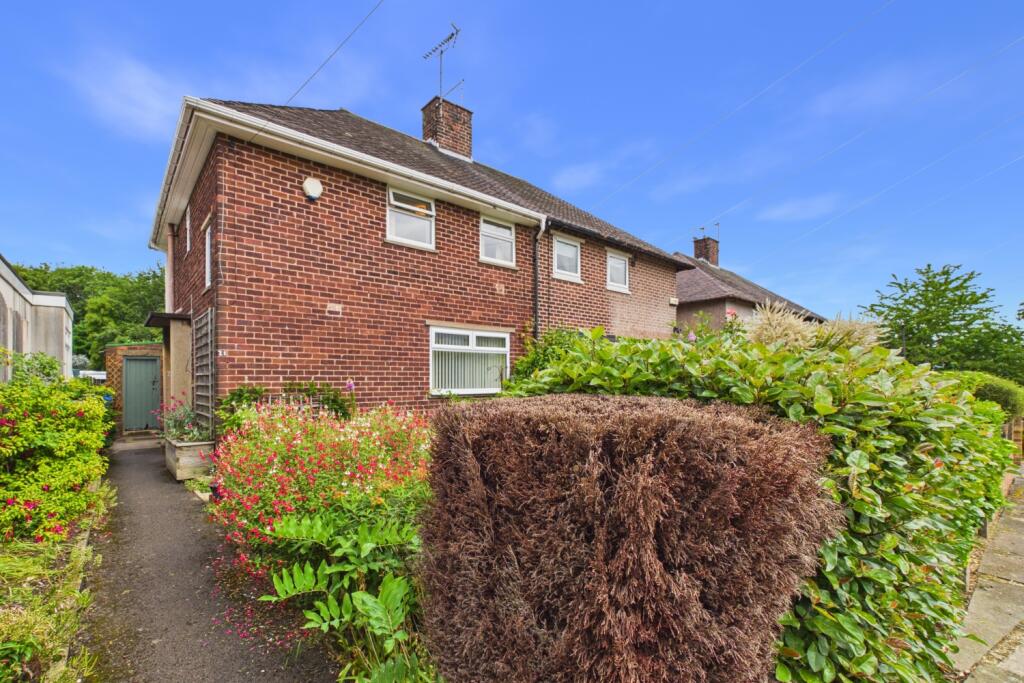
2-bedroom semi-detached house · S13 8RP
Listing removedListed 43 days
Opportunity summary
See Archie’s verdict, returns by strategy and what to check before viewing.
About
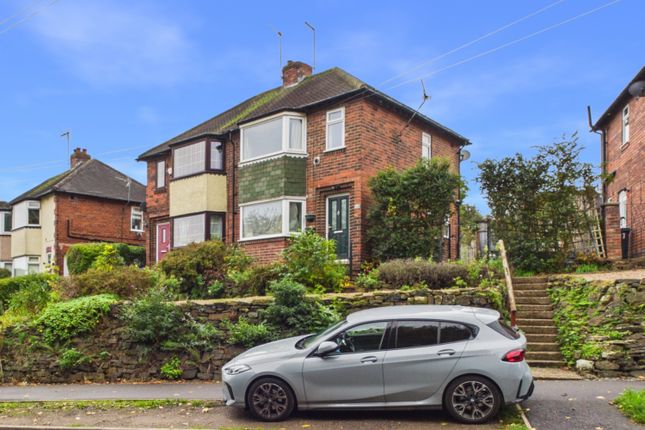
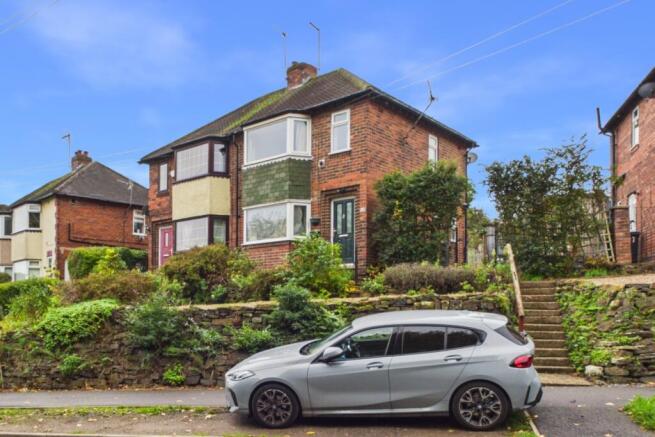
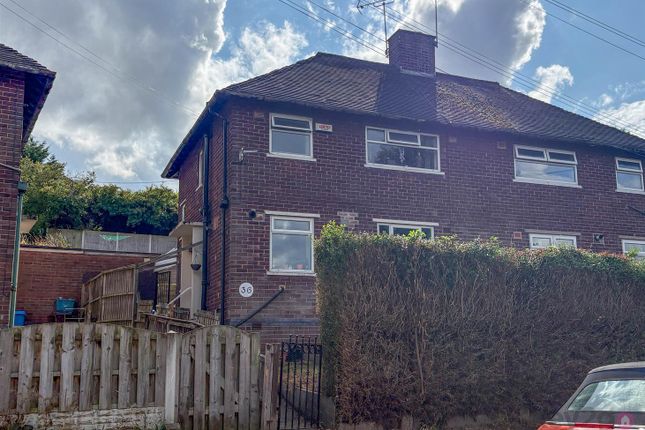
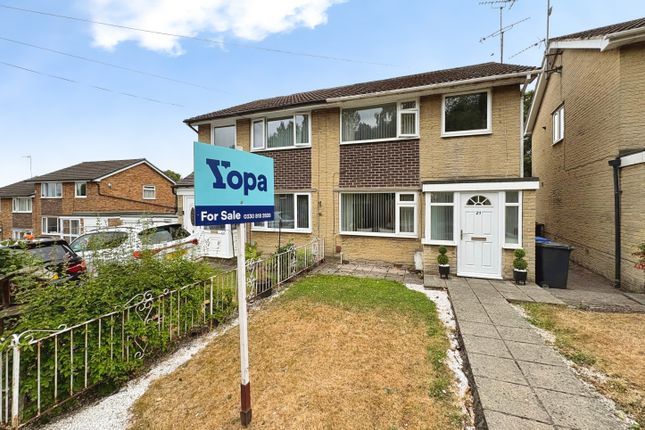
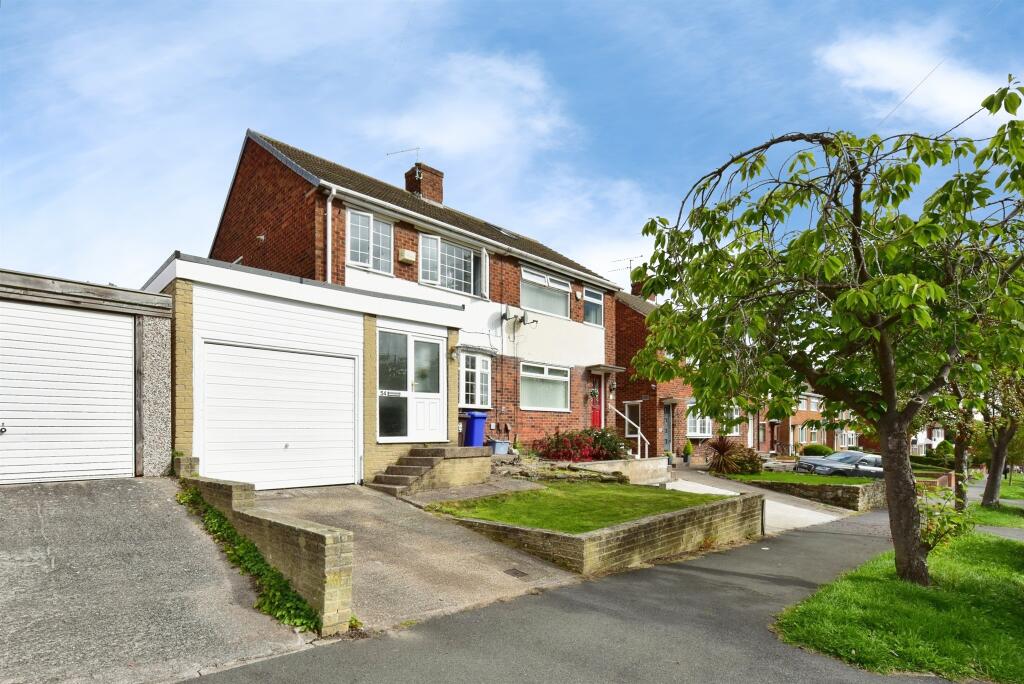
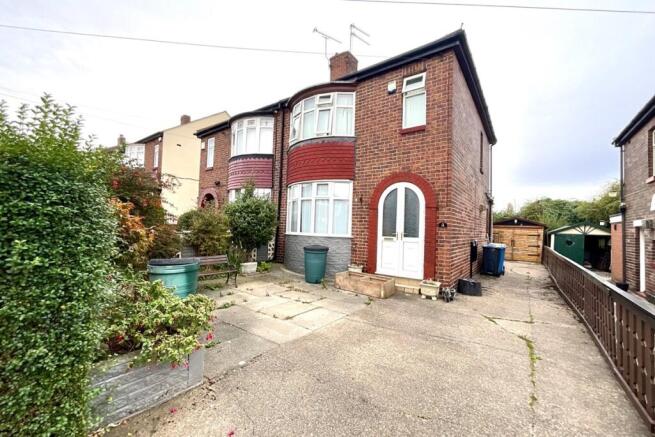
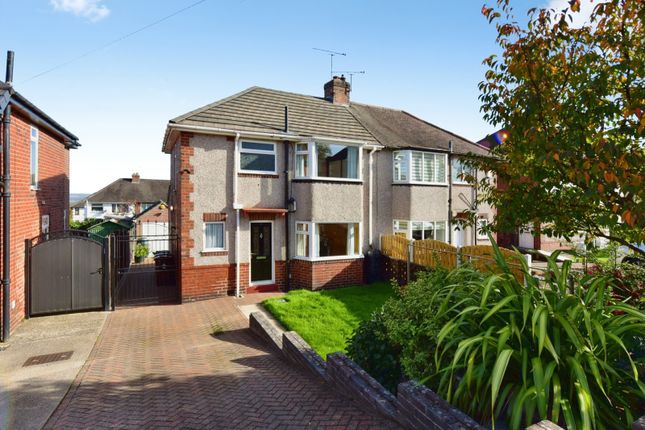
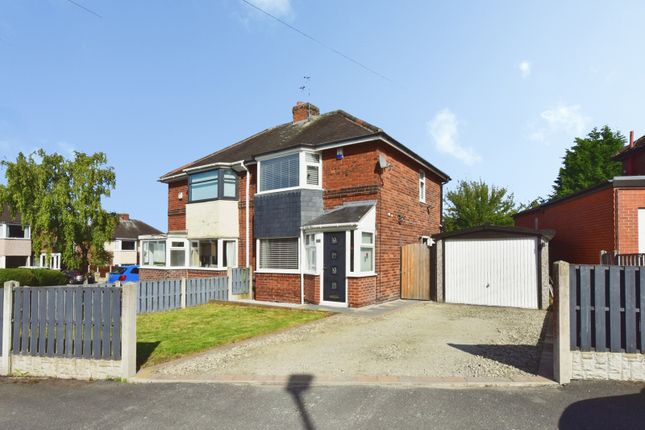
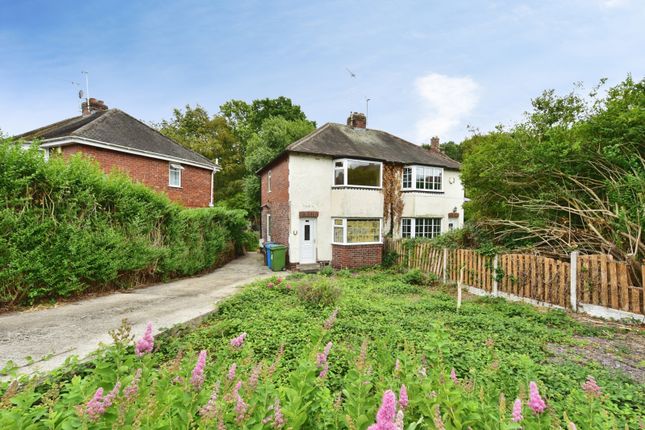
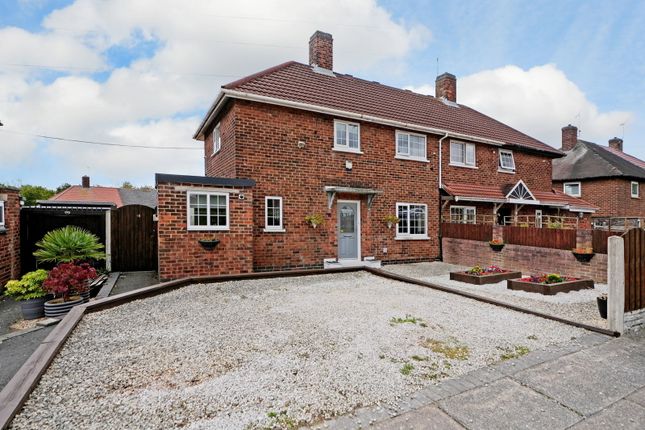
This beautifully presented, extended semi detached house offers an impressive blend of modern living and versatile space, making it an ideal choice for families or professionals seeking comfort and style.
The property features two well-proportioned bedrooms, each thoughtfully designed to maximise space and natural light, and a contemporary family bathroom with high quality fixtures and fittings.
The heart of the home is the spacious open plan lounge and dining area, providing a welcoming environment for both relaxing and entertaining.
This area flows seamlessly into the modernised kitchen, finished in an attractive light grey palette with integrated appliances and ample storage, perfect for those who enjoy cooking or hosting.
A standout feature of this property is the dedicated bar and games room, offering a unique space for leisure and social gatherings, and providing direct access to the garden for easy indoor-outdoor living.
The entire house has been modernised throughout, with stylish décor, updated flooring, and energy efficient lighting, creating a fresh and inviting atmosphere in every room.
Practicality is also well considered, with a gated driveway offering secure off street parking and peace of mind.
This home is ideally located for access to local amenities, schools, and transport links, ensuring convenience for daily life.
Whether you are looking for a property that is move-in ready or a home that offers flexible living options, this extended semi detached house delivers on all fronts, combining thoughtful design, quality finishes, and a host of modern features to create a truly exceptional living environment.
Early viewing is highly recommended to fully appreciate the space, style, and comfort on offer.
EPC Rating: C Porch The front door leads into the extension Porch area which is a super area to remove outdoor wear and place it in the cupboard which also houses the boiler.
There is a window to the front and to the side with a door to the hall.
Hall Providing access to all ground floor rooms and stairs to the first floor, the light oak doors, composite front door and laminate flooring give that modern feeling.
Lounge (5.13m x 3.18m) The lounge spans from the front to rear of the original house and is a superb place to relax with family and friends.
Being open plan to the dining area provides natural light from both ends of the room.
Dining Area (2.89m x 2.10m) Being part of an extension to the house, this area provides a natural dining area with twin patio doors to the rear opening out to the rear garden.
Kitchen (3.16m x 3.90m) This modernised kitchen has light grey units with a modern white speckled worksurface complimenting the updated feel.
There is a range cooker, with black extractor above, then spaces for both a washing machine, dryer and American sized fridge freezer.
Chefs will enjoy cooking their favourite dishes for family and friends to enjoy.
Landing The landing has a window to the front and the modern theme continues with light oak doors contrasting against the crisp white painted woodwork Bedroom One (5.10m x 3.18m) A lovely updated bedroom presented in modern decor with windows to front and rear, unwind at your leisure.
Bedroom Two (4.16m x 2.30m) A further double bedroom with a window to the side and a built in wardrobe with matching light oak doors.
Shower Room The shower room has a white gloss vanity unit with a wash hand basin and a back to the wall toilet beneath the window. There is a glazed shower cubicle and white tray.
A sheving unit provides great storage in this room. Bar / Games Room Sited at the rear of the garden this is a great space to entertain away from the main house.
The room does lend itself to a home gym or home working space if you prefer but the current owner thoroughly enjoys the space it offers and weather permitting opens out to the rear garden to extend the space.
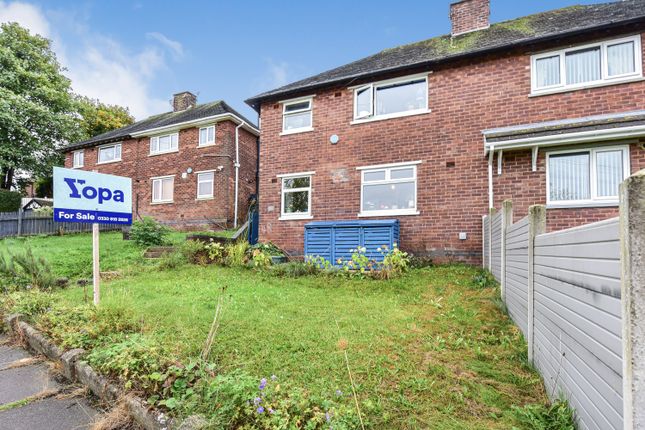
Garden The recently laid indian stone is stylish in design and practical for use.
From parking at the front on the double width driveway through the gates to the rear garden which is great for entertaining or family play. There is some artificial grass which elevates this design.
Parking - Driveway The driveway spans across the front of the property and accommodates at least three vehicles. Then through the gates is parking for one further vehicle.
Value & comps
No previous sales on record.
Returns
Set an offer; the calculator follows it.
We're still gathering serviced-accommodation data for this area.
Archie refurb estimate: a Pro feature
0.0% below asking
This is not financial or investment advice. Prop AI Deals is not authorised by the Financial Conduct Authority (FCA) to provide investment advice.
All investment calculators, property analyses, and AI-generated insights are for informational purposes only. Property investment carries risk and may result in financial loss. All calculations should be independently verified and you should consult with FCA-authorised financial advisers before making any investment decisions.
Past performance does not guarantee future results. Tax implications vary by individual circumstances.
Deal
Properties like this can earn 2–3x BTL yields when converted to HMO, with retrofit costs around £10k/room. Sign in to see the full tier, yield projection, and cost breakdown.
Commercial properties like this can earn 30-50% higher yields when converted to residential under Class MA / Q / P / PA, with prior approval costing ~GBP 96/unit. Sign in to see the recommended route, yield uplift, and cost breakdown.
BRRR-suited properties can recycle 80-100% of investor capital on refi, leaving a high-yielding rental with most of the money out. Sign in to see the refurb cost stack, ARV projection, and refinance maths.
Detached + large garden = sub-division play. Pro tier unlocks the tier badge, plot size, uplift estimate, and regional land benchmark.
Short-lease flats trade at deep discount, but extending under the 1993 Act often costs far less than the discount. Pro tier unlocks the tier badge, premium breakdown, long-lease ARV and arbitrage maths.
See projected short-stay revenue vs a vanilla BTL for this property.
See real sub-let margins (HMO room rates & SA nightly rates) vs the landlord rent.
Area
Agent & docs
FAQ
About 14 Smelter Wood Rise, Sheffield
Explore nearby