3-bedroom house · DG8 8DP
For saleListed 624 days
Opportunity summary
See Archie’s verdict, returns by strategy and what to check before viewing.
About
Marlepark Cottage is situated in a peaceful rural setting some three miles from Whithorn, where you can see some of the most important stones in Scottish history and understand the role this town played in shaping modern Scotland.
The Swallow Theatre is located a short walk away.
Wigtown is located some ten miles from Marlepark Cottage and was officially designated “Scotland’s National Book Town” in 1998 and is home to a wide range of bookshops, individual local shops and cafes.
The market town of Newton Stewart is where you will find a larger range of shops, supermarkets, Secondary School, Cinema and Leisure Centre.
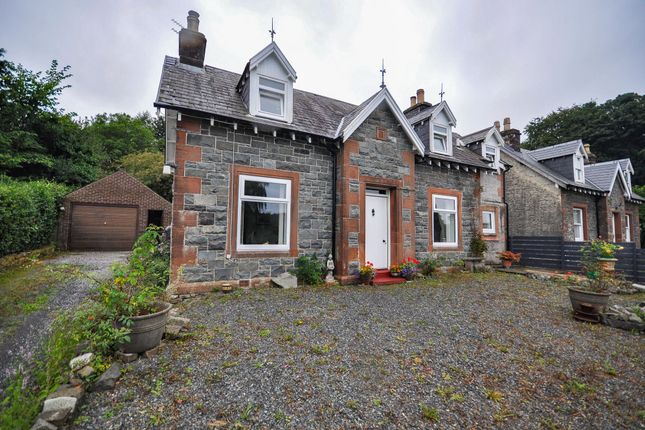
Council Tax Band: C Tenure: Freehold EPC Energy Efficiency Rating: B EPC Environmental Impact Rating: E • Attractive detached cottage • Rural location • Double glazing, two multi-fuel stoves, electric heating and solar panels • Easily maintained garden with off-road parking Beautifully presented two/three-bedroom detached bungalow, thoughtfully renovated to an exceptional standard throughout.
Offering spacious and flexible family accommodation, the property combines comfort with character.
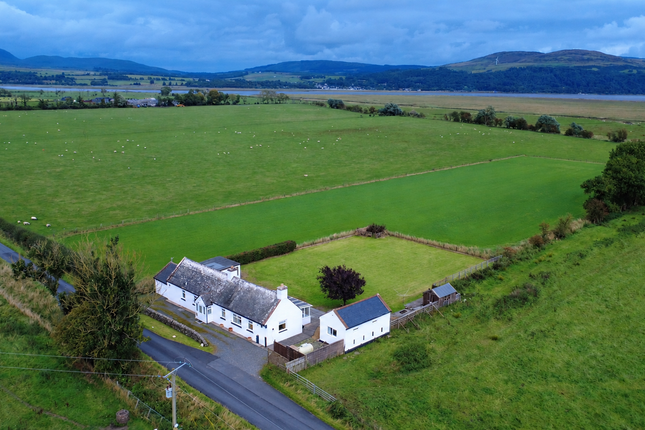
Set amidst open countryside, the cottage enjoys uninterrupted views over farmland, creating a tranquil and picturesque setting.
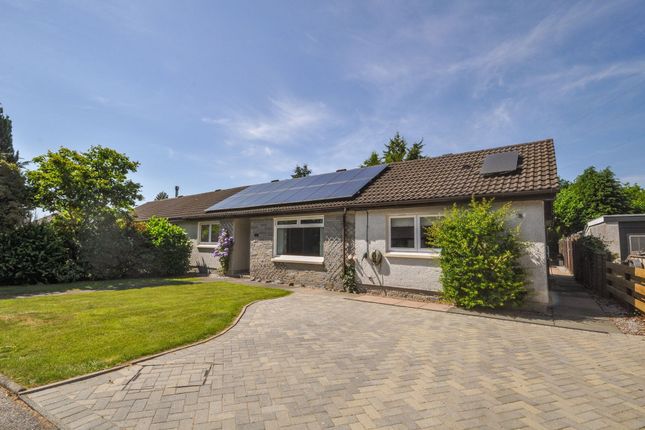
Modern conveniences include double glazing, electric and solid fuel heating, and solar panels.
The surrounding garden grounds have been landscaped for low maintenance, featuring attractive pond and patio areas, perfect for relaxing or entertaining outdoors.
This charming home effortlessly blends modern living with rural peace, making it an ideal retreat or family residence.
Accommodation Entrance Porch - 2.29m x 1.50m UPVC glazed entrance door and north east facing window. Built-in storage cupboard and walk-in shelved cupboard (1.52m x 1.30m).
Hall - 1.83m x 1.00m Wall mounted cupboard housing electric meter. Dining Room - 3.85m x 3.35m West and east facing windows. Cosy room with multi-fuel stove with slated and tiled surround.
Hatch to attic. Office - 3.02m x 1.50m West facing window. UPVC glazed door giving access to garden.
Sun Lounge/Bedroom 3 - 3.53m x 3.00m Open plan with office and glazed on two sides with sliding patio doors to garden. Hatch to attic. Electric storage heater.
Lounge - 5.40m x 3.86m Bright and airy family room with three south west facing windows. Feature fire surround with oak mantlepiece and inset multi-fuel stove. Two shelved alcoves. Open wooden beams.
Dimplex Quanburn heater. Bedroom 1 - 5.07m x 4.25m South east facing door to garden ground and two picturesque windows. Hatch to attic.
En-Suite Partially tiled and fitted with a white suite comprising WC, wash-hand basin and shower cubicle with mains shower. Heated ladder style towel rail.
Bedroom 2 - 3.50m x 2.70m North east facing window. Built-in shelved and hanging cupboard with overhead storage. Original cast iron fire surround.
Bathroom - 2.66m x 1.81m Partially tiled and fitted with a white suite comprising WC, counter-top wash-hand basin and bath with electric shower over. Electric heater.
Kitchen - 3.77m x 3.29m North and south facing windows. Fitted with a good range of wall and floor units, ample worksurfaces, tiled splashbacks and inset ceramic drainer sink.
Integrated appliances include electric hob with oven below, chimney style extractor fan above, fridge and dishwasher. Wooden beams. Tiled flooring. Electric storage heater.
Utility Room - 3.29m x 2.72m North east and south west facing windows. Fitted with a good range of wall and floor units, ample worksurfaces and inset stainless steel drainer sink.
Space and plumbing for washing machine. Pully. UPVC glazed door to rear porch. Tiled floor continuous with kitchen. Storage heater. Rear Porch - 3.79m x 2.74m Two south west facing windows.
UPVC glazed door giving access to garden. Sky light.
Garden The garden ground has been designed for low maintenance with meandering gravelled pathways, pond and patio areas, fruit trees, mature shrubs and wildflowers, giving all year-round interest.
Outbuildings Detached garage with up and over door (6.00m x 4.24m) Store with storage tanks and filtration system for water supply Services Private water supply from the neighbouring farm.
Drainage is to a septic tank. Note Genuinely interested parties should note their interest with the Selling Agents in case a closing date for offers is fixed.
However, the vendor reserves the right to sell the property without the setting of a closing date should an acceptable offer be received.
Value & comps
Land Registry doesn’t cover Scotland or Northern Ireland, so previous sales may not be on record.
Returns
Set an offer; the calculator follows it.
We're still gathering serviced-accommodation data for this area.
Archie refurb estimate: a Pro feature
0.0% below asking
This is not financial or investment advice. Prop AI Deals is not authorised by the Financial Conduct Authority (FCA) to provide investment advice.
All investment calculators, property analyses, and AI-generated insights are for informational purposes only. Property investment carries risk and may result in financial loss. All calculations should be independently verified and you should consult with FCA-authorised financial advisers before making any investment decisions.
Past performance does not guarantee future results. Tax implications vary by individual circumstances.
Deal
Properties like this can earn 2–3x BTL yields when converted to HMO, with retrofit costs around £10k/room. Sign in to see the full tier, yield projection, and cost breakdown.
Commercial properties like this can earn 30-50% higher yields when converted to residential under Class MA / Q / P / PA, with prior approval costing ~GBP 96/unit. Sign in to see the recommended route, yield uplift, and cost breakdown.
BRRR-suited properties can recycle 80-100% of investor capital on refi, leaving a high-yielding rental with most of the money out. Sign in to see the refurb cost stack, ARV projection, and refinance maths.
Detached + large garden = sub-division play. Pro tier unlocks the tier badge, plot size, uplift estimate, and regional land benchmark.
Short-lease flats trade at deep discount, but extending under the 1993 Act often costs far less than the discount. Pro tier unlocks the tier badge, premium breakdown, long-lease ARV and arbitrage maths.
See projected short-stay revenue vs a vanilla BTL for this property.
See real sub-let margins (HMO room rates & SA nightly rates) vs the landlord rent.
Area
Agent & docs
FAQ
About Castlewigg Cottage, Castlewigg, Whithorn, Newton Stewart
Explore nearby