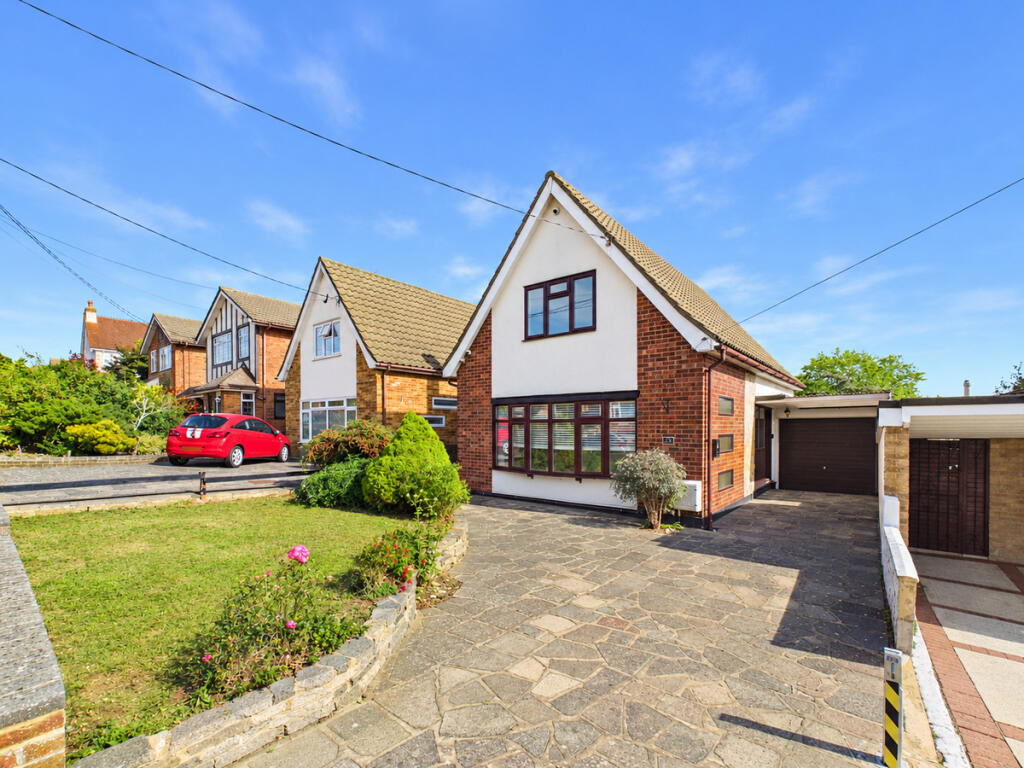
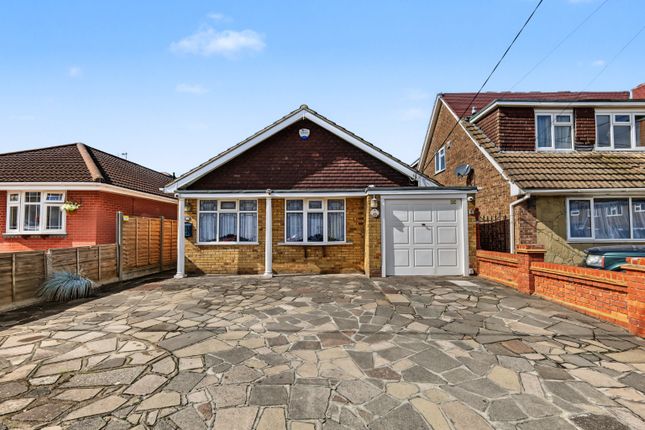
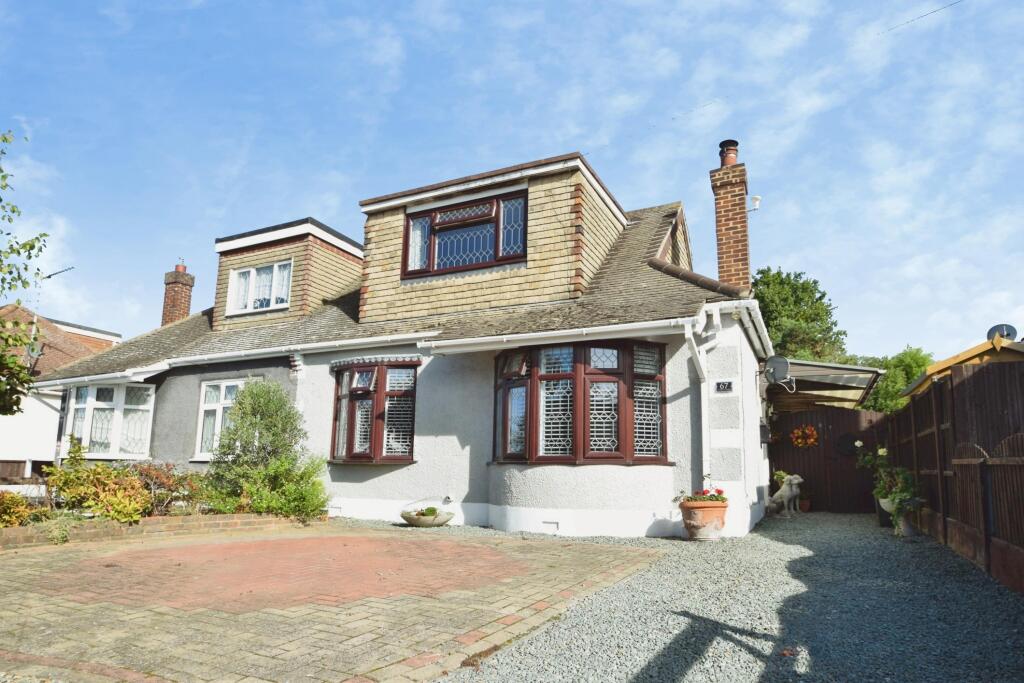
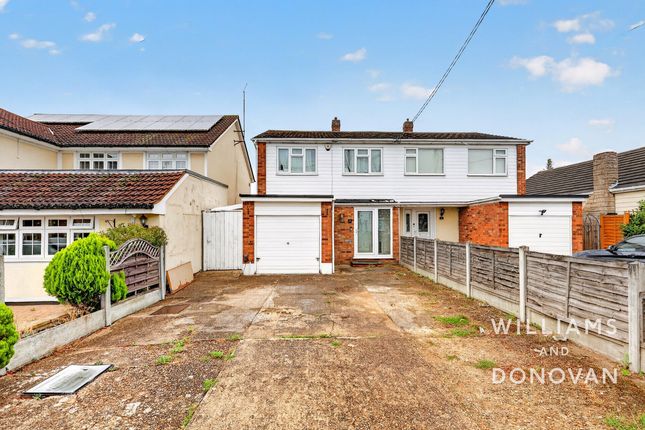
3-bedroom terraced house · SS7 3AR
For saleReduced £25k (−5.3%) on 9 SepListed 78 days
Opportunity summary
See Archie’s verdict, returns by strategy and what to check before viewing.
About
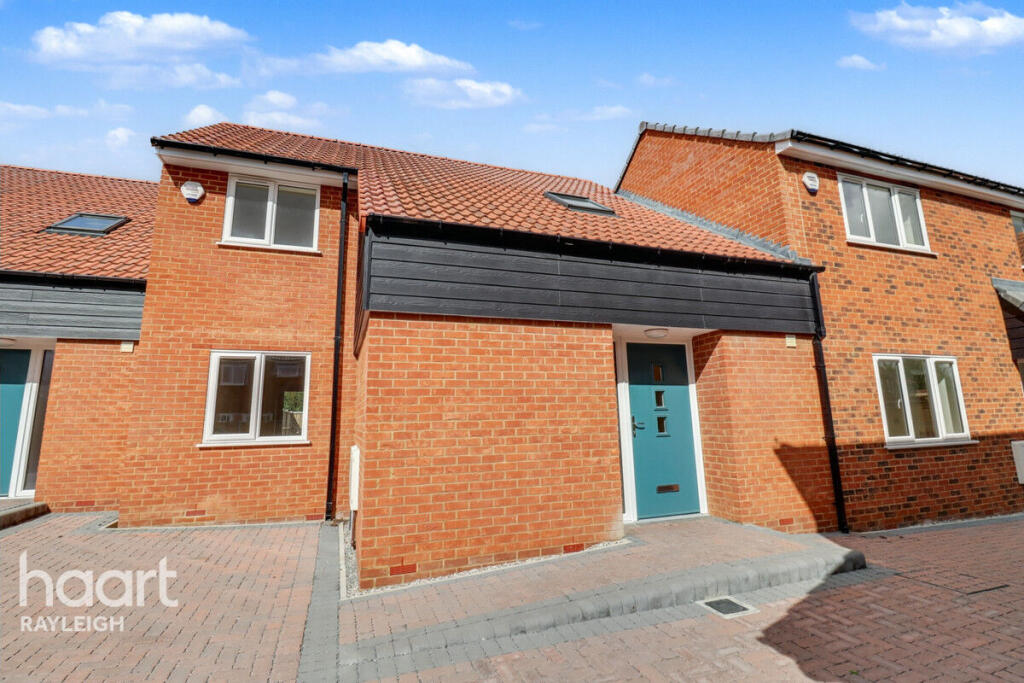
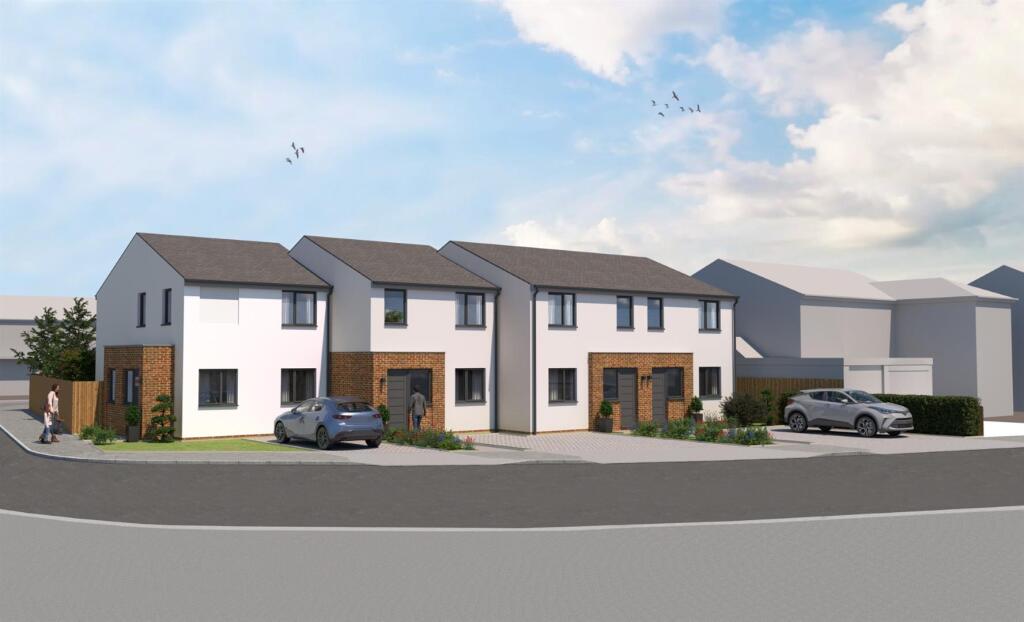
* now available to view * £450,000- £475,000 * no onward chain, move before Christmas * Welcome to this exquisite new build end-terraced house located in the tranquil cul-de-sac of Foxmeadows, Thundersley.
Constructed only this year, this property is designed to meet the latest stringent building regulations, ensuring safety, efficiency and modern living standards.
As you enter, you will be greeted by a spacious hallway leading to a reception room.
The hallway flows seamlessly into an open-plan kitchen and family area, perfect for entertaining or enjoying quality time with loved ones.
The kitchen supplied by 'kbd- Kitchens by Design' boasts contemporary design and functionality, making it a delightful space for culinary adventures.
The property features three well-proportioned bedrooms, providing ample space for family or guests.
There is a stylish bathroom, and in addition a convenient downstairs toilet, adding comfort and practicality to this home.
The exterior of the property is equally impressive, with generous landscaped rear gardens that offer a peaceful retreat for outdoor relaxation.
The front driveway provides parking for two large vehicles, ensuring convenience for you and your guests.
Additional features include underfloor heating on the ground floor and a new combination boiler system with radiators upstairs, ensuring warmth and comfort throughout the seasons.
Situated within walking distance to Thundersley Village High Street, you will find a variety of local amenities at your fingertips.
Furthermore, Benfleet Station is just a short drive away, providing excellent transport links for commuting or exploring the wider area.
There are also fantastic schools on your doorstep such as Thundersley and Kingston Primary Schools and The King John Secondary School.
These brand-new homes have been constructed to meet the latest building regulations, ensuring exceptional energy efficiency and reduced utility costs.
High-quality flooring and luxury carpets are included as standard, while the bathrooms and ground-floor WCs feature fully tiled walls and floors, with no compromise on quality or finish.
The kitchens have been expertly designed and installed by kbd – Kitchens By Design, one of South East Essex's leading kitchen specialists, and come fully equipped with a complete range of integrated Bosch appliances.
Freshly plastered walls throughout offer a smooth, neutral backdrop; ready for your personal touch.
To the rear, the south-facing gardens will be fully landscaped and enclosed with new fencing, creating a private, sun-drenched retreat perfect for enjoying the warmer months.
Front Driveway For Two Vehicles Entrance Hallway (4.89m x 1.99m (16'0" x 6'6")) Snug (3.48m x 2.64m (11'5" x 8'7" )) Kitchen Family (6.02m > 3.83m x 4.73m (19'9" > 12'6" x 15'6" )) Downstairs Wc (1.58m x 1.04m (5'2" x 3'4" )) First Floor Landing (3.07m x 1.97m (10'0" x 6'5" )) Bedroom One (4.55m x 2.68m (14'11" x 8'9" )) Bedroom Two (4.16m x 2.32m (13'7" x 7'7" )) Bedroom Three (2.91m x 2.31m (9'6" x 7'6" )) Family Bathroom (2.65m > 2.04m x 1.84m (8'8" > 6'8" x 6'0" )) Landscaped South Facing Rear Garden Agents Notes: Council tax band: D
Value & comps
No previous sales on record.
Returns
Set an offer; the calculator follows it.
We're still gathering serviced-accommodation data for this area.
Archie refurb estimate: a Pro feature
0.0% below asking
This is not financial or investment advice. Prop AI Deals is not authorised by the Financial Conduct Authority (FCA) to provide investment advice.
All investment calculators, property analyses, and AI-generated insights are for informational purposes only. Property investment carries risk and may result in financial loss. All calculations should be independently verified and you should consult with FCA-authorised financial advisors before making any investment decisions.
Past performance does not guarantee future results. Tax implications vary by individual circumstances.
Deal
Properties like this can earn 2–3x BTL yields when converted to HMO, with retrofit costs around £10k/room. Sign in to see the full tier, yield projection, and cost breakdown.
Commercial properties like this can earn 30-50% higher yields when converted to residential under Class MA / Q / P / PA, with prior approval costing ~GBP 96/unit. Sign in to see the recommended route, yield uplift, and cost breakdown.
BRRR-suited properties can recycle 80-100% of investor capital on refi, leaving a high-yielding rental with most of the money out. Sign in to see the refurb cost stack, ARV projection, and refinance maths.
Detached + large garden = sub-division play. Pro tier unlocks the tier badge, plot size, uplift estimate, and regional land benchmark.
Short-lease flats trade at deep discount, but extending under the 1993 Act often costs far less than the discount. Pro tier unlocks the tier badge, premium breakdown, long-lease ARV and arbitrage maths.
See projected short-stay revenue vs a vanilla BTL for this property.
See real sub-let margins (HMO room rates & SA nightly rates) vs the landlord rent.
Area
Agent & docs
FAQ
About 1c, Foxmeadows, Benfleet
Explore nearby