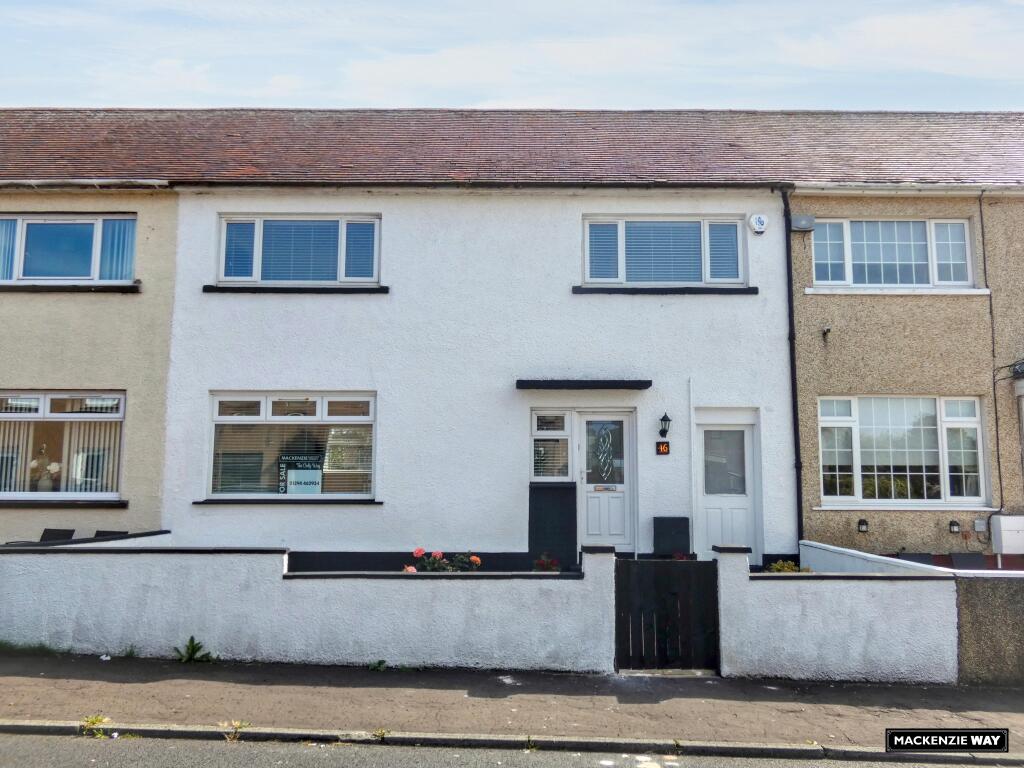
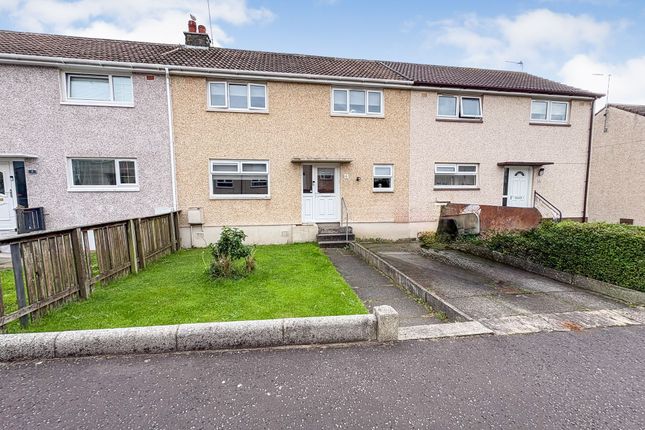
3-bedroom terraced house · KA21 6HE
Under offerListed 74 days
Opportunity summary
See Archie’s verdict, returns by strategy and what to check before viewing.
About
Excellent opportunity to acquire this spacious former local authority family home, enjoying a peaceful cul-de-sac setting towards the head of the development.
Requiring extensive upgrading and modernisation throughout, the property offers tremendous potential for those looking to create a superb family home to their own specification.
The accommodation is accessed via a welcoming reception hall, which provides access to a generous front-facing lounge, fitted kitchen and a useful box room.
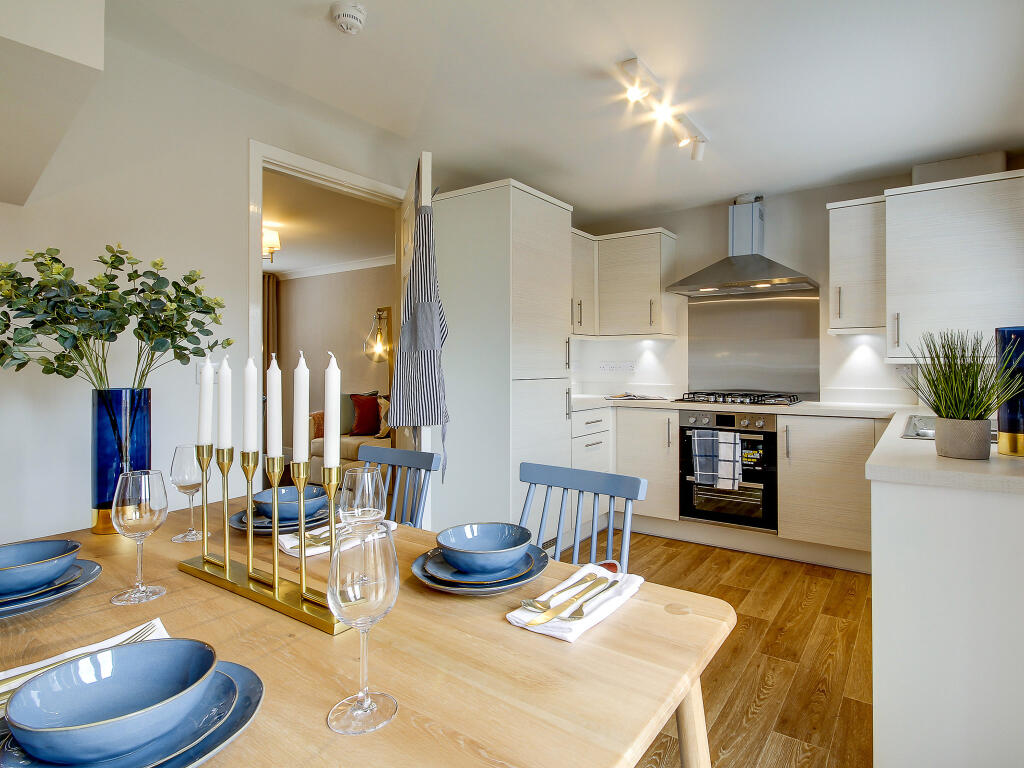
The box room also benefits from its own external access to the front garden, presenting an exciting opportunity for future purchasers to reconfigure the ground floor, potentially creating a superb open-plan dining kitchen or additional family living space, subject to the appropriate consents.
On the upper floor, there are three well-proportioned bedrooms, a family bathroom and excellent storage facilities, with deep storage cupboards accessed from the upper landing, the principal bedroom and bedroom three.
Externally, the property enjoys a generous rear garden which, while requiring attention, offers excellent scope for landscaping and creating an attractive outdoor space.
The property's quiet location and sizeable accommodation make it an ideal project for buyers seeking a home they can modernise and add value to over time.
Properties offering this level of potential in such a desirable cul-de-sac location are rarely available, and early viewing is recommended to fully appreciate the opportunity on offer.
Located just a short distance from Saltcoats Town Centre, the property is conveniently placed to benefit from the many amenities found locally.
These include a wide selection of shops as well as excellent public transport facilities with both bus and rail services.
There are also good road links providing easy access to the by-pass and all Ayrshire towns.
DIMENSIONS Lounge 18'1" × 10'11" Kitchen 12'9" × 10'9" Box Room 6'6" × 7'7" Bedroom 1 12'8" × 9'6" Bedroom 2 11'0" × 9'5" Bedroom 3 8'11" × 8'1" Bathroom 6'6" × 5'6 COUNCIL TAX BAND- A ENERGY RATING- D FEATURES Extensive upgrading required Three Bedrooms Excellent potential Attractively priced VIEWING Strictly by appointment through Barnetts on ENTRY DATE By arrangement TRAVEL DIRECTIONS Travelling on Dalry Road from the High Street, turn fourth left into Burns Avenue, left into Islay Crescent at T junction right onto Davaar road then first right into Sanda Place.
DISCLAIMER Whilst we endeavour to make these particulars as accurate as possible, they do not form part of any contract on offer, nor are they guaranteed.
Measurements are approximate and in most cases are taken with a digital/sonic-measuring device and are taken to the widest point.
We have not tested the electricity, gas or water services or any appliances.
Photographs are reproduced for general information and it must not be inferred that any item is included for sale with the property.
If there is any part of this that you find misleading or simply wish clarification on any point, please contact our office immediately when we will endeavour to assist you in any way possible.
Value & comps
Land Registry doesn’t cover Scotland or Northern Ireland, so previous sales may not be on record.
Returns
Set an offer; the calculator follows it.
Short-let licence or registration needed
We're still gathering serviced-accommodation data for this area.
Archie refurb estimate: a Pro feature
0.0% below asking
This is not financial or investment advice. Prop AI Deals is not authorised by the Financial Conduct Authority (FCA) to provide investment advice.
All investment calculators, property analyses, and AI-generated insights are for informational purposes only. Property investment carries risk and may result in financial loss. All calculations should be independently verified and you should consult with FCA-authorised financial advisers before making any investment decisions.
Past performance does not guarantee future results. Tax implications vary by individual circumstances.
Deal
Properties like this can earn 2–3x BTL yields when converted to HMO, with retrofit costs around £10k/room. Sign in to see the full tier, yield projection, and cost breakdown.
Commercial properties like this can earn 30-50% higher yields when converted to residential under Class MA / Q / P / PA, with prior approval costing ~GBP 96/unit. Sign in to see the recommended route, yield uplift, and cost breakdown.
BRRR-suited properties can recycle 80-100% of investor capital on refi, leaving a high-yielding rental with most of the money out. Sign in to see the refurb cost stack, ARV projection, and refinance maths.
Detached + large garden = sub-division play. Pro tier unlocks the tier badge, plot size, uplift estimate, and regional land benchmark.
Short-lease flats trade at deep discount, but extending under the 1993 Act often costs far less than the discount. Pro tier unlocks the tier badge, premium breakdown, long-lease ARV and arbitrage maths.
See projected short-stay revenue vs a vanilla BTL for this property.
See real sub-let margins (HMO room rates & SA nightly rates) vs the landlord rent.
Area
Agent & docs

FAQ
About Sanda Place, Saltcoats, North Ayrshire
Explore nearby