5-bedroom house · TA20 3JB
For saleListed 176 days
Opportunity summary
See Archie’s verdict, returns by strategy and what to check before viewing.
About
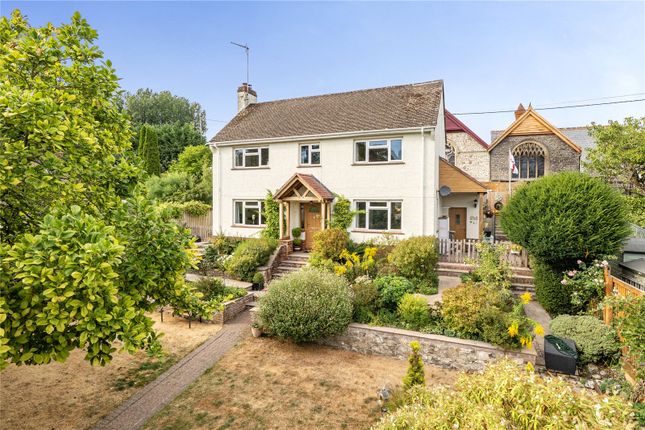
A wonderfully situated period farmhouse with delightful area of mature woodland and lakes, traditional range of outbuildings and workshop, converted studio annexe, good equestrian facilities and paddocks.
Belcombe occupies a beautiful and special setting amidst the rolling hillsides of the Blackdowns and is surprisingly private and enjoys a great deal of tranquillity.
Wildlife is in abundance with much birdsong and sightings of deer and foxes. The house is believed to date back to the 17th century and believed to have been created from two former farm cottages.
The house now offers extremely comfortable and well-arranged accommodation as a result of a complete refurbishment programme carried out by the present owners.
In recent years further works have occurred to provide high levels of insulation and the addition of an array of solar panels providing a great deal of energy with surplus energy in the summer months being sold to the National Grid.
A fine glazed entrance porch leads into the property where the reception hall has rustic parquet flooring and leads through to the reception rooms.
The sitting room is a good size with a fireplace with bressumer and Clearview wood burning stove, double aspect with French doors leading out onto a west facing terrace.
There is a study for those wishing to work from home, which leads into a highly attractive Green Oak garden room, enjoying glorious views over the immediate gardens and across to rolling farmland.
There is a ground floor bathroom, cloakroom and a characterful dining room which has a large inglenook fireplace with bread oven, Clearview wood burning stove, grey sandstone floor and a door into the plant room and a further door leading into a well fitted kitchen.
The kitchen has a range of bespoke natural oak cupboards with granite worksurfaces, stone floor, fireplace with inset electric Aga range cooker, French doors leading out to a south facing terrace and door leading back into a spacious boot room with stainless steel sink, fitted cupboards and door to the rear of the house.
From the hall a staircase rises to a particularly spacious first floor landing and three double bedrooms all with south facing aspects.
A beamed opening leads to a lower landing and to the partly tiled family bathroom, which is fitted with a rolltop bath, WC, a large shower enclosure with Triton Electric shower and a pedestal wash hand basin.
There is a further bedroom at the side of the house.
The light and spacious double aspect principal bedroom suite has an oak floor and a well fitted en suite bathroom with a range of contemporary fittings including a free-standing bath, washbasin with drawer chest below and WC.
A sweeping tarmacadam drive leads to the property and, on its way to the house, passes the delightful woodland and arboretum with its many mature trees: oaks, western red cedars, silver birch, horse chestnuts and an under canopy of rhododendrons and azaleas.
There are two lakes within this area boasting a great deal of wildlife including native fish, newts, eels, kingfishers and dragonflies.
A woodland path has been created to enjoy peaceful walks and to appreciate the sightings of deer, foxes and owls.
An opening leads through from the woodland to the gently sloping paddock of about three acres.
The drive continues and opens up in front of the property with a gravelled parking and turning area for several cars.
A traditional range of stone-built outbuildings provides a workshop/studio, with stairs leading up to a first-floor workshop/studio. There is also a cloakroom and further workshop/office.
There is a double garage with up and over doors and a superb studio annexe which has been finished to a particularly high specification with oak floor and provides a bedroom area, living space, fitted kitchen area and a shower room.
Other features of the grounds include an enclosed kitchen garden with raised bed, soft fruit bed with gooseberries, raspberries, blackcurrants, both eating and cooking apples, plums and damsons and a productive 12’ x 12’ greenhouse.
Lawned gardens stretch out to the front and side of the house, partly shaded by a mature yew tree and there are two raised paved terraces enjoying sun from the south and west.
There is a useful storage barn behind the house, a wood-built dog kennel with run and a grass track leading up to the equestrian area of the property which includes a modern all-purpose barn with implement storage and an enclosed barn which could be converted to accommodate loose boxes.
The Perry James all weather rubber and sand school measures 25’x 50’. A further gate leads up to the paddock with a small stable building including three loose boxes and tack room.
The paddock enjoys an open south facing aspect and has a field gate leading down into the woodland. In all the land amounts to approximately 13.13 acres (5.31 hectares). Tax Band: G
Value & comps
No previous sales on record.
Returns
Set an offer; the calculator follows it.
We're still gathering serviced-accommodation data for this area.
Archie refurb estimate: a Pro feature
0.0% below asking
This is not financial or investment advice. Prop AI Deals is not authorised by the Financial Conduct Authority (FCA) to provide investment advice.
All investment calculators, property analyses, and AI-generated insights are for informational purposes only. Property investment carries risk and may result in financial loss. All calculations should be independently verified and you should consult with FCA-authorised financial advisers before making any investment decisions.
Past performance does not guarantee future results. Tax implications vary by individual circumstances.
Deal
Properties like this can earn 2–3x BTL yields when converted to HMO, with retrofit costs around £10k/room. Sign in to see the full tier, yield projection, and cost breakdown.
Commercial properties like this can earn 30-50% higher yields when converted to residential under Class MA / Q / P / PA, with prior approval costing ~GBP 96/unit. Sign in to see the recommended route, yield uplift, and cost breakdown.
BRRR-suited properties can recycle 80-100% of investor capital on refi, leaving a high-yielding rental with most of the money out. Sign in to see the refurb cost stack, ARV projection, and refinance maths.
Detached + large garden = sub-division play. Pro tier unlocks the tier badge, plot size, uplift estimate, and regional land benchmark.
Short-lease flats trade at deep discount, but extending under the 1993 Act often costs far less than the discount. Pro tier unlocks the tier badge, premium breakdown, long-lease ARV and arbitrage maths.
See projected short-stay revenue vs a vanilla BTL for this property.
See real sub-let margins (HMO room rates & SA nightly rates) vs the landlord rent.
Area
Agent & docs
FAQ
About Combe St. Nicholas, Chard, Somerset, TA20
Explore nearby