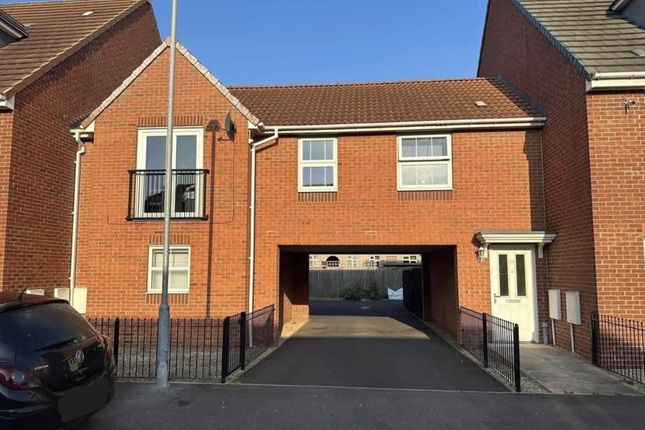
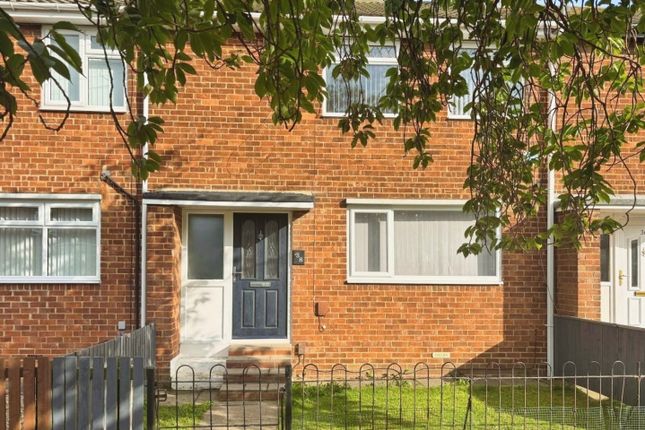
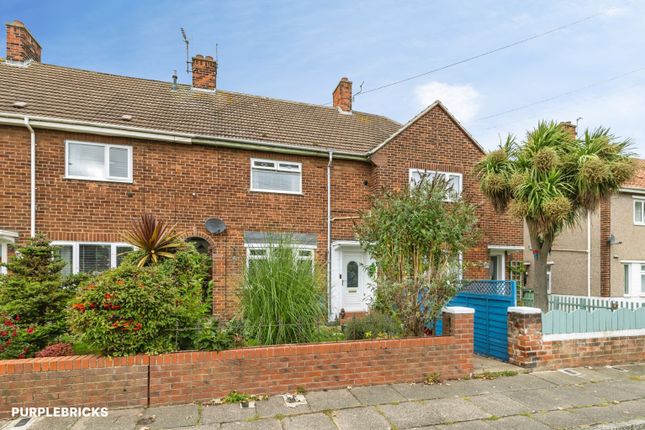
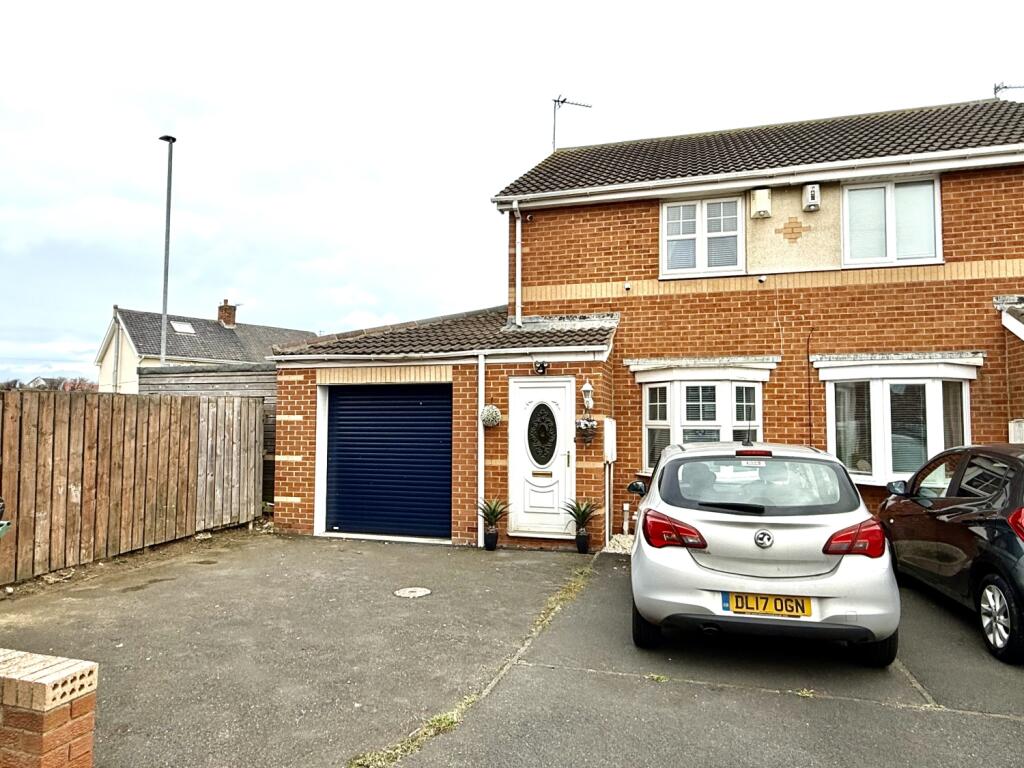
2-bedroom semi-detached house · TS24 9LG
Sold STCListed 111 days
Opportunity summary
See Archie’s verdict, returns by strategy and what to check before viewing.
About
The property is within easy reach of everyday shopping facilities, supermarkets, schools and healthcare services, whilst Hartlepool town centre offers a more extensive selection of retail outlets, cafés, restaurants and leisure facilities.
The area is well served by public transport links and provides straightforward access to major road networks, making commuting to surrounding towns both convenient and practical.
Hartlepool's picturesque coastline, marina and seafront attractions are also within easy reach, offering an excellent range of recreational opportunities.
Building upon its desirable location, this two-bedroom semi-detached home offers well-proportioned accommodation that will appeal to a variety of purchasers, including first-time buyers, investors and those looking to downsize.
The property briefly comprises an entrance hallway, a comfortable lounge, fitted kitchen and a ground floor bathroom.
To the first floor are two generously sized double bedrooms, providing ample space for a range of furniture and offering comfortable accommodation throughout.
Externally, the property benefits from gardens to both the front and rear, enhancing its appeal for those seeking outdoor space.
Of particular note is the rear garden, which enjoys a good degree of privacy and is not directly overlooked, creating an ideal environment for relaxing, entertaining and enjoying the outdoors.
Offering excellent potential and situated within a convenient and well-established residential location, early viewing is recommended to fully appreciate the accommodation and setting on offer.
ENTRANCE Accessed via a UPVC framed double glazed entrance door into the welcoming hallway.
ENTRANCE HALL Accessed via a UPVC framed double glazed entrance door, the welcoming entrance hallway provides an inviting introduction to the property.
The hall offers access to the lounge and features a staircase rising to the first-floor accommodation.
LOUNGE A bright and comfortable reception room, enjoying excellent levels of natural light courtesy of a UPVC framed double glazed bow-style window to the front elevation.
Further complemented by a radiator, this welcoming reception space provides an ideal setting for both quiet evenings and entertaining guests.
KITCHEN Fitted with a range of base and wall-mounted units, the kitchen provides a functional space with excellent potential for a purchaser to modernise and personalise to their own tastes and requirements.
Complemented by laminate work surfaces and tiling to the splashback and preparation areas.
With an inset sink unit with drainer and mixer tap, integrated oven and hob, together with plumbing for an automatic washing machine.
A UPVC framed double glazed window allows for natural light, whilst a UPVC framed double glazed side door provides direct access to the rear garden, seamlessly connecting the indoor and outdoor spaces.
GROUND FLOOR FAMILY BATHROOM Conveniently located on the ground floor, the bathroom is fitted with a white suite comprising a panelled bath with mains-fed shower over and a wash hand basin.
Tiling to the splashback and vanity areas enhances practicality, whilst a UPVC framed double glazed window provides natural light and ventilation.
The bathroom offers a functional space with scope for a purchaser to update and personalise if desired, making it well suited to the needs of modern living.
FIRST FLOOR LANDING The first-floor landing provides access to both double bedrooms and is enhanced by a UPVC framed double glazed window, allowing for natural light to filter through the space.
A useful built-in storage cupboard offers practical household storage and houses the newly installed gas combination central heating boiler.
BEDROOM ONE A generously proportioned double bedroom, offering excellent space for a range of bedroom furnishings and enjoying a bright and comfortable atmosphere.
The room benefits from a comprehensive range of fitted wardrobes, providing ample hanging and shelving space to maximise storage and functionality.
A further built-in storage cupboard adds to the practicality of the room, making it ideal for modern living.
Additional features include a UPVC framed double glazed window allowing for plenty of natural light and a radiator ensuring comfort throughout the year.
BEDROOM TWO A further well-proportioned double bedroom, enjoying a bright and airy feel courtesy of a UPVC framed double glazed window.
The room is comfortably sized to accommodate a range of bedroom furnishings and is further enhanced by a radiator.
This versatile space would serve equally well as a guest bedroom, children's room or home office, depending on individual requirements.
EXTERNALLY To the front of the property there is a fence and hedge enclosed garden with gated access, mainly laid to lawn, providing an attractive and private frontage.
A side gated access leads to the rear garden, which is also fully enclosed by fencing and enjoys a good degree of privacy.
The rear garden is again laid to lawn and features a paved seating area, creating an ideal space for outdoor dining, entertaining and relaxation during the warmer months.
Value & comps
No previous sales on record.
Returns
Set an offer; the calculator follows it.
We're still gathering serviced-accommodation data for this area.
Archie refurb estimate: a Pro feature
0.0% below asking
This is not financial or investment advice. Prop AI Deals is not authorised by the Financial Conduct Authority (FCA) to provide investment advice.
All investment calculators, property analyses, and AI-generated insights are for informational purposes only. Property investment carries risk and may result in financial loss. All calculations should be independently verified and you should consult with FCA-authorised financial advisers before making any investment decisions.
Past performance does not guarantee future results. Tax implications vary by individual circumstances.
Deal
Properties like this can earn 2–3x BTL yields when converted to HMO, with retrofit costs around £10k/room. Sign in to see the full tier, yield projection, and cost breakdown.
Commercial properties like this can earn 30-50% higher yields when converted to residential under Class MA / Q / P / PA, with prior approval costing ~GBP 96/unit. Sign in to see the recommended route, yield uplift, and cost breakdown.
BRRR-suited properties can recycle 80-100% of investor capital on refi, leaving a high-yielding rental with most of the money out. Sign in to see the refurb cost stack, ARV projection, and refinance maths.
Detached + large garden = sub-division play. Pro tier unlocks the tier badge, plot size, uplift estimate, and regional land benchmark.
Short-lease flats trade at deep discount, but extending under the 1993 Act often costs far less than the discount. Pro tier unlocks the tier badge, premium breakdown, long-lease ARV and arbitrage maths.
See projected short-stay revenue vs a vanilla BTL for this property.
See real sub-let margins (HMO room rates & SA nightly rates) vs the landlord rent.
Area
Agent & docs
FAQ
About West View Road, Hartlepool, County Durham
Explore nearby